Under contract-accepting backup offers. Welcome to your dream home in the heart of Palm Harbor! This stunning four-bedroom, three-bathroom residence offers 2,518 square feet of thoughtfully designed living space with a desirable three-way split floor plan that gives everyone their own breathing room. Step inside to discover a formal living room and dining room perfect for hosting memorable gatherings. The family room features a cozy wood-burning fireplace, creating the ideal backdrop for relaxing evenings. The updated kitchen is a true showstopper, boasting rich wood cabinetry, granite countertops, a convenient breakfast bar, generous pantry, and storage that would make any home chef swoon. The expansive primary suite is a private retreat with an adjoining bonus room offering incredible versatility as a study, den, or even an in-law suite. A small office tucked nearby makes the perfect craft room or quiet workspace. The additional bedrooms are generously sized and served by two well-appointed bathrooms. Now step outside where the magic truly happens. The large screened lanai was built for entertaining, complete with a sparkling pool, relaxing spa, and a dedicated grilling area. The oversized backyard provides endless possibilities for outdoor enjoyment and weekend adventures. Nestled in a highly sought-after neighborhood, this home sits within an acclaimed school district and offers easy access to local attractions, dining, and shopping that make Palm Harbor one of Florida's most beloved communities. This is the kind of home that checks every box. Schedule your private showing today before someone else falls in love first!
Accepting backups
$659,000
3228 BENTLEY DRIVE, PALM HARBOR, FL 34684
4beds
2,518sqft
Single Family Residence
Built in 1993
10,250 Square Feet Lot
$636,600 Zestimate®
$262/sqft
$43/mo HOA
What's special
Two well-appointed bathroomsGranite countertopsSparkling poolFour-bedroom three-bathroom residenceThree-way split floor planConvenient breakfast barRelaxing spa
- 102 days |
- 610 |
- 46 |
Zillow last checked:
Listing updated:
Listed by:
Sandy Papadakis 727-463-7653,
KELLER WILLIAMS REALTY- PALM HARBOR 727-772-0772
Source: Stellar MLS,MLS#: TB8504716 Originating MLS: Suncoast Tampa
Originating MLS: Suncoast Tampa
Facts & features
Interior
Bedrooms & bathrooms
- Bedrooms: 4
- Bathrooms: 3
- Full bathrooms: 3
Rooms
- Room types: Family Room, Dining Room, Living Room, Utility Room
Primary bedroom
- Features: Walk-In Closet(s)
- Level: First
- Area: 225.78 Square Feet
- Dimensions: 14.2x15.9
Bedroom 2
- Features: Built-in Closet
- Level: First
- Area: 131 Square Feet
- Dimensions: 10x13.1
Bedroom 3
- Features: Built-in Closet
- Level: First
- Area: 112 Square Feet
- Dimensions: 10x11.2
Bedroom 4
- Features: Built-in Closet
- Level: First
- Area: 153.76 Square Feet
- Dimensions: 12.4x12.4
Den
- Level: First
- Area: 260.76 Square Feet
- Dimensions: 16.4x15.9
Dining room
- Level: First
- Area: 130.8 Square Feet
- Dimensions: 10.9x12
Family room
- Level: First
- Area: 287.64 Square Feet
- Dimensions: 20.4x14.1
Kitchen
- Level: First
- Area: 218.38 Square Feet
- Dimensions: 12.2x17.9
Living room
- Level: First
- Area: 213.05 Square Feet
- Dimensions: 15.11x14.1
Heating
- Central, Electric
Cooling
- Central Air
Appliances
- Included: Dishwasher, Dryer, Microwave, Range, Refrigerator, Washer
- Laundry: Inside, Laundry Closet
Features
- Ceiling Fan(s), Open Floorplan, In-Law Floorplan
- Flooring: Ceramic Tile, Laminate
- Doors: Sliding Doors
- Has fireplace: Yes
- Fireplace features: Family Room, Wood Burning
Interior area
- Total structure area: 2,518
- Total interior livable area: 2,518 sqft
Video & virtual tour
Property
Parking
- Total spaces: 2
- Parking features: Garage - Attached
- Attached garage spaces: 2
Features
- Levels: One
- Stories: 1
- Exterior features: Irrigation System, Sidewalk, Sprinkler Metered
- Has private pool: Yes
- Pool features: Gunite, In Ground, Pool Sweep, Screen Enclosure
- Has spa: Yes
- Spa features: Heated, In Ground
- Fencing: Fenced
Lot
- Size: 10,250 Square Feet
- Dimensions: 63 x 159
Details
- Parcel number: 322716940940020490
- Zoning: RPD-5
- Special conditions: None
Construction
Type & style
- Home type: SingleFamily
- Property subtype: Single Family Residence
Materials
- Block, Stucco
- Foundation: Slab
- Roof: Shingle
Condition
- New construction: No
- Year built: 1993
Utilities & green energy
- Sewer: Public Sewer
- Water: Public
- Utilities for property: Cable Available, Sewer Connected, Sprinkler Meter, Street Lights, Water Connected
Community & HOA
Community
- Pet fee: $0 monthly
- Subdivision: VILLAGE AT BENTLEY PARK PH II TR B-2
HOA
- Has HOA: Yes
- HOA fee: $43 monthly
- HOA name: Ameritech Management - Ellyse Vosselmann
- HOA phone: 727-726-8000
Location
- Region: Palm Harbor
Financial & listing details
- Price per square foot: $262/sqft
- Tax assessed value: $550,719
- Annual tax amount: $3,889
- Date on market: 5/4/2026
- Cumulative days on market: 93 days
- Listing terms: Cash,Conventional,FHA,VA Loan
- Ownership: Fee Simple
- Total actual rent: 0
- Road surface type: Asphalt, Paved
Estimated market value
$636,600
$605,000 - $668,000
$4,359/mo
Price history
| Date | Event | Price |
|---|---|---|
| 8/11/2026 | Listed for sale | $659,000$262/sqft |
Source:  Stellar MLS #TB8504716 Report a problem Stellar MLS #TB8504716 Report a problem | ||
| 8/3/2026 | Contingent | $659,000$262/sqft |
Source: Stellar MLS #TB8504716 Report a problem | ||
| 5/4/2026 | Listed for sale | $659,000$262/sqft |
Source: Stellar MLS #TB8504716 Report a problem | ||
Public tax history
| Year | Property taxes | Tax assessment |
|---|---|---|
| 2025 | $3,890 +5.9% | $249,814 +2.9% |
| 2024 | $3,673 +1.8% | $242,774 +3% |
| 2023 | $3,608 +3% | $235,703 +3% |
| 2022 | $3,503 -1% | $228,838 +3% |
| 2021 | $3,539 +0.3% | $222,173 +1.4% |
| 2020 | $3,528 +1.8% | $219,106 +2.3% |
| 2019 | $3,465 | $214,180 +1.9% |
| 2018 | $3,465 +1.4% | $210,186 +2.1% |
| 2017 | $3,417 +1.8% | $205,863 +2.1% |
| 2016 | $3,356 -1.5% | $201,629 +0.7% |
| 2015 | $3,407 +0.6% | $200,227 +0.8% |
| 2014 | $3,387 +0.6% | $198,638 +1.5% |
| 2013 | $3,366 +5.7% | $195,702 +1.7% |
| 2012 | $3,186 | $192,431 -2.1% |
| 2011 | -- | $196,579 +1.5% |
| 2010 | -- | $193,674 +2.7% |
| 2009 | -- | $188,582 +31.4% |
| 2008 | $2,071 | $143,540 +3% |
| 2007 | -- | $139,359 -19.8% |
| 2005 | -- | $173,700 +5.3% |
| 2004 | $2,278 +2.4% | $164,900 +6.9% |
| 2003 | $2,225 +6.4% | $154,200 +11.6% |
| 2002 | $2,091 | $138,200 +2.7% |
| 2001 | $2,091 +5.8% | $134,600 +8.5% |
| 2000 | $1,978 | $124,000 |
Find assessor info on the county website
Monthly payment
Est. payment
Payment breakdown
Explore the cost of this home by adjusting the details. Changes won't be saved.Climate risks
Neighborhood: 34684
Nearby schools
GreatSchools rating
- 5/10Highland Lakes Elementary SchoolGrades: PK-5Distance: 0.8 mi
- 7/10Joseph L. Carwise Middle SchoolGrades: 6-8Distance: 0.1 mi
- 8/10Palm Harbor University High SchoolGrades: 9-12Distance: 2.2 mi
Schools provided by the listing agent
- Elementary: Highland Lakes Elementary-PN
- Middle: Carwise Middle-PN
- High: Palm Harbor Univ High-PN
Source: Stellar MLS. This data may not be complete. We recommend contacting the local school district to confirm school assignments for this home.
- $460,300-- bd2 ba1.4k sqft3214 Bentley Dr, Palm Harbor, FL 34684Off Market
- $431,1003 bd2 ba1.4k sqft3242 Bentley Dr, Palm Harbor, FL 34684Off Market
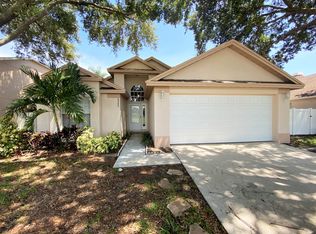
- $528,6004 bd3 ba1.7k sqft3200 Bentley Dr, Palm Harbor, FL 34684Off Market

- $679,0004 bd3 ba2.6k sqft3256 Bentley Dr, Palm Harbor, FL 34684For Sale

- $403,800-- bd2 ba1.6k sqft3195 E Dorchester Dr, Palm Harbor, FL 34684Off Market
- $237,500-- bd-- ba-- sqftBentley Dr, Palm harbor, FL 34684Off Market
- $355,0002 bd2 ba1.3k sqft3207 E Dorchester Dr, Palm Harbor, FL 34684Off Market
- $387,9002 bd2 ba1.6k sqft3183 E Dorchester Dr, Palm Harbor, FL 34684Off Market
A local agent can set up tours, give advice and negotiate with sellers.
Similar homes
- $660,0004 bd3 ba2.3k sqft4473 WORTHINGTON CIRCLE, PALM HARBOR, FL 34685For Sale
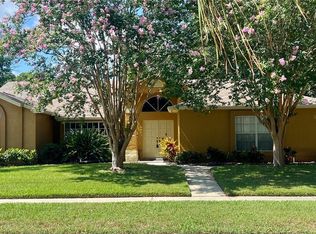
 MLS ID #TB8474110, Joanne Dunn, FUTURE HOME REALTY INC. Stellar MLS
 - $680,0004 bd3 ba2.8k sqft4788 BRAYTON TERRACE S, PALM HARBOR, FL 34685For Sale
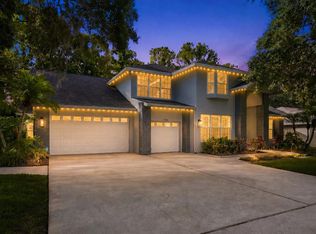 MLS ID #TB8520965, Krista Jensen, ASCEND REALTY. Stellar MLS
 - $639,4004 bd3 ba2.7k sqft2631 ROYAL LIVERPOOL DRIVE, TARPON SPRINGS, FL 34688For Sale
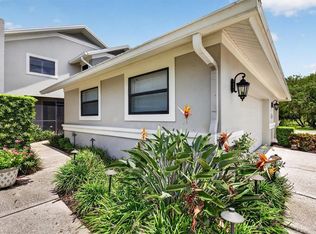 MLS ID #TB8537759, Bridget Breland, COASTAL PROPERTIES GROUP INTERNATIONAL. Stellar MLS
 - $693,0003 bd3 ba2.7k sqft2564 GRAND CYPRESS BOULEVARD, PALM HARBOR, FL 34684For Sale
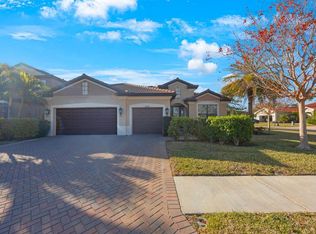 MLS ID #TB8343321, Nicole Harmon, RE/MAX REALTEC GROUP INC. Stellar MLS
 - $599,9993 bd2 ba2.1k sqft2135 VANCE AVENUE, PALM HARBOR, FL 34683For SaleMLS ID #TB8509568, Scott Marinelli, REALTY EXPERTS. Stellar MLS
- $614,9004 bd3 ba2.2k sqft4882 W BREEZE CIRCLE, PALM HARBOR, FL 34683For SaleMLS ID #TB8520481, Stacey Ward, KELLER WILLIAMS REALTY- PALM HARBOR. Stellar MLS
- $529,9003 bd2 ba1.7k sqft2069 KINGFISHER DRIVE, PALM HARBOR, FL 34683For SaleMLS ID #TB8537740, Christina Paolillo, CHARLES RUTENBERG REALTY INC. Stellar MLS
- $649,0003 bd3 ba1.9k sqft503 PALM AVENUE, PALM HARBOR, FL 34683For SaleMLS ID #TB8508594, Katherine Congdon, KELLER WILLIAMS REALTY- PALM HARBOR. Stellar MLS
- $629,0004 bd3 ba2.2k sqft740 SALT LAKE DRIVE, TARPON SPRINGS, FL 34689For SaleMLS ID #W7887490, Karen Roth, SANDPEAK REALTY. Stellar MLS
- $435,0003 bd2 ba1.8k sqft1171 ROYAL BOULEVARD, PALM HARBOR, FL 34684For SaleMLS ID #TB8487346, Kay Himonetos, LLC, RE/MAX ALLIANCE GROUP. Stellar MLS
- $889,0005 bd3 ba2.8k sqft4586 GRAND LAKESIDE DRIVE, PALM HARBOR, FL 34684For SaleMLS ID #W7887963, Matthew Abbott, RE/MAX ALLIANCE GROUP. Stellar MLS
- $739,0004 bd3 ba2.9k sqft470 HICKORYNUT AVENUE, OLDSMAR, FL 34677For SaleMLS ID #TB8485715, Lou Tutko, PARADISE LIFE REALTY. Stellar MLS
- $849,9004 bd4 ba2.5k sqft141 OLD OAK CIRCLE, PALM HARBOR, FL 34683For SaleMLS ID #TB8516934, Jeffrey Borham, PA, EXP REALTY LLC. Stellar MLS
- $689,9004 bd3 ba2.3k sqft15922 MUIRFIELD DRIVE, ODESSA, FL 33556For SaleMLS ID #TB8497721, Ashley Gajdosz, KELLER WILLIAMS TAMPA PROPERTIES. Stellar MLS
- $639,0004 bd3 ba3k sqft277 WOOD DOVE AVENUE, TARPON SPRINGS, FL 34689For SaleMLS ID #TB8399027, Tonya King, FUTURE HOME REALTY INC. Stellar MLS
- $539,0004 bd3 ba2.2k sqft901 VIRGINIA AVENUE, TARPON SPRINGS, FL 34689For SaleMLS ID #TB8497027, Marilyn Glaus, KELLER WILLIAMS REALTY- PALM HARBOR. Stellar MLS
- $745,0004 bd2 ba2.4k sqft3408 FAIRFIELD TRAIL, CLEARWATER, FL 33761For SaleMLS ID #TB8456035, Crystal Towe, WATERFRONT REALTY TAMPABAY. Stellar MLS
- $798,5003 bd3 ba2.4k sqft2686 SCOBEE DRIVE, PALM HARBOR, FL 34683For SaleMLS ID #TB8494366, Vanessa Leonard, KELLER WILLIAMS REALTY- PALM HARBOR. Stellar MLS
- $589,0004 bd3 ba2k sqft8532 KUMQUAT AVENUE, SEMINOLE, FL 33777For SaleMLS ID #O6433555, Damaris Foon, AXEN REALTY, LLC. Stellar MLS
- $549,9004 bd3 ba2.2k sqft624 N LAKE BOULEVARD, TARPON SPRINGS, FL 34689For SaleMLS ID #TB8503224, Jessica Alvarado, DALTON WADE INC. Stellar MLS
