Wow ! HUGE PRICE REDUCTION ! one or more photos was virtually staged, Seller motivated ! Welcome to 3256 Bentley Drive, a spacious 4-bedroom, 2.5-bath pool home in the highly sought-after Bentley Park community of Palm Harbor. Situated on a premium conservation lot with no rear neighbors, this two-story home offers the perfect combination of privacy, comfort, and functionality. Inside, you'll find soaring ceilings, abundant natural light, generous living and dining spaces, and a versatile floor plan designed for both everyday living and entertaining with a conveniently located half bathroom for guests. The oversized primary suite features a walk-in closet and spacious en-suite bath, while three additional bedrooms provide plenty of room for family, guests, or a home office. Step outside to your private backyard retreat complete with a sparkling pool and spa, fully fenced yard, and peaceful conservation views. This well-maintained home has been thoughtfully updated with a new stove and dishwasher (2025), pool pump (2025), front door and storm door (2022), and fencing (2021). Additional highlights include a 3-car garage and a convenient location near two major airports, top-rated schools, top rated hospitals, parks, shopping, dining, golf courses, and the Gulf beaches. Don't miss this opportunity to own a beautifully maintained home in one of Palm Harbor's most sought-after communities.
For sale
Price cut: $20K (8/4)
$679,000
3256 BENTLEY DRIVE, PALM HARBOR, FL 34684
4beds
2,607sqft
:
Get pre-qualified$4,634/mo
Single Family Residence
Built in 1993
7,998 Square Feet Lot
$663,500 Zestimate®
$260/sqft
$43/mo HOA
What's special
Fully fenced yardThree additional bedroomsSpacious en-suite bathAbundant natural lightPrivate backyard retreatSparkling pool and spaOversized primary suite
- 71 days |
- 739 |
- 44 |
Zillow last checked:
Listing updated:
Listed by:
Rob Fillmore 727-510-5554,
FILLMORE REAL ESTATE GROUP 727-754-8851
Source: Stellar MLS,MLS#: TB8513921 Originating MLS: Suncoast Tampa
Originating MLS: Suncoast Tampa
Facts & features
Interior
Bedrooms & bathrooms
- Bedrooms: 4
- Bathrooms: 3
- Full bathrooms: 2
- 1/2 bathrooms: 1
Primary bedroom
- Features: Ceiling Fan(s), En Suite Bathroom, Walk-In Closet(s)
- Level: Second
- Area: 494.5 Square Feet
- Dimensions: 23x21.5
Bedroom 2
- Features: Ceiling Fan(s), Storage Closet
- Level: Second
- Area: 126 Square Feet
- Dimensions: 10.5x12
Bedroom 3
- Features: Ceiling Fan(s), Walk-In Closet(s)
- Level: Second
- Area: 102 Square Feet
- Dimensions: 8.5x12
Bedroom 4
- Features: Ceiling Fan(s), En Suite Bathroom, Exhaust Fan, Garden Bath, Tub with Separate Shower Stall, Water Closet/Priv Toilet, Built-in Closet
- Level: Second
- Area: 162 Square Feet
- Dimensions: 12x13.5
Primary bathroom
- Features: Exhaust Fan, Granite Counters, Tub with Separate Shower Stall, Water Closet/Priv Toilet, Walk-In Closet(s)
- Level: Second
- Area: 206.25 Square Feet
- Dimensions: 12.5x16.5
Bathroom 1
- Features: Tub With Shower, Linen Closet
- Level: Second
- Area: 77 Square Feet
- Dimensions: 7x11
Bathroom 2
- Features: Water Closet/Priv Toilet, No Closet
- Level: First
- Area: 25 Square Feet
- Dimensions: 5x5
Dining room
- Level: First
- Area: 157.5 Square Feet
- Dimensions: 15x10.5
Family room
- Level: First
- Area: 348 Square Feet
- Dimensions: 14.5x24
Kitchen
- Features: Granite Counters, Built-in Closet
- Level: First
- Area: 494.5 Square Feet
- Dimensions: 23x21.5
Living room
- Level: First
- Area: 277.5 Square Feet
- Dimensions: 15x18.5
Heating
- Central
Cooling
- Central Air
Appliances
- Included: Dishwasher, Disposal, Dryer, Electric Water Heater, Range, Refrigerator, Washer, Water Softener
- Laundry: Inside, Laundry Room
Features
- Ceiling Fan(s), Eating Space In Kitchen, Kitchen/Family Room Combo, Living Room/Dining Room Combo, PrimaryBedroom Upstairs, Stone Counters, Walk-In Closet(s)
- Flooring: Ceramic Tile, Laminate
- Doors: Sliding Doors
- Has fireplace: Yes
- Fireplace features: Family Room, Wood Burning
Interior area
- Total structure area: 3,235
- Total interior livable area: 2,607 sqft
Video & virtual tour
Property
Parking
- Total spaces: 3
- Parking features: Garage Door Opener
- Attached garage spaces: 3
Features
- Levels: Two
- Stories: 2
- Exterior features: Irrigation System, Sidewalk
- Has private pool: Yes
- Pool features: Gunite, In Ground
- Has spa: Yes
- Spa features: Heated, In Ground
- Fencing: Vinyl
Lot
- Size: 7,998 Square Feet
- Dimensions: 61 x 127
- Features: In County, Landscaped, Sidewalk
Details
- Parcel number: 322716940940020510
- Zoning: RPD-5
- Special conditions: None
Construction
Type & style
- Home type: SingleFamily
- Property subtype: Single Family Residence
Materials
- Block, Stucco
- Foundation: Slab
- Roof: Shingle
Condition
- Completed
- New construction: No
- Year built: 1993
Utilities & green energy
- Sewer: Public Sewer
- Water: Public
- Utilities for property: Cable Available, Electricity Connected, Fire Hydrant, Public, Sewer Connected, Water Connected
Community & HOA
Community
- Pet fee: $0 monthly
- Subdivision: VILLAGE AT BENTLEY PARK PH II TR B-2
HOA
- Has HOA: Yes
- HOA fee: $43 monthly
- HOA name: Ameritech Management / Ellyse Vosselmann
- HOA phone: 727-726-8000
Location
- Region: Palm Harbor
Financial & listing details
- Price per square foot: $260/sqft
- Tax assessed value: $527,736
- Annual tax amount: $3,403
- Date on market: 6/1/2026
- Cumulative days on market: 67 days
- Listing terms: Cash,Conventional,FHA,VA Loan
- Ownership: Fee Simple
- Total actual rent: 0
- Electric utility on property: Yes
- Road surface type: Paved
Estimated market value
$663,500
$630,000 - $697,000
$4,364/mo
Price history
| Date | Event | Price |
|---|---|---|
| 8/4/2026 | Price change | $679,000-2.9%$260/sqft |
Source:  Stellar MLS #TB8513921 Report a problem Stellar MLS #TB8513921 Report a problem | ||
| 7/21/2026 | Price change | $699,000-0.1%$268/sqft |
Source: Stellar MLS #TB8513921 Report a problem | ||
| 7/9/2026 | Price change | $699,999-1.4%$269/sqft |
Source: Stellar MLS #TB8513921 Report a problem | ||
| 6/17/2026 | Price change | $709,999-4.1%$272/sqft |
Source: Stellar MLS #TB8513921 Report a problem | ||
| 6/1/2026 | Listed for sale | $739,999+497.7%$284/sqft |
Source: Stellar MLS #TB8513921 Report a problem | ||
| 11/5/1993 | Sold | $123,800$47/sqft |
Source: Public Record Report a problem | ||
Public tax history
| Year | Property taxes | Tax assessment |
|---|---|---|
| 2025 | $3,403 +6% | $222,856 +2.9% |
| 2024 | $3,210 +1.9% | $216,575 +3% |
| 2023 | $3,151 +3.1% | $210,267 +3% |
| 2022 | $3,056 -0.9% | $204,143 +3% |
| 2021 | $3,085 +0.3% | $198,197 +1.4% |
| 2020 | $3,074 +1.9% | $195,461 +2.3% |
| 2019 | $3,017 | $191,066 +1.9% |
| 2018 | $3,017 +1.5% | $187,503 +2.1% |
| 2017 | $2,974 +1.9% | $183,646 +2.1% |
| 2016 | $2,918 -1.5% | $179,869 +0.7% |
| 2015 | $2,962 +0.6% | $178,619 +0.8% |
| 2014 | $2,944 +0.7% | $177,201 +1.5% |
| 2013 | $2,924 +6.3% | $174,582 +1.7% |
| 2012 | $2,752 | $171,664 +1.9% |
| 2011 | -- | $168,383 +1.5% |
| 2010 | -- | $165,895 +2.7% |
| 2009 | -- | $161,534 +0.1% |
| 2008 | $2,427 | $161,373 +3% |
| 2007 | -- | $156,673 -23.9% |
| 2005 | -- | $206,000 +3.6% |
| 2004 | $2,629 +1.8% | $198,900 +4.7% |
| 2003 | $2,583 +6.2% | $189,900 +10.9% |
| 2002 | $2,431 | $171,200 +5.5% |
| 2001 | $2,431 +5.6% | $162,300 +6.4% |
| 2000 | $2,302 | $152,600 |
Find assessor info on the county website
Monthly payment
Est. payment
Payment breakdown
Explore the cost of this home by adjusting the details. Changes won't be saved.Climate risks
Neighborhood: 34684
Nearby schools
GreatSchools rating
- 5/10Highland Lakes Elementary SchoolGrades: PK-5Distance: 0.8 mi
- 7/10Joseph L. Carwise Middle SchoolGrades: 6-8Distance: 0.1 mi
- 8/10Palm Harbor University High SchoolGrades: 9-12Distance: 2.2 mi
Schools provided by the listing agent
- Elementary: Highland Lakes Elementary-PN
- Middle: Carwise Middle-PN
- High: Palm Harbor Univ High-PN
Source: Stellar MLS. This data may not be complete. We recommend contacting the local school district to confirm school assignments for this home.
- $433,8003 bd2 ba1.4k sqft3242 Bentley Dr, Palm Harbor, FL 34684Off Market
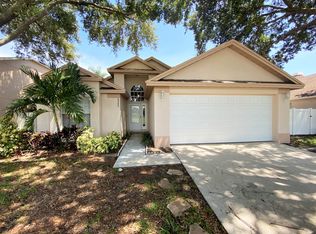
- $574,900-- bd3 ba2.6k sqft3270 Bentley Dr, Palm Harbor, FL 34684Off Market
- $188,200-- bd-- ba-- sqftBentley Dr, Palm harbor, FL 34684Off Market
- $218,700-- bd-- ba-- sqftBentley Dr, Palm harbor, FL 34684Off Market
- $659,0004 bd3 ba2.5k sqft3228 Bentley Dr, Palm Harbor, FL 34684For Sale
- $462,200-- bd2 ba1.4k sqft3214 Bentley Dr, Palm Harbor, FL 34684Off Market
- $357,7002 bd2 ba1.3k sqft3207 E Dorchester Dr, Palm Harbor, FL 34684Off Market
- $388,8002 bd2 ba1.2k sqft3221 E Dorchester Dr, Palm Harbor, FL 34684Off Market
A local agent can set up tours, give advice and negotiate with sellers.
Similar homes
- $584,9003 bd3 ba2.3k sqft3177 MONTROSE PLACE, PALM HARBOR, FL 34684For Sale
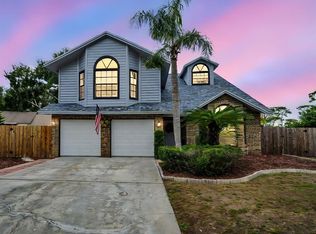
 MLS ID #TB8446923, Kim Adams, RE/MAX ELITE REALTY. Stellar MLS
 - $615,0004 bd2 ba1.9k sqft2988 PINEWOOD RUN, PALM HARBOR, FL 34684For Sale
 MLS ID #TB8535185, Michele Burns, COLDWELL BANKER REALTY. Stellar MLS
 - $680,0004 bd3 ba2.8k sqft4788 BRAYTON TERRACE S, PALM HARBOR, FL 34685For Sale
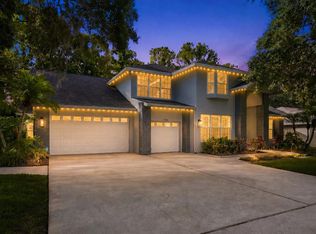 MLS ID #TB8520965, Krista Jensen, ASCEND REALTY. Stellar MLS
 - $479,9004 bd3 ba1.7k sqft3130 BENTLEY DRIVE, PALM HARBOR, FL 34684For Sale
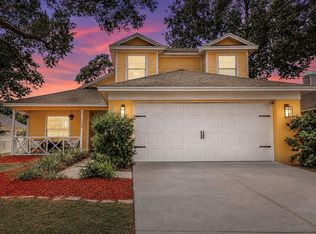 MLS ID #TB8529463, Kelsi Ward, SOUTHERN LIFE REALTY. Stellar MLS
 - $724,9954 bd3 ba2.8k sqft4152 GRANDCHAMP CIRCLE, PALM HARBOR, FL 34685For SaleMLS ID #TB8498897, Kelsi Ward, SOUTHERN LIFE REALTY. Stellar MLS
- $664,9004 bd2 ba2.1k sqft1668 ALLENS RIDGE DRIVE N, PALM HARBOR, FL 34683For SaleMLS ID #TB8497852, Vivian Resnick, DALTON WADE INC. Stellar MLS
- $699,9003 bd3 ba2.7k sqft2564 GRAND CYPRESS BOULEVARD, PALM HARBOR, FL 34684For SaleMLS ID #TB8343321, Nicole Harmon, RE/MAX REALTEC GROUP INC. Stellar MLS
- $690,0004 bd3 ba2.5k sqft4961 W BREEZE CIRCLE, PALM HARBOR, FL 34683For SaleMLS ID #TB8453071, Mike Nazari, CHARLES RUTENBERG REALTY INC. Stellar MLS
- $889,0005 bd3 ba2.8k sqft4586 GRAND LAKESIDE DRIVE, PALM HARBOR, FL 34684For SaleMLS ID #W7887963, Matthew Abbott, RE/MAX ALLIANCE GROUP. Stellar MLS
- $849,9004 bd4 ba2.5k sqft141 OLD OAK CIRCLE, PALM HARBOR, FL 34683For SaleMLS ID #TB8516934, Jeffrey Borham, PA, EXP REALTY LLC. Stellar MLS
- $645,0003 bd3 ba1.9k sqft1583 REDWOOD AVENUE, DUNEDIN, FL 34698For SaleMLS ID #TB8533750, David Vose, DUNEDIN LIFE REALTY. Stellar MLS
- $625,0004 bd3 ba2.9k sqft9018 N RIVER ROAD, TAMPA, FL 33635For SaleMLS ID #TB8521093, Tison Velez, REALTY ON THE BAY LLC. Stellar MLS
- $699,9004 bd3 ba3.1k sqft1853 PINK GUARA COURT, NEW PORT RICHEY, FL 34655For SaleMLS ID #W7887945, Dani Fehrmann, RE/MAX CHAMPIONS. Stellar MLS
- $749,9004 bd3 ba2.5k sqft6224 ROCKROSS AVENUE, NEW PORT RICHEY, FL 34655For SaleMLS ID #TB8473212, Troy Shively, PA, CHARLES RUTENBERG REALTY INC. Stellar MLS
- $750,0006 bd3 ba2.8k sqft15629 EASTBOURN DRIVE, ODESSA, FL 33556For SaleMLS ID #TB8522872, Jacob Schmidt LLC, CAPSTAR REAL ESTATE LLC. Stellar MLS
- $699,0003 bd2 ba1.9k sqft1612 MIDNIGHT PASS WAY, CLEARWATER, FL 33765For SaleMLS ID #TB8532489, Mary Donovan, PA, CHARLES RUTENBERG REALTY INC. Stellar MLS
- $879,9004 bd3 ba2.6k sqft2899 TURTLE TERRACE, PALM HARBOR, FL 34683For SaleMLS ID #TB8517900, Frank Acerra, SELECT PROPERTIES INC. Stellar MLS
- $999,9005 bd4 ba3.6k sqft4037 AUSTON WAY, PALM HARBOR, FL 34685For SaleMLS ID #TB8506309, Nancy Leslie, RE/MAX REALTEC GROUP INC. Stellar MLS
- $685,0004 bd3 ba2.8k sqft814 BRANTENBURG WAY, LUTZ, FL 33548For SaleMLS ID #TB8480308, Michelle Menke Fife, KELLER WILLIAMS ST PETE REALTY. Stellar MLS
- $699,9004 bd3 ba2.5k sqft7117 PARK TREE DRIVE, TAMPA, FL 33625For SaleMLS ID #TB8532095, Jason Philpot, FUTURE HOME REALTY INC. Stellar MLS
