Welcome to an exquisite expression of modern luxury and functional elegance in the heart of Tampa. From the moment you arrive, the striking architectural facade and manicured grounds set the stage for a home crafted with exceptional attention to detail. Offered fully turn-key, this turn-key modern sanctuary comes fully furnished, complete with mounted flat-screen televisions and custom plantation shutters throughout. Step inside to discover light-filled, open-concept living spaces anchored by rich wide-plank flooring and sophisticated finishes. At the heart of the home, the chef-inspired gourmet kitchen boasts pristine custom white cabinetry, a dramatic island with breakfast bar seating, high-end stainless steel appliances, a stylish glass tile backsplash, and a dedicated walk-in pantry. The main level seamlessly flows from the expansive living room—accented by a cozy fireplace—to a highly desirable downstairs bedroom, offering the ultimate flexibility for a secluded executive home office, private retreat, or guest suite. Ascending upstairs, you are greeted by a versatile, generous loft space that serves as an ideal secondary entertaining zone, media lounge, or play area, effortlessly separating the main living quarters from the bedroom suites. The residence hosts four total bedrooms, highlighted by a luxurious primary suite featuring tray ceilings, abundant natural light, and a spa-inspired ensuite bath complete with dual custom vanities, a deep soaking tub, and a frame-less glass shower. Every detail of this 2,550-square-foot home reflects high-end design, effortless indoor-outdoor flow, and supreme convenience. Uniting upscale coastal-modern aesthetics, an intelligent floor plan, and a prime location, 7117 Park Tree Dr offers an irreplaceable, move-in-ready opportunity for the discerning buyer seeking luxury and style.
For sale
$699,900
7117 PARK TREE DRIVE, TAMPA, FL 33625
4beds
2,599sqft
Single Family Residence
Built in 2018
5,000 Square Feet Lot
$-- Zestimate®
$269/sqft
$450/mo HOA
What's special
Cozy fireplaceSophisticated finishesVersatile generous loft spaceFour total bedroomsPlay areaAbundant natural lightChef-inspired gourmet kitchen
- 46 days
- 491
- 19
Zillow last checked:
Listing updated:
Listed by:
Jason Philpot 813-601-1705,
FUTURE HOME REALTY INC 813-855-4982
Source: Stellar MLS,MLS#: TB8532095 Originating MLS: Suncoast Tampa
Originating MLS: Suncoast Tampa
Facts & features
Interior
Bedrooms & bathrooms
- Bedrooms: 4
- Bathrooms: 3
- Full bathrooms: 2
- 1/2 bathrooms: 1
Rooms
- Room types: Bonus Room, Loft
Primary bedroom
- Features: Walk-In Closet(s)
- Level: Second
- Area: 266 Square Feet
- Dimensions: 14x19
Primary bathroom
- Level: Second
- Area: 168 Square Feet
- Dimensions: 12x14
Bonus room
- Features: Built-in Closet
- Level: First
- Area: 144 Square Feet
- Dimensions: 12x12
Dining room
- Level: First
- Area: 171 Square Feet
- Dimensions: 19x9
Kitchen
- Level: First
- Area: 288 Square Feet
- Dimensions: 18x16
Living room
- Level: First
- Area: 320 Square Feet
- Dimensions: 20x16
Loft
- Level: Second
- Area: 180 Square Feet
- Dimensions: 15x12
Heating
- Central
Cooling
- Central Air
Appliances
- Included: Dishwasher, Disposal, Dryer, Microwave, Range, Refrigerator, Washer
- Laundry: Laundry Room
Features
- Stone Counters, Thermostat
- Flooring: Luxury Vinyl, Tile
- Has fireplace: No
- Furnished: Yes
Interior area
- Total structure area: 3,388
- Total interior livable area: 2,599 sqft
Video & virtual tour
Property
Parking
- Total spaces: 2
- Parking features: Garage - Attached
- Attached garage spaces: 2
- Details: Garage Dimensions: 20x20
Features
- Levels: Two
- Stories: 2
- Exterior features: Lighting
Lot
- Size: 5,000 Square Feet
- Dimensions: 50 x 100
Details
- Parcel number: U0128179XAA0000000002.0
- Zoning: CPV-I-1
- Special conditions: None
Construction
Type & style
- Home type: SingleFamily
- Property subtype: Single Family Residence
Materials
- Block
- Foundation: Slab
- Roof: Shingle
Condition
- New construction: No
- Year built: 2018
Utilities & green energy
- Sewer: Public Sewer
- Water: Public
- Utilities for property: Public, Water Connected
Community & HOA
Community
- Security: Smoke Detector(s)
- Pet fee: $0 monthly
- Subdivision: PARK BROOK OF CITRUS PARK
HOA
- Has HOA: Yes
- Services included: Common Area Taxes, Community Pool, Maintenance Grounds, Manager
- HOA fee: $450 monthly
- HOA name: GreenAcres HOA
- HOA phone: 813-600-1100
Location
- Region: Tampa
Financial & listing details
- Price per square foot: $269/sqft
- Tax assessed value: $504,244
- Annual tax amount: $5,020
- Date on market: 7/23/2026
- Cumulative days on market: 47 days
- Listing terms: Cash,Conventional,FHA,VA Loan
- Ownership: Fee Simple
- Total actual rent: 0
- Road surface type: Asphalt, Paved
Estimated market value
Not available
Estimated sales range
Not available
Not available
Price history
| Date | Event | Price |
|---|---|---|
| 7/23/2026 | Listed for sale | $699,900+79.2%$269/sqft |
Source:  Stellar MLS #TB8532095 Report a problem Stellar MLS #TB8532095 Report a problem | ||
| 6/12/2020 | Sold | $390,500-9.5%$150/sqft |
Source: Public Record Report a problem | ||
| 4/19/2020 | Pending sale | $431,505$166/sqft |
Source: PIONEER REAL ESTATE CORP #U8040862 Report a problem | ||
| 2/7/2020 | Price change | $431,505+1.1%$166/sqft |
Source: PIONEER REAL ESTATE CORP #U8040862 Report a problem | ||
| 1/16/2020 | Price change | $426,760-1%$164/sqft |
Source: PIONEER REAL ESTATE CORP #U8040862 Report a problem | ||
| 12/17/2019 | Price change | $431,040+0.9%$166/sqft |
Source: PIONEER REAL ESTATE CORP #U8040862 Report a problem | ||
| 11/5/2019 | Price change | $427,215-0.9%$164/sqft |
Source: PIONEER REAL ESTATE CORP #U8040862 Report a problem | ||
| 8/24/2019 | Price change | $431,040+0.9%$166/sqft |
Source: PIONEER REAL ESTATE CORP #U8040862 Report a problem | ||
| 4/5/2019 | Listed for sale | $427,365+11%$164/sqft |
Source: PIONEER REAL ESTATE CORP #U8040862 Report a problem | ||
| 2/5/2019 | Listing removed | $384,900$148/sqft |
Source: PIONEER REAL ESTATE CORP #U7850853 Report a problem | ||
| 11/28/2018 | Price change | $384,900-9.9%$148/sqft |
Source: PIONEER REAL ESTATE CORP #U7850853 Report a problem | ||
| 7/23/2018 | Price change | $427,365+11%$164/sqft |
Source: PIONEER REAL ESTATE CORP #U7850853 Report a problem | ||
| 5/18/2018 | Listed for sale | $384,900+4.1%$148/sqft |
Source: PIONEER REAL ESTATE CORP #U7850853 Report a problem | ||
| 2/28/2018 | Listing removed | $369,900$142/sqft |
Source: PIONEER REAL ESTATE CORP #U7817363 Report a problem | ||
| 5/2/2017 | Listed for sale | $369,900$142/sqft |
Source: PIONEER REAL ESTATE CORP #U7817363 Report a problem | ||
Public tax history
| Year | Property taxes | Tax assessment |
|---|---|---|
| 2025 | $5,021 +8.2% | $268,273 +2.9% |
| 2024 | $4,642 +3.6% | $260,712 +3% |
| 2023 | $4,481 +4.5% | $253,118 +3% |
| 2022 | $4,288 +1.1% | $245,746 +3% |
| 2021 | $4,242 -27.2% | $238,588 -16.8% |
| 2020 | $5,829 -13.7% | $286,745 -14.4% |
| 2019 | $6,753 | $334,938 +544.1% |
| 2018 | $6,753 +363.8% | $52,000 +42.9% |
| 2017 | $1,456 +49.7% | $36,400 |
| 2016 | $972 -1.3% | $36,400 +4% |
| 2015 | $985 | $35,000 |
Find assessor info on the county website
Monthly payment
Est. payment
Payment breakdown
Explore the cost of this home by adjusting the details. Changes won't be saved.Climate risks
Neighborhood: 33625
Nearby schools
Schools provided by the listing agent
- Elementary: Citrus Park-HB
- Middle: Sergeant Smith Middle-HB
- High: Sickles-HB
Source: Stellar MLS. This data may not be complete. We recommend contacting the local school district to confirm school assignments for this home.


Similar homes
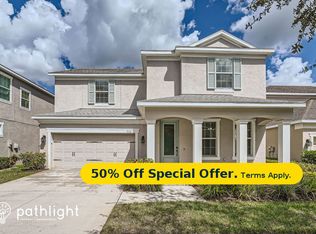
- $799,0004 bd3 ba2.9k sqft6320 NIKKI LANE, TAMPA, FL 33625For Sale
 MLS ID #TB8532240, Julie Everett, THE TONI EVERETT COMPANY. Stellar MLS
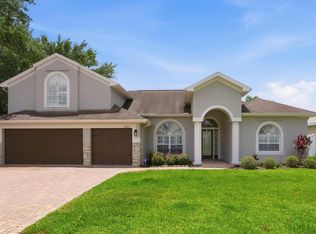
 - $700,0003 bd2 ba1.7k sqft4606 LAVER COURT, TAMPA, FL 33624For Sale
 MLS ID #TB8543449, Joe Lewkowicz, COLDWELL BANKER REALTY. Stellar MLS
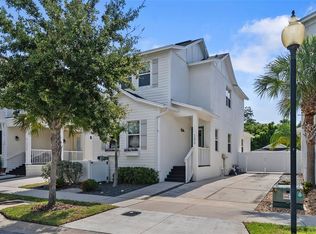
 - $599,0003 bd3 ba1.9k sqft11213 MOULTRIE PLACE, TAMPA, FL 33625For Sale
 MLS ID #TB8522053, Brooke Brate, SMITH & ASSOCIATES REAL ESTATE. Stellar MLS
 - $750,0004 bd3 ba2.8k sqft70 BAY WOODS DRIVE, SAFETY HARBOR, FL 34695For Sale
 MLS ID #TB8543836, Victor Macias, GLOBAL LIFESTYLE LLC. Stellar MLS
 - $390,0003 bd3 ba1.7k sqft14309 PONDHAWK LANE, TAMPA, FL 33625For SaleMLS ID #TB8542474, Ivelisse Zambrano, ATRIUM REALTY, LLC. Stellar MLS
- $665,0004 bd3 ba2.1k sqft5539 AVENUE DU SOLEIL, LUTZ, FL 33558For SaleMLS ID #TB8535132, Daniel Feinman, 360 REALTY OF TAMPA LLC. Stellar MLS
- $650,0004 bd3 ba2.4k sqft13101 BURNES LAKE DRIVE, TAMPA, FL 33612For SaleMLS ID #TB8526100, Joe Lewkowicz, COLDWELL BANKER REALTY. Stellar MLS
- $699,9004 bd3 ba3.1k sqft1853 PINK GUARA COURT, NEW PORT RICHEY, FL 34655For SaleMLS ID #W7887945, Dani Fehrmann, RE/MAX CHAMPIONS. Stellar MLS
- $724,9954 bd3 ba2.8k sqft4152 GRANDCHAMP CIRCLE, PALM HARBOR, FL 34685For SaleMLS ID #TB8498897, Kelsi Ward, SOUTHERN LIFE REALTY. Stellar MLS
- $680,0004 bd3 ba2.8k sqft4788 BRAYTON TERRACE S, PALM HARBOR, FL 34685For SaleMLS ID #TB8520965, Krista Jensen, ASCEND REALTY. Stellar MLS
- $650,0004 bd3 ba2.5k sqft3708 MARBURY COURT, LAND O LAKES, FL 34638For SaleMLS ID #TB8524737, Michele Strong, ENGEL & VOLKERS BELLEAIR. Stellar MLS
- $665,0004 bd3 ba2.6k sqft3256 BENTLEY DRIVE, PALM HARBOR, FL 34684For SaleMLS ID #TB8513921, Rob Fillmore, FILLMORE REAL ESTATE GROUP. Stellar MLS
- $725,0004 bd3 ba3.1k sqft4801 BALLANTRAE BOULEVARD, LAND O LAKES, FL 34638For SaleMLS ID #TB8531114, Allen Reynolds, EPIQUE REALTY INC.. Stellar MLS
- $715,0004 bd3 ba3.1k sqft6130 BRIDLEFORD DRIVE, WESLEY CHAPEL, FL 33545For SaleMLS ID #TB8518478, Robert Johnson, REAL BROKER, LLC. Stellar MLS
- $659,0004 bd3 ba2.6k sqft12345 TIBBETTS STREET, ODESSA, FL 33556For SaleMLS ID #W7885673, Danielle Epstein, BHHS FLORIDA PROPERTIES GROUP. Stellar MLS
- $749,9004 bd3 ba2.5k sqft6224 ROCKROSS AVENUE, NEW PORT RICHEY, FL 34655For SaleMLS ID #TB8473212, Troy Shively, PA, CHARLES RUTENBERG REALTY INC. Stellar MLS
- $739,9005 bd4 ba3.4k sqft13709 STANSIL AVENUE, ODESSA, FL 33556For SaleMLS ID #W7888022, Donald Smith, ll, RE/MAX CHAMPIONS. Stellar MLS
- $625,0004 bd3 ba2.7k sqft17989 FRAME BEND, LAND O LAKES, FL 34638For SaleMLS ID #TB8538296, Jim Maiorano, MARK SPAIN REAL ESTATE. Stellar MLS
- $629,0003 bd2 ba1.9k sqft18921 PLACE MARQUETTE, LUTZ, FL 33558For SaleMLS ID #TB8532901, Scott Kennedy, COLDWELL BANKER REALTY. Stellar MLS
- $665,0004 bd3 ba3.2k sqft10103 DEERCLIFF DRIVE, TAMPA, FL 33647For SaleMLS ID #TB8519280, Ganna Merritt, ALIGN RIGHT REALTY CARROLLWOOD. Stellar MLS
