NEARLY HALF AN ACRE IN PLANTATION PALMS! Who says you have to sacrifice yard space to enjoy life in a gated golf course community? This beautifully updated 4-BEDROOM, 2.5-BATH POOL HOME sits on an impressive 0.49-ACRE CORNER LOT with an expansive side yard, a 3-CAR GARAGE, and 2,078 square feet of thoughtfully designed living space. With extensive upgrades, beautiful outdoor living areas, and room to spread out, this property is anything but ordinary! From the moment you arrive, you'll appreciate the lush landscaping, inviting curb appeal, and stunning NEW FRONT DOOR AND STORM DOOR (2026). Step inside to discover a bright, welcoming interior featuring LUXURY VINYL PLANK FLOORING, updated lighting, and spacious living and dining areas. One of the home's standout features is the TRIPLE SLIDING GLASS DOORS that open to the screened pool area, creating a wonderful connection between indoor and outdoor living! The spacious kitchen features QUARTZ COUNTERTOPS, an updated backsplash, stainless steel appliances, a DOUBLE OVEN (2022), breakfast bar, and pantry, making it as functional as it is inviting. The desirable SPLIT-BEDROOM FLOOR PLAN offers privacy and flexibility, with a spacious primary suite featuring a walk-in closet with custom organizers and a beautifully RENOVATED ENSUITE BATHROOM (2022) complete with dual vanities and an oversized walk-in shower. Three additional bedrooms provide plenty of options, including a charming front bedroom with BEAUTIFUL BAY WINDOWS, perfect for a home office, reading room, or guest retreat. The RENOVATED GUEST BATHROOM (2023) adds another stylish touch. Step outside and discover your own Florida retreat! The HEATED SALTWATER POOL is surrounded by an expansive screened lanai with plenty of space for outdoor dining, lounging, and entertaining. Enjoy colorful NEBULA LED POOL LIGHTING, pool resurfacing with updated coping completed in 2021, and the convenience of a dedicated POOL HALF BATH. Beyond the lanai, the exceptionally spacious side yard creates a wonderful sense of openness and includes an INVISIBLE PET FENCE, an added feature for pet owners to appreciate! The extensive improvements continue with a NEW ROOF (2020), NEW A/C (2021), REPLACEMENT WINDOWS (2018–2019), updated flooring (2021), ADDED GUTTERS, a WATER SOFTENER AND REVERSE OSMOSIS SYSTEM (2025), and numerous additional updates throughout. The sellers have taken great care in maintaining and improving this home, and it shows! Life in PLANTATION PALMS offers more than just a beautiful place to call home! Enjoy the championship golf course, lighted driving range, Mulligan's Irish Pub, and miniature golf, all right within the community. Just minutes away, the LAND O' LAKES RECREATION COMPLEX offers a dog park, sports courts, playgrounds, swimming pool, and a variety of recreational activities. Shopping and dining are plentiful, with TAMPA PREMIUM OUTLETS just a short drive away, along with convenient access to major roadways and "A" rated schools. AN EXTRAORDINARY LOT, BEAUTIFUL UPDATES, AND A BACKYARD MADE FOR THE FLORIDA LIFESTYLE! This is one you'll want to experience in person. Schedule your private showing today!
For sale
$574,900
3610 BRICKELL COURT, LAND O LAKES, FL 34639
4beds
2,078sqft
Single Family Residence
Built in 2003
0.49 Acres Lot
$-- Zestimate®
$277/sqft
$83/mo HOA
What's special
- 3 days
- 277
- 24
Likely to sell faster than
Zillow last checked:
Listing updated:
Listed by:
Danielle Cockman 813-446-8136,
KELLER WILLIAMS REALTY- PALM HARBOR 727-772-0772
Source: Stellar MLS,MLS#: TB8564822 Originating MLS: Suncoast Tampa
Facts & features
Interior
Bedrooms & bathrooms
- Bedrooms: 4
- Bathrooms: 3
- Full bathrooms: 2
- 1/2 bathrooms: 1
Rooms
- Room types: Family Room, Utility Room
Primary bedroom
- Features: Ceiling Fan(s), En Suite Bathroom, Walk-In Closet(s)
- Level: First
- Area: 252 Square Feet
- Dimensions: 21x12
Bedroom 2
- Features: Built-in Closet
- Level: First
- Area: 99 Square Feet
- Dimensions: 11x9
Bedroom 3
- Features: Built-in Closet
- Level: First
- Area: 132 Square Feet
- Dimensions: 12x11
Bedroom 4
- Features: No Closet
- Level: First
- Area: 132 Square Feet
- Dimensions: 12x11
Primary bathroom
- Features: Built-In Shower Bench, Dual Sinks
- Level: First
- Area: 132 Square Feet
- Dimensions: 12x11
Dining room
- Level: First
- Area: 210 Square Feet
- Dimensions: 15x14
Kitchen
- Features: Breakfast Bar, Pantry, Stone Counters
- Level: First
- Area: 140 Square Feet
- Dimensions: 14x10
Living room
- Level: First
- Area: 270 Square Feet
- Dimensions: 18x15
Heating
- Central, Electric
Cooling
- Central Air
Appliances
- Included: Dishwasher, Disposal, Dryer, Microwave, Range, Refrigerator, Washer, Water Softener
- Laundry: Inside, Laundry Room
Features
- Ceiling Fan(s), Eating Space In Kitchen, Kitchen/Family Room Combo, Open Floorplan, Primary Bedroom Main Floor, Split Bedroom, Stone Counters, Walk-In Closet(s)
- Flooring: Carpet, Luxury Vinyl, Tile
- Doors: Sliding Doors
- Has fireplace: No
Interior area
- Total structure area: 2,871
- Total interior livable area: 2,078 sqft
Video & virtual tour
Property
Parking
- Total spaces: 3
- Parking features: Driveway, Garage Door Opener
- Attached garage spaces: 3
- Has uncovered spaces: Yes
Features
- Levels: One
- Stories: 1
- Patio & porch: Screened
- Exterior features: Irrigation System, Private Mailbox, Rain Gutters, Sidewalk
- Has private pool: Yes
- Pool features: In Ground, Gunite, Lighting, Outside Bath Access, Salt Water, Screen Enclosure
- Has view: Yes
- View description: Pool
Lot
- Size: 0.49 Acres
- Features: In County, Landscaped, Near Golf Course, Sidewalk
- Residential vegetation: Trees/Landscaped
Details
- Parcel number: 192620017.0000.00705.0
- Zoning: MPUD
- Special conditions: None
Construction
Type & style
- Home type: SingleFamily
- Property subtype: Single Family Residence
Materials
- Block, Concrete, Stucco
- Foundation: Slab
- Roof: Shingle
Condition
- New construction: No
- Year built: 2003
Utilities & green energy
- Sewer: Public Sewer
- Water: Public
- Utilities for property: BB/HS Internet Available, Electricity Connected, Public, Sewer Connected, Underground Utilities, Water Connected
Community & HOA
Community
- Features: Clubhouse, Deed Restrictions, Golf Carts OK, Golf, Restaurant, Sidewalks
- Pet fee: $0 monthly
- Subdivision: PLANTATION PALMS PH 04C
HOA
- Has HOA: Yes
- Amenities included: Clubhouse, Golf Course
- Services included: Manager, Trash
- HOA fee: $83 monthly
- HOA name: Brandon Keefe
- HOA phone: 727-573-9300
Location
- Region: Land O Lakes
Financial & listing details
- Price per square foot: $277/sqft
- Tax assessed value: $425,078
- Annual tax amount: $4,571
- Date on market: 11/5/2026
- Cumulative days on market: 4 days
- Listing terms: Cash,Conventional,FHA,VA Loan
- Ownership: Fee Simple
- Total actual rent: 0
- Electric utility on property: Yes
- Road surface type: Paved
Estimated market value
Not available
Estimated sales range
Not available
Not available
Price history
| Date | Event | Price |
|---|---|---|
| 11/6/2026 | Listed for sale | $574,900+89.4%$277/sqft |
Source:  Stellar MLS #TB8564822 Report a problem | ||
| 2/15/2018 | Sold | $303,500-5.1%$146/sqft |
Source: Public Record Report a problem | ||
| 11/27/2017 | Price change | $319,900-1.3%$154/sqft |
Source: KELLER WILLIAMS REALTY #U7838516 Report a problem | ||
| 11/13/2017 | Listed for sale | $324,000+24.6%$156/sqft |
Source: KELLER WILLIAMS REALTY #U7838516 Report a problem | ||
| 7/28/2015 | Sold | $260,000-5.5%$125/sqft |
Source: Public Record Report a problem | ||
| 5/13/2015 | Pending sale | $275,000$132/sqft |
Source: Keller Williams - NW Tampa #T2724625 Report a problem | ||
| 4/28/2015 | Price change | $275,000-8.3%$132/sqft |
Source: Keller Williams - NW Tampa #T2724625 Report a problem | ||
| 11/1/2014 | Listed for sale | $300,000+30.9%$144/sqft |
Source: Keller Williams Tampa Properties #T2724625 Report a problem | ||
| 1/7/2004 | Sold | $229,147$110/sqft |
Source: Public Record Report a problem | ||
Public tax history
| Year | Property taxes | Tax assessment |
|---|---|---|
| 2025 | $4,571 +2.4% | $287,600 +2.9% |
| 2024 | $4,466 +3.7% | $279,500 |
| 2023 | $4,309 +10.7% | $279,500 +3% |
| 2022 | $3,892 +1.8% | $271,360 +6.1% |
| 2021 | $3,824 +1.5% | $255,790 +1.4% |
| 2020 | $3,767 +6.1% | $252,260 +2.3% |
| 2019 | $3,550 | $246,588 +8.8% |
| 2018 | $3,550 +9.7% | $226,552 +1.1% |
| 2017 | $3,236 +0.4% | $224,025 +3.1% |
| 2016 | $3,222 +24.7% | $217,328 +17.3% |
| 2015 | $2,584 +2.8% | $185,202 -8.1% |
| 2014 | $2,513 | $201,602 +6.5% |
| 2013 | -- | $189,292 +6.3% |
| 2012 | -- | $177,991 -5.6% |
| 2011 | -- | $188,556 +0.5% |
| 2010 | -- | $187,574 -11% |
| 2009 | -- | $210,722 -19.8% |
| 2008 | -- | $262,669 -11.7% |
| 2007 | -- | $297,321 +7.1% |
| 2006 | -- | $277,577 +31.3% |
| 2005 | -- | $211,370 +6.2% |
| 2004 | -- | $199,059 +6181.4% |
| 2003 | -- | $3,169 |
Find assessor info on the county website
Monthly payment
Est. payment
Payment breakdown
Explore the cost of this home by adjusting the details. Changes won't be saved.Climate risks
Neighborhood: Plantation Palms
Nearby schools
Schools provided by the listing agent
- Elementary: Lake Myrtle Elementary-PO
- Middle: Charles S. Rushe Middle-PO
- High: Sunlake High School-PO
Source: Stellar MLS. This data may not be complete. We recommend contacting the local school district to confirm school assignments for this home.
- $397,8003 bd2 ba1.5k sqft3552 Brickell Ct, Land O Lakes, FL 34639Off Market
- $374,9993 bd2 ba1.7k sqft3624 Cresthill Ln, Land O Lakes, FL 34639For Sale
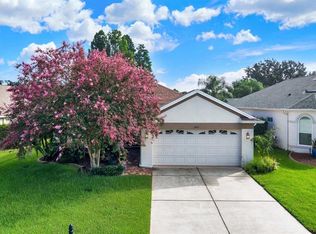
- $432,000-- bd2 ba1.7k sqft3630 Cresthill Ln, Land O Lakes, FL 34639Off Market
- $413,5003 bd2 ba1.7k sqft3609 Brickell Ct, Land O Lakes, FL 34639Off Market

Similar homes
- $695,0004 bd3 ba2.7k sqft23305 GRACEWOOD CIRCLE, LAND O LAKES, FL 34639For Sale
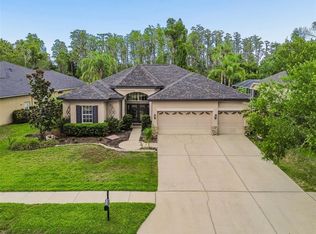
 MLS ID #TB8523267, Holly Ruhlig, ADVANTAGE REAL ESTATE SERVICES. Stellar MLS
- $560,0004 bd3 ba2.3k sqft21228 MARSH HAWK DRIVE, LAND O LAKES, FL 34638For Sale
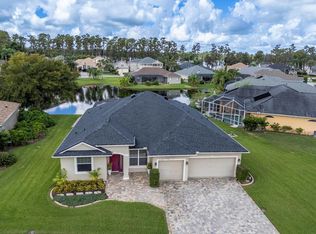 MLS ID #TB8540279, Trish McCullough-Johnson, COLDWELL BANKER REALTY. Stellar MLS
- $635,0004 bd3 ba2.4k sqft3318 MAPLERIDGE DRIVE, LUTZ, FL 33558For Sale
 MLS ID #TB8563672, Jennifer Messina, KELLER WILLIAMS TAMPA PROPERTIES. Stellar MLS
- $544,0004 bd3 ba2.6k sqft8721 CRYSTAL CREEK COURT, LAND O LAKES, FL 34638For Sale
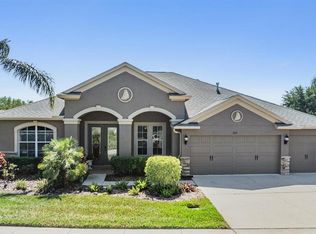 MLS ID #L4961391, Shawn McDonald, SHAWN R MCDONALD REALTYGRP INC. Stellar MLS
- $550,0004 bd3 ba2.2k sqft2336 SHIRECREST COVE WAY, LUTZ, FL 33558For SaleMLS ID #OM732585, Garrett Huffman, EXP REALTY LLC. Stellar MLS
- $419,9004 bd2 ba1.9k sqft5229 ALGERINE PLACE, WESLEY CHAPEL, FL 33544For SaleMLS ID #TB8562836, Christina Paolillo, CHARLES RUTENBERG REALTY INC. Stellar MLS
- $650,0004 bd3 ba2.7k sqft19328 AUTUMN WOODS AVENUE, TAMPA, FL 33647For SaleMLS ID #TB8562260, Kristy Darragh, FLORIDA EXECUTIVE REALTY. Stellar MLS
- $599,9994 bd2 ba2.3k sqft10124 MAYBROOK COURT, NEW PORT RICHEY, FL 34654For SaleMLS ID #TB8561808, Heather Anderson, SIGNATURE REALTY ASSOCIATES. Stellar MLS
- $435,0006 bd3 ba2.9k sqft25521 BRUFORD BOULEVARD, LAND O LAKES, FL 34639For SaleMLS ID #TB8460918, Kristen Arseneau, SMITH & ASSOCIATES REAL ESTATE. Stellar MLS
- $619,9993 bd2 ba1.7k sqft17269 RAINTREE ROAD, LUTZ, FL 33558For SaleMLS ID #TB8538046, Irma M Ruiz, FUTURE HOME REALTY INC. Stellar MLS
- $580,0004 bd3 ba2.4k sqft29894 CHAPEL CHASE DRIVE, WESLEY CHAPEL, FL 33545For SaleMLS ID #TB8515481, Seena Allen, RE/MAX ALLIANCE GROUP. Stellar MLS
- $550,0004 bd2 ba2.4k sqft537 CENTERWOOD DRIVE, TARPON SPRINGS, FL 34688For SaleMLS ID #TB8561898, Jeffrey Borham, PA, EXP REALTY LLC. Stellar MLS
- $576,9904 bd3 ba2.5k sqft2117 LARKSPUR COURT, TRINITY, FL 34655For SaleMLS ID #TB8527018, Angela Candiano, CHARLES RUTENBERG REALTY INC. Stellar MLS
- $570,0004 bd3 ba2.1k sqft1810 WINSLOE DRIVE, TRINITY, FL 34655For SaleMLS ID #W7888147, Jennifer Miller-Kuhn, RE/MAX CHAMPIONS. Stellar MLS
- $619,9994 bd3 ba2.1k sqft5539 AVENUE DU SOLEIL, LUTZ, FL 33558For SaleMLS ID #TB8535132, Daniel Feinman, 360 REALTY OF TAMPA LLC. Stellar MLS
- $430,0004 bd3 ba2k sqft21922 CREST MEADOW DRIVE, LAND O LAKES, FL 34637For SaleMLS ID #TB8545136, Eric West, MARK SPAIN REAL ESTATE. Stellar MLS
- $609,9004 bd3 ba2.7k sqft10111 KINGSHYRE WAY, TAMPA, FL 33647For SaleMLS ID #TB8526318, Steve Eckhardt, CORNERSTONE PROP.INTERNATIONAL. Stellar MLS
- $685,0004 bd3 ba2.3k sqft5836 WINDERMERE DRIVE, PALM HARBOR, FL 34685For SaleMLS ID #TB8562197, Jenny Neumeyer, KELLER WILLIAMS REALTY- PALM HARBOR. Stellar MLS
- $432,5003 bd2 ba2k sqft2812 DEVONOAK BOULEVARD, LAND O LAKES, FL 34638For SaleMLS ID #TB8547263, Maria Hoffman, KELLER WILLIAMS TAMPA CENTRAL. Stellar MLS
- $570,0003 bd3 ba2.1k sqft12220 WOODLANDS CIRCLE, DADE CITY, FL 33525For SaleMLS ID #TB8556509, Booker Pickett, COLDWELL BANKER PICKETT FENCES REALTY. Stellar MLS
