3624 Cresthill Drive, Land O’ Lakes, FL Plantation Palms — Gated Golf Community Wake up to the 6th fairway. This single-story 3-bedroom, 2-bath home sits in gated Plantation Palms with golf-course views from the backyard, lanai, and formal living room. With 1,758 square feet of air-conditioned living space, a new roof, new floors, and strong curb appeal, it is an easy Florida home on a quiet street with a healthy lawn and mature landscaping. Step through the foyer and the formal dining room is to the right. That room can stay formal or be closed off as a fourth bedroom, since the kitchen nook already has room for a full dining table. The kitchen is the center of the house: 42-inch wood cabinets, granite counters, an expansive breakfast bar, and stainless-steel appliances. It opens to the family room with built-in bookshelves and a TV cubby, then continues to the formal living room overlooking the course.Slider doors off the kitchen nook lead to a covered lanai for outdoor dining and an extended screened patio that works as an outdoor living room. Watch play on the 6th hole from your own backyard.The primary suite has a spacious bedroom and a full ensuite with dual vanities, garden tub, walk-in shower, water closet, and a large walk-in closet. Two additional bedrooms have plantation shutters and built-in closets, with a full hall bath between them. An inside laundry room includes the washer and dryer. The two-car garage has an automatic opener. Plantation Palms is a fun, cart-friendly community. The clubhouse offers Mulligan’s restaurant and Irish pub, a pro shop, banquet space, mini golf, and an 18-hole course. The lighted driving range and mini golf stay open until 10 p.m. The community is close to schools, shopping, parks, and restaurants, with quick access to I-75 and Tampa. Live on the fairway. Come see 3624 Cresthill Drive.
For sale
$395,000
3624 CRESTHILL LANE, LAND O LAKES, FL 34639
3beds
1,758sqft
Single Family Residence
Built in 2003
7,484 Square Feet Lot
$-- Zestimate®
$225/sqft
$64/mo HOA
What's special
Granite countersNew roofFull hall bathStrong curb appealExpansive breakfast barFormal dining roomNew floors
- 3 days
- 299
- 19
Zillow last checked:
Listing updated:
Listed by:
Joseph Buchi 813-289-4687,
DENNIS REALTY & INV. CORP. 813-949-7444
Source: Stellar MLS,MLS#: TB8546028 Originating MLS: Suncoast Tampa
Originating MLS: Suncoast Tampa
Facts & features
Interior
Bedrooms & bathrooms
- Bedrooms: 3
- Bathrooms: 2
- Full bathrooms: 2
Rooms
- Room types: Dining Room, Utility Room
Primary bedroom
- Features: Walk-In Closet(s)
- Level: First
- Area: 225 Square Feet
- Dimensions: 15x15
Primary bathroom
- Features: Dual Sinks, Garden Bath, Tub with Separate Shower Stall
- Level: First
Kitchen
- Features: Breakfast Bar
- Level: First
- Area: 180 Square Feet
- Dimensions: 12x15
Living room
- Level: First
- Area: 360 Square Feet
- Dimensions: 20x18
Heating
- Central
Cooling
- Central Air
Appliances
- Included: Dishwasher, Dryer, Microwave, Range, Washer
- Laundry: Inside
Features
- Cathedral Ceiling(s), Ceiling Fan(s), Crown Molding, In Wall Pest System, Primary Bedroom Main Floor, Solid Surface Counters, Solid Wood Cabinets, Stone Counters, Vaulted Ceiling(s), Walk-In Closet(s)
- Flooring: Carpet, Ceramic Tile, Hardwood
- Doors: Sliding Doors
- Has fireplace: No
Interior area
- Total structure area: 2,307
- Total interior livable area: 1,758 sqft
Video & virtual tour
Property
Parking
- Total spaces: 2
- Parking features: Garage - Attached
- Attached garage spaces: 2
Accessibility
- Accessibility features: Accessible Approach with Ramp, Accessible Bedroom, Accessible Closets, Accessible Common Area, Accessible Doors, Accessible Electrical and Environmental Controls
Features
- Levels: One
- Stories: 1
- Patio & porch: Enclosed, Screened
- Exterior features: Irrigation System, Sidewalk
- Has view: Yes
- View description: Golf Course
Lot
- Size: 7,484 Square Feet
- Features: Landscaped, Near Golf Course, On Golf Course, Sidewalk
- Residential vegetation: Trees/Landscaped
Details
- Parcel number: 2026190170000006910
- Zoning: MPUD
- Special conditions: None
Construction
Type & style
- Home type: SingleFamily
- Property subtype: Single Family Residence
Materials
- Block, Stucco
- Foundation: Slab
- Roof: Shingle
Condition
- New construction: No
- Year built: 2003
Utilities & green energy
- Sewer: Public Sewer
- Water: Public
- Utilities for property: Electricity Connected, Public, Sewer Connected, Street Lights, Underground Utilities, Water Connected
Community & HOA
Community
- Features: Clubhouse, Gated Community - No Guard, Restaurant
- Security: Smoke Detector(s)
- Pet fee: $0 monthly
- Subdivision: PLANTATION PALMS PH 04C UNIT 02
HOA
- Has HOA: Yes
- Amenities included: Clubhouse, Gated, Golf Course, Trail(s)
- Services included: Recreational Facilities, Security, Trash
- HOA fee: $64 monthly
- HOA name: Lisa Sawicki
Location
- Region: Land O Lakes
Financial & listing details
- Price per square foot: $225/sqft
- Tax assessed value: $358,163
- Annual tax amount: $3,404
- Date on market: 9/5/2026
- Cumulative days on market: 4 days
- Listing terms: Cash,Conventional,FHA,USDA Loan,VA Loan
- Ownership: Fee Simple
- Total actual rent: 0
- Electric utility on property: Yes
- Road surface type: Asphalt
Estimated market value
Not available
Estimated sales range
Not available
Not available
Price history
| Date | Event | Price |
|---|---|---|
| 9/5/2026 | Listed for sale | $395,000+90.4%$225/sqft |
Source:  Stellar MLS #TB8546028 Report a problem Stellar MLS #TB8546028 Report a problem | ||
| 7/8/2015 | Sold | $207,500-5.3%$118/sqft |
Source: Stellar MLS #T2737857 Report a problem | ||
| 1/31/2015 | Price change | $219,000-0.5%$125/sqft |
Source: MAJESTIC REAL ESTATE SERVICES (773697) #T2737857 Report a problem | ||
| 1/18/2015 | Listed for sale | $219,990+27.2%$125/sqft |
Source: Owner Report a problem | ||
| 1/12/2004 | Sold | $172,891$98/sqft |
Source: Public Record Report a problem | ||
Public tax history
| Year | Property taxes | Tax assessment |
|---|---|---|
| 2025 | $3,404 +2.5% | $223,190 +2.9% |
| 2024 | $3,321 +3.8% | $216,900 |
| 2023 | $3,199 +8.1% | $216,900 +3% |
| 2022 | $2,959 +1.9% | $210,590 +6.1% |
| 2021 | $2,903 +1.6% | $198,510 +1.4% |
| 2020 | $2,857 +7.8% | $195,770 +2.3% |
| 2019 | $2,652 | $191,370 +1.9% |
| 2018 | $2,652 +1.7% | $187,810 |
| 2017 | $2,608 +0.5% | $187,810 +4.2% |
| 2016 | $2,595 +25.2% | $180,164 +19.8% |
| 2015 | $2,074 +2.9% | $150,366 -9% |
| 2014 | $2,016 | $165,222 +7.1% |
| 2013 | -- | $154,202 +6.7% |
| 2012 | -- | $144,511 -5.3% |
| 2011 | -- | $152,575 +1% |
| 2010 | -- | $151,067 -9.9% |
| 2009 | -- | $167,614 -21% |
| 2008 | -- | $212,212 -11.6% |
| 2007 | -- | $240,007 +6.2% |
| 2006 | -- | $226,018 +33.6% |
| 2005 | -- | $169,228 +9.9% |
| 2004 | -- | $153,949 +4859.7% |
| 2003 | -- | $3,104 |
Find assessor info on the county website
Monthly payment
Est. payment
Payment breakdown
Explore the cost of this home by adjusting the details. Changes won't be saved.Climate risks
Neighborhood: Plantation Palms
Nearby schools
Schools provided by the listing agent
- Elementary: Lake Myrtle Elementary-PO
- Middle: Charles S. Rushe Middle-PO
- High: Sunlake High School-PO
Source: Stellar MLS. This data may not be complete. We recommend contacting the local school district to confirm school assignments for this home.

Similar homes
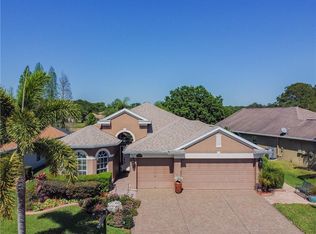
- $349,9004 bd2 ba1.7k sqft3753 MERIDEAN PLACE, LAND O LAKES, FL 34639For Sale
 MLS ID #TB8546333, Jennifer Dobbs, MIHARA & ASSOCIATES INC.. Stellar MLS
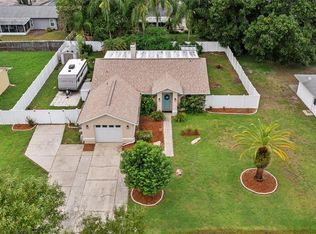
 - $365,0003 bd2 ba1.4k sqft24847 WILD FRONTIER DRIVE, LAND O LAKES, FL 34639For Sale
 MLS ID #TB8544249, Brooke Madden, KELLER WILLIAMS TAMPA CENTRAL. Stellar MLS
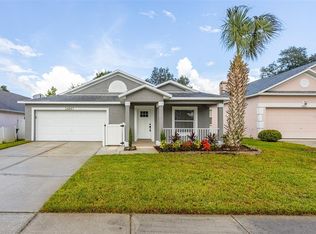
 - $375,0003 bd2 ba1.7k sqft23836 HASTINGS WAY, LAND O LAKES, FL 34639For Sale
 MLS ID #W7887632, LORI Smith, PA, BEST OF THE GULF REALTY INC. Stellar MLS
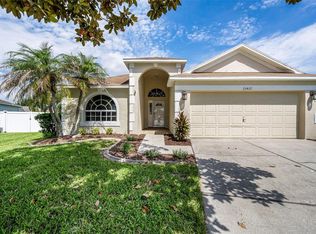
 - $414,9003 bd2 ba1.6k sqft25427 SEVEN RIVERS CIRCLE, LAND O LAKES, FL 34639For Sale
 MLS ID #TB8543381, Michael Dickey, MIHARA & ASSOCIATES INC.. Stellar MLS
 - $415,0003 bd2 ba1.5k sqft3553 MORGANS BLUFF COURT, LAND O LAKES, FL 34639For SaleMLS ID #TB8521682, Laurie Bargfeldt, FUTURE HOME REALTY INC. Stellar MLS
- $395,0004 bd2 ba1.8k sqft4236 TARKINGTON DRIVE, LAND O LAKES, FL 34639For SaleMLS ID #TB8536597, Judy Soule, RE/MAX ALLIANCE GROUP. Stellar MLS
- $409,0003 bd2 ba1.4k sqft23513 BELLAIRE LOOP, LAND O LAKES, FL 34639For SaleMLS ID #TB8535764, Karen Woods, RE/MAX REALTY UNLIMITED. Stellar MLS
- $435,0003 bd2 ba1.7k sqft23737 ESTERO COURT, LAND O LAKES, FL 34639For SaleMLS ID #TB8540006, Sharon Molnar Johnson, ADVANTAGE REAL ESTATE SERVICES. Stellar MLS
- $389,9003 bd3 ba1.8k sqft2348 ASAPH COURT, LAND O LAKES, FL 34639For SaleMLS ID #TB8541265, Yachen Lin, CHARLES RUTENBERG REALTY INC. Stellar MLS
- $425,0003 bd2 ba1.7k sqft23211 BAYOU GROVE STREET, LAND O LAKES, FL 34639For SaleMLS ID #C7526510, Raul Pino, SOVEREIGN REAL ESTATE GROUP. Stellar MLS
- $389,9004 bd2 ba2k sqft22901 HAWK HILL LOOP, LAND O LAKES, FL 34639For SaleMLS ID #TB8530355, Cheryl Kypreos, HOMESMART. Stellar MLS
- $390,9003 bd2 ba1.4k sqft22360 SOUTHSHORE DRIVE, LAND O LAKES, FL 34639For SaleMLS ID #A4700208, Moe Mossa, SAVVY AVENUE, LLC. Stellar MLS
- $389,9003 bd2 ba1.8k sqft23835 CORAL RIDGE LANE, LAND O LAKES, FL 34639For SaleMLS ID #TB8466930, Luisa Londono, PEOPLE'S CHOICE REALTY SVC LLC. Stellar MLS
- $400,0003 bd2 ba1.9k sqft3160 CALVANO DRIVE, LAND O LAKES, FL 34639For SaleMLS ID #TB8534858, Jeffrey Gould, JEFFREY GOULD REAL ESTATE LLC. Stellar MLS
- $445,0003 bd2 ba1.3k sqft22836 MARSH WREN DRIVE, LAND O LAKES, FL 34639For SaleMLS ID #TB8543746, Andrea Heck, KELLER WILLIAMS TAMPA CENTRAL. Stellar MLS
- $351,0003 bd2 ba1.7k sqft2330 FOGGY RIDGE PARKWAY, LAND O LAKES, FL 34639For SaleMLS ID #O6437443, Karen Albright, OPENDOOR BROKERAGE LLC. Stellar MLS
- $425,0003 bd2 ba1.4k sqft5016 SWALLOW DRIVE, LAND O LAKES, FL 34639For SaleMLS ID #TB8528013, Edward Gibbs, REALTY ONE GROUP ADVANTAGE. Stellar MLS
- $345,0003 bd2 ba1.4k sqft4745 CANTERBURY DRIVE, LAND O LAKES, FL 34639For SaleMLS ID #TB8530658, Ola Alhuneidi, REALTY ONE GROUP ADVANTAGE. Stellar MLS
- $467,5004 bd2 ba2k sqft23427 PINE LAKE STREET, LAND O LAKES, FL 34639For SaleMLS ID #TB8532404, Jo-Ann Frazho, ATRIUM REALTY, LLC. Stellar MLS
- $399,0003 bd2 ba1.6k sqft3520 STABLE RIDGE LANE, LAND O LAKES, FL 34639For SaleMLS ID #TB8520686, Lisa Carman, STELLAR REAL ESTATE GROUP. Stellar MLS
