Virtually Staged. Welcome to 23513 Bellaire Loop, a beautifully maintained 3-bedroom, 2-bath pool home with a 2-car garage, situated on a generous 0.27-acre lot and offering the perfect combination of thoughtful updates and relaxed Florida living. The refreshed kitchen features granite countertops, a reverse-osmosis system and newer stainless-steel refrigerator, stove and microwave. Both bathrooms were also updated in 2025, while the recently painted interior and exterior give the home a fresh, move-in-ready feel. Additional features include a new programmable thermostat, enhanced HVAC filtration with UV lights, updated ceiling fans, smart Lockly entry doors, a dishwasher and a laundry center. Step outside to your private screened retreat featuring a saltwater pool accented with beautiful tiles imported directly from Italy, a pool heat pump and a spacious paved lanai and pool deck. The pool was resurfaced in 2022, and the lanai and pool enclosure were also rescreened, creating an inviting space for relaxing, entertaining and enjoying Florida’s sunshine. A backyard storage shed provides additional space for tools and outdoor equipment. Major improvements include a 2023 house and lanai roof, a 2016 HVAC system, an updated garage door opener and numerous improvements throughout. With many of the larger projects already completed, this move-in-ready home allows you to spend less time tackling repairs and more time enjoying the pool and Florida lifestyle.
For sale
Price cut: $10K (9/15)
$399,000
23513 BELLAIRE LOOP, LAND O LAKES, FL 34639
3beds
1,461sqft
Single Family Residence
Built in 1995
0.27 Acres Lot
$397,500 Zestimate®
$273/sqft
$60/mo HOA
What's special
Private screened retreatUpdated ceiling fansGranite countertopsPool heat pumpUpdated garage door openerLaundry centerReverse-osmosis system
- 62 days
- 419
- 66
Zillow last checked:
Listing updated:
Listed by:
Karen Woods 802-310-4946,
RE/MAX REALTY UNLIMITED 813-684-0016
Source: Stellar MLS,MLS#: TB8535764 Originating MLS: Suncoast Tampa
Originating MLS: Suncoast Tampa
Facts & features
Interior
Bedrooms & bathrooms
- Bedrooms: 3
- Bathrooms: 2
- Full bathrooms: 2
Rooms
- Room types: Dining Room
Primary bedroom
- Features: En Suite Bathroom, Walk-In Closet(s)
- Level: First
- Area: 196 Square Feet
- Dimensions: 14x14
Bedroom 2
- Features: Built-in Closet
- Level: First
- Area: 120 Square Feet
- Dimensions: 12x10
Bedroom 3
- Features: Built-in Closet
- Level: First
- Area: 120 Square Feet
- Dimensions: 10x12
Dining room
- Level: First
- Area: 121 Square Feet
- Dimensions: 11x11
Dining room
- Level: First
- Area: 180 Square Feet
- Dimensions: 10x18
Kitchen
- Features: Pantry, Kitchen Island, Granite Counters
- Level: First
- Area: 108 Square Feet
- Dimensions: 12x9
Living room
- Level: First
- Area: 192 Square Feet
- Dimensions: 12x16
Heating
- Central
Cooling
- Central Air
Appliances
- Included: Dishwasher, Dryer, Electric Water Heater, Microwave, Range, Washer
- Laundry: Inside
Features
- Cathedral Ceiling(s), Ceiling Fan(s), High Ceilings, Open Floorplan, Primary Bedroom Main Floor, Split Bedroom, Stone Counters
- Flooring: Laminate, Tile
- Doors: French Doors
- Has fireplace: Yes
- Fireplace features: Wood Burning
Interior area
- Total structure area: 1,931
- Total interior livable area: 1,461 sqft
Video & virtual tour
Property
Parking
- Total spaces: 2
- Parking features: Garage - Attached
- Attached garage spaces: 2
Features
- Levels: One
- Stories: 1
- Exterior features: Rain Gutters
- Has private pool: Yes
- Pool features: In Ground, Lighting, Salt Water
- Has view: Yes
- View description: Pool
Lot
- Size: 0.27 Acres
- Features: Above Flood Plain
Details
- Additional structures: Shed(s)
- Parcel number: 192617002.0000.00948.0
- Zoning: R2
- Special conditions: None
Construction
Type & style
- Home type: SingleFamily
- Property subtype: Single Family Residence
Materials
- Block, Stucco
- Foundation: Slab
- Roof: Shingle
Condition
- New construction: No
- Year built: 1995
Utilities & green energy
- Sewer: Public Sewer
- Water: Public
- Utilities for property: Water Connected
Community & HOA
Community
- Features: Clubhouse, Dog Park, Playground, Pool, Tennis Court(s)
- Pet fee: $0 monthly
- Subdivision: LAKE PADGETT ESTATES EAST
HOA
- Has HOA: Yes
- Amenities included: Basketball Court, Clubhouse, Fitness Center, Playground, Pool, Tennis Court(s), Trail(s)
- Services included: Community Pool, Pool Maintenance
- HOA fee: $60 monthly
- HOA name: Lake Padgett Estates East Property Owners Associat
- HOA phone: 813-996-4441
Location
- Region: Land O Lakes
Financial & listing details
- Price per square foot: $273/sqft
- Tax assessed value: $341,118
- Annual tax amount: $1,827
- Date on market: 8/6/2026
- Cumulative days on market: 61 days
- Listing terms: Cash,Conventional,FHA,VA Loan
- Ownership: Fee Simple
- Total actual rent: 0
- Road surface type: Paved
Estimated market value
$397,500
$378,000 - $417,000
$2,430/mo
Price history
| Date | Event | Price |
|---|---|---|
| 9/15/2026 | Price change | $399,000-2.4%$273/sqft |
Source:  Stellar MLS #TB8535764 Report a problem Stellar MLS #TB8535764 Report a problem | ||
| 9/7/2026 | Price change | $409,000-1.4%$280/sqft |
Source: Stellar MLS #TB8535764 Report a problem | ||
| 8/11/2026 | Listed for sale | $415,000$284/sqft |
Source: Stellar MLS #TB8535764 Report a problem | ||
| 8/9/2026 | Contingent | $415,000$284/sqft |
Source: Stellar MLS #TB8535764 Report a problem | ||
| 8/6/2026 | Listed for sale | $415,000+151.5%$284/sqft |
Source: Stellar MLS #TB8535764 Report a problem | ||
| 11/3/2009 | Sold | $165,000-5.7%$113/sqft |
Source: Public Record Report a problem | ||
| 9/20/2009 | Price change | $175,000-2.2%$120/sqft |
Source: Homes.com #T2384066 Report a problem | ||
| 9/5/2009 | Listed for sale | $179,000+90.2%$123/sqft |
Source: Homes.com #T2384066 Report a problem | ||
| 11/13/1995 | Sold | $94,100+6.9%$64/sqft |
Source: Public Record Report a problem | ||
| 4/4/1995 | Sold | $88,000+417.6%$60/sqft |
Source: Public Record Report a problem | ||
| 7/26/1994 | Sold | $17,000$12/sqft |
Source: Public Record Report a problem | ||
Public tax history
| Year | Property taxes | Tax assessment |
|---|---|---|
| 2025 | $1,828 +3% | $137,390 +2.9% |
| 2024 | $1,775 -7.8% | $133,520 |
| 2023 | $1,926 +9.9% | $133,520 +3% |
| 2022 | $1,753 +2.3% | $129,640 +6.1% |
| 2021 | $1,713 +4.3% | $122,210 +1.4% |
| 2020 | $1,643 -1% | $120,530 +2.3% |
| 2019 | $1,659 | $117,820 +1.9% |
| 2018 | $1,659 +0.8% | $115,630 |
| 2017 | $1,646 +5.2% | $115,630 +4.2% |
| 2016 | $1,565 +18.1% | $110,923 +0.7% |
| 2015 | $1,325 | $110,152 -8.3% |
| 2014 | $1,325 | $120,137 +5.2% |
| 2013 | -- | $114,238 +7.9% |
| 2012 | -- | $105,863 -10.5% |
| 2011 | -- | $118,282 -1.4% |
| 2010 | -- | $119,968 -16.5% |
| 2009 | -- | $143,707 -21.8% |
| 2008 | -- | $183,822 -9.1% |
| 2007 | -- | $202,235 +2% |
| 2006 | -- | $198,250 +32.1% |
| 2005 | -- | $150,117 +16.3% |
| 2004 | -- | $129,023 +6.8% |
| 2003 | -- | $120,805 +5.6% |
| 2002 | -- | $114,350 +15.2% |
| 2000 | -- | $99,261 |
| 1999 | -- | $99,261 |
Find assessor info on the county website
Monthly payment
Est. payment
Payment breakdown
Explore the cost of this home by adjusting the details. Changes won't be saved.Climate risks
Neighborhood: Lake Padgett Estates East
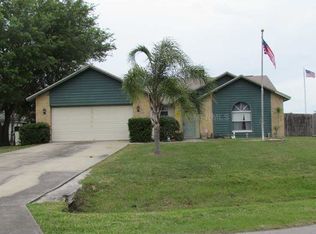
- $376,3003 bd2 ba1.7k sqft23509 Bellaire Loop, Land O Lakes, FL 34639Off Market
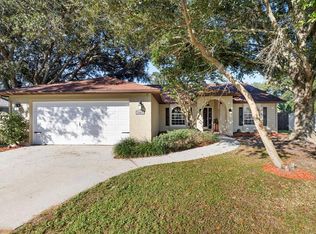
- $355,0003 bd2 ba1.6k sqft23517 Bellaire Loop, Land O Lakes, FL 34639Sold
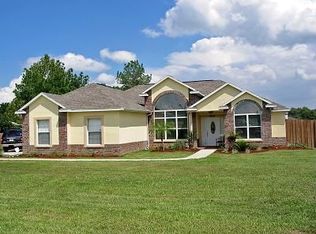
- $356,0003 bd2 ba1.6k sqft4622 Burlington Rd, Land O Lakes, FL 34639Off Market
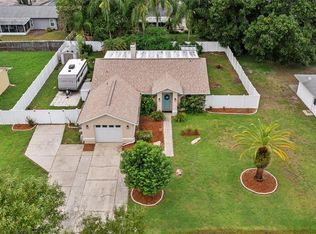
- $304,100-- bd2 ba1.4k sqft4612 Burlington Rd, Land O Lakes, FL 34639Off Market
Similar homes
- $339,9004 bd2 ba1.7k sqft3753 MERIDEAN PLACE, LAND O LAKES, FL 34639For Sale
 MLS ID #TB8546333, Jennifer Dobbs, MIHARA & ASSOCIATES INC.. Stellar MLS
 - $388,0004 bd3 ba1.6k sqft1621 SPINNING WHEEL DRIVE, LUTZ, FL 33559For Sale
 MLS ID #TB8555429, Linda Urban, MIHARA & ASSOCIATES INC.. Stellar MLS
 - $355,0003 bd2 ba1.4k sqft25237 SEVEN RIVERS CIRCLE, LAND O LAKES, FL 34639For Sale
 MLS ID #TB8532226, Rosa Valdivia, FRIENDS REALTY LLC. Stellar MLS
 - $399,9004 bd2 ba2k sqft3247 DUNSTABLE DRIVE, LAND O LAKES, FL 34638For Sale
 MLS ID #TB8532735, Yza Perez, THE ELITE REALTY EXPERIENCE. Stellar MLS
 - $385,0003 bd2 ba1.6k sqft1604 COPPERSMITH COURT, LUTZ, FL 33559For SaleMLS ID #TB8524886, Dinorah Sanchez, FUTURE HOME REALTY INC. Stellar MLS
- $365,0004 bd2 ba1.6k sqft4914 GAZELLE PLACE, LUTZ, FL 33559For SaleMLS ID #TB8545121, Andres Diaz, Jr, EXP REALTY LLC. Stellar MLS
- $369,9903 bd2 ba1.1k sqft2816 MINGO DRIVE, LAND O LAKES, FL 34638For SaleMLS ID #TB8519765, Rey Olivera Basulto, AVENUE HOMES LLC. Stellar MLS
- $391,8003 bd3 ba2.1k sqft5357 COBBLESTONE COURT, WESLEY CHAPEL, FL 33543For SaleMLS ID #TB8542348, Britta Becker, TAMPA BAY REAL ESTATE COMPANY. Stellar MLS
- $410,0003 bd3 ba1.8k sqft1211 TIMBER TRACE DRIVE, WESLEY CHAPEL, FL 33543For SaleMLS ID #TB8501668, Maria Elena D'Amico, ALL READY PROPERTY MANAGEMENT. Stellar MLS
- $414,9884 bd3 ba2k sqft24348 SUMMER WIND COURT, LUTZ, FL 33559For SaleMLS ID #TB8503464, Gordon Klaiber, REDFIN CORPORATION. Stellar MLS
- $425,0003 bd2 ba1.6k sqft12027 FERN TERRACE COURT, TRINITY, FL 34655For SaleMLS ID #W7889082, Justine Manousogiannakis PLLC, FUTURE HOME REALTY. Stellar MLS
- $449,9003 bd2 ba1.9k sqft2244 GROVELAND DRIVE, LUTZ, FL 33549For SaleMLS ID #TB8540150, Frederick Alonzo, RE/MAX CHAMPIONS. Stellar MLS
- $325,0003 bd2 ba1.7k sqft7040 FRASCATI LOOP, WESLEY CHAPEL, FL 33544For SaleMLS ID #TB8548166, Jenny Martinez, KELLER WILLIAMS TAMPA CENTRAL. Stellar MLS
- $399,0003 bd2 ba1.5k sqft8115 N OLA AVENUE, TAMPA, FL 33604For SaleMLS ID #TB8511237, Vioma Lorenzo, DALTON WADE INC. Stellar MLS
- $399,9004 bd2 ba1.4k sqft4801 ROCK FISH COURT, TAMPA, FL 33617For SaleMLS ID #TB8523938, Eduardo Rodriguez Jorge, NXT LEVEL REALTY GROUP INC. Stellar MLS
- $417,0003 bd2 ba1.5k sqft135 CONNIE AVENUE, TAMPA, FL 33613For SaleMLS ID #TB8503508, Ginger Bennett, KELLER WILLIAMS SOUTH TAMPA. Stellar MLS
- $409,9003 bd2 ba1.6k sqft4321 FOXGLEN LANE, TAMPA, FL 33624For SaleMLS ID #TB8514959, Don Suda, TAMPA BAY PREMIER REALTY. Stellar MLS
- $369,0003 bd2 ba1.5k sqft11240 MARQUERITE AVENUE, NEW PORT RICHEY, FL 34654For SaleMLS ID #TB8530856, Patti Morris, FLORIDAS BEST HOMES REALTY LLC. Stellar MLS
- $429,9003 bd2 ba1.8k sqft488 FIELDSTONE LANE, SPRING HILL, FL 34606For SaleMLS ID #TB8551284, Angela Julian PA, CHARLES RUTENBERG REALTY INC. Stellar MLS
- $545,0003 bd2 ba1.7k sqft210 LAKE HOBBS ROAD, LUTZ, FL 33548For SaleMLS ID #TB8537426, Jennifer Roberts, FLORIDA EXECUTIVE REALTY. Stellar MLS
