WOW—this is the Heritage Springs home you have been waiting for! Nestled on an amazing cul-de-sac lot with beautiful pond views, this inviting home offers exceptional indoor and outdoor living spaces designed for both everyday enjoyment and entertaining. A standout feature is the 513 SQUARE FOOT air conditioned enclosed Florida room providing an incredibly versatile flex space perfect for parties, crafting, hobbies, or simply relaxing. Even better all the important updates have already been DONE!- NEWER Air conditioners, Roof, Windows, Paint inside and out! Just bring your toothbrush!!! Open and airy main living area features a vaulted ceiling, easy-care wood tile, graceful arched doorways, neutral color palette, oversized picture window, and gorgeous new French doors. Abundant natural light fills the home throughout the day. The well-appointed kitchen offers stainless steel appliances, generous cabinet and counter space, and a charming breakfast nook surrounded by windows. The spacious primary suite even has room for a cozy reading nook, while the primary bath features an oversized shower and vanity with convenient storage. The generously sized secondary bedrooms are sure to impress, and the secondary bath offers a stone countertop and ample vanity storage. A walk-in laundry room with utility sink and built-in cabinetry adds even more convenience and functionality. Just beyond the Florida room, the screened-in porch overlooks the pond and offers direct access to the outdoors—the combination of these spaces creates an ideal setting. The golf cart, patio furniture, and furniture currently in the flex room are also available for purchase—ask the agent for details. Run, don’t walk—this special home has it all! 55 & FUN - LIVE THE HERITAGE SPRINGS LIFESTYLE - Resort style living at its absolute finest! Clubhouse with restaurant and bar, fitness, tennis, golf, cards, billiards, dancing and more! SUPERB TRINITY LOCATION, CLOSE TO BEACHES, DINING, SHOPPING, MEDICAL AND AIRPORT! Caution - Adults at Play!
For sale
Price cut: $10K (9/18)
$450,000
12027 FERN TERRACE COURT, TRINITY, FL 34655
3beds
1,683sqft
Single Family Residence
Built in 2005
0.33 Acres Lot
$438,300 Zestimate®
$267/sqft
$590/mo HOA
What's special
- 19 days
- 546
- 29
Likely to sell faster than
Zillow last checked:
Listing updated:
Listed by:
Justine Manousogiannakis PLLC 727-422-9448,
FUTURE HOME REALTY 800-921-1330,
Patti Reading, PA 727-809-0392,
FUTURE HOME REALTY
Source: Stellar MLS,MLS#: W7889082 Originating MLS: West Pasco
Originating MLS: West Pasco
Facts & features
Interior
Bedrooms & bathrooms
- Bedrooms: 3
- Bathrooms: 2
- Full bathrooms: 2
Rooms
- Room types: Florida Room
Primary bedroom
- Features: Walk-In Closet(s)
- Level: First
- Area: 208 Square Feet
- Dimensions: 16x13
Bedroom 2
- Features: Built-in Closet
- Level: First
- Area: 132 Square Feet
- Dimensions: 12x11
Bedroom 3
- Features: Built-in Closet
- Level: First
- Area: 121 Square Feet
- Dimensions: 11x11
Florida room
- Level: First
- Area: 532 Square Feet
- Dimensions: 19x28
Kitchen
- Features: Pantry
- Level: First
- Area: 228 Square Feet
- Dimensions: 19x12
Living room
- Level: First
- Area: 391 Square Feet
- Dimensions: 23x17
Heating
- Electric
Cooling
- Central Air
Appliances
- Included: Dishwasher, Disposal, Dryer, Range, Refrigerator, Washer
- Laundry: Inside
Features
- Ceiling Fan(s), Eating Space In Kitchen, High Ceilings, Open Floorplan, Solid Surface Counters, Split Bedroom, Vaulted Ceiling(s), Walk-In Closet(s)
- Flooring: Laminate, Tile
- Doors: French Doors
- Windows: Window Treatments
- Has fireplace: No
Interior area
- Total structure area: 2,993
- Total interior livable area: 1,683 sqft
Video & virtual tour
Property
Parking
- Total spaces: 2
- Parking features: Garage - Attached
- Attached garage spaces: 2
- Details: Garage Dimensions: 18x20
Features
- Levels: One
- Stories: 1
- Patio & porch: Covered, Enclosed, Patio, Rear Porch, Screened
- Exterior features: Irrigation System, Sidewalk
- Pool features: Other
- Has view: Yes
- View description: Water, Pond
- Has water view: Yes
- Water view: Water,Pond
Lot
- Size: 0.33 Acres
- Features: Corner Lot, Cul-De-Sac, Near Golf Course, Oversized Lot, Sidewalk
- Residential vegetation: Mature Landscaping
Details
- Additional structures: Other
- Parcel number: 172633006.0000.00004.0
- Zoning: MPUD
- Special conditions: None
Construction
Type & style
- Home type: SingleFamily
- Property subtype: Single Family Residence
Materials
- Block, Stucco
- Foundation: Slab
- Roof: Shingle
Condition
- New construction: No
- Year built: 2005
Utilities & green energy
- Sewer: Public Sewer
- Water: Public
- Utilities for property: Public
Community & HOA
Community
- Features: Clubhouse, Deed Restrictions, Fitness Center, Gated Community - Guard, Golf Carts OK, Golf, Irrigation-Reclaimed Water, Pool, Restaurant, Sidewalks, Tennis Court(s)
- Pet fee: $0 monthly
- Senior community: Yes
- Subdivision: HERITAGE SPGS VILLAGE 23
HOA
- Has HOA: Yes
- Amenities included: Cable TV, Clubhouse, Fitness Center, Gated, Golf Course, Maintenance, Pool, Security, Shuffleboard Court, Spa/Hot Tub, Tennis Court(s)
- Services included: Cable TV, Common Area Taxes, Community Pool, Internet, Maintenance Grounds, Manager, Pool Maintenance, Private Road, Recreational Facilities
- HOA fee: $590 monthly
- HOA name: Manager
- HOA phone: 727-372-5411
Location
- Region: New Port Richey
Financial & listing details
- Price per square foot: $267/sqft
- Tax assessed value: $422,290
- Annual tax amount: $5,662
- Date on market: 9/8/2026
- Cumulative days on market: 20 days
- Listing terms: Cash,Conventional
- Ownership: Fee Simple
- Total actual rent: 0
- Road surface type: Asphalt
Estimated market value
$438,300
$416,000 - $460,000
$2,508/mo
Price history
| Date | Event | Price |
|---|---|---|
| 9/18/2026 | Price change | $450,000-2.2%$267/sqft |
Source:  Stellar MLS #W7889082 Report a problem Stellar MLS #W7889082 Report a problem | ||
| 9/8/2026 | Listed for sale | $460,000+9.3%$273/sqft |
Source: Stellar MLS #W7889082 Report a problem | ||
| 10/28/2022 | Sold | $421,000+2.7%$250/sqft |
Source: Public Record Report a problem | ||
| 10/15/2022 | Pending sale | $410,000$244/sqft |
Source: Stellar MLS #W7849619 Report a problem | ||
| 10/13/2022 | Listed for sale | $410,000+103%$244/sqft |
Source: Stellar MLS #W7849619 Report a problem | ||
| 9/2/2015 | Sold | $202,000-6%$120/sqft |
Source: Public Record Report a problem | ||
| 6/20/2015 | Price change | $214,900-4.4%$128/sqft |
Source: CHARLES RUTENBERG REALTY INC #U7733607 Report a problem | ||
| 4/20/2015 | Listed for sale | $224,900-6.9%$134/sqft |
Source: CHARLES RUTENBERG REALTY INC #U7733607 Report a problem | ||
| 3/28/2005 | Sold | $241,528$144/sqft |
Source: Public Record Report a problem | ||
Public tax history
| Year | Property taxes | Tax assessment |
|---|---|---|
| 2025 | $5,662 +2.4% | $330,170 +2.9% |
| 2024 | $5,532 +3.6% | $320,870 |
| 2023 | $5,341 +45.7% | $320,870 -16.6% |
| 2022 | $3,666 +2.4% | $384,692 +72.6% |
| 2021 | $3,580 +1.4% | $222,910 +1.4% |
| 2020 | $3,529 +1.5% | $219,840 +2.3% |
| 2019 | $3,476 | $214,900 +1.9% |
| 2018 | $3,476 +1.7% | $210,894 |
| 2017 | $3,419 +0.4% | $210,894 +4.2% |
| 2016 | $3,405 -22.1% | $202,308 -7.9% |
| 2015 | $4,369 +36.4% | $219,775 +5.3% |
| 2014 | $3,202 | $208,729 +8.4% |
| 2013 | -- | $192,481 +1.3% |
| 2012 | -- | $190,019 -6.5% |
| 2011 | -- | $203,263 +4.9% |
| 2010 | -- | $193,836 -11.3% |
| 2009 | -- | $218,601 -16% |
| 2008 | -- | $260,230 -13.5% |
| 2007 | -- | $300,781 +17% |
| 2006 | -- | $257,164 +32.6% |
| 2005 | -- | $193,897 +2334.4% |
| 2004 | -- | $7,965 |
Find assessor info on the county website
Monthly payment
Est. payment
Payment breakdown
Explore the cost of this home by adjusting the details. Changes won't be saved.Climate risks
Neighborhood: Trinity
- $395,0003 bd2 ba2k sqft12021 Fern Terrace Ct, New Port Richey, FL 34655For Sale

- $374,3003 bd2 ba1.7k sqft1733 Arbor Knoll Loop, New Port Richey, FL 34655Off Market
- $407,300-- bd2 ba2k sqft12039 Broadgreen Pl, New Port Richey, FL 34655Off Market
- $402,8003 bd2 ba1.7k sqft1737 Arbor Knoll Loop, New Port Richey, FL 34655Off Market

Similar homes
- $450,0002 bd2 ba1.9k sqft1236 FLORA VISTA STREET, TRINITY, FL 34655For Sale
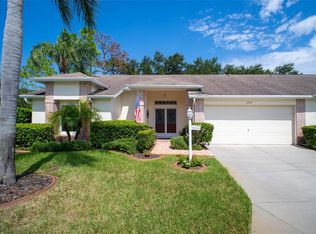
 MLS ID #TB8540758, Cyndi Olmstead, CONCI, REALTORS. Stellar MLS
 - $449,9003 bd3 ba2.3k sqft9757 HERMOSILLO DRIVE, NEW PORT RICHEY, FL 34655For Sale
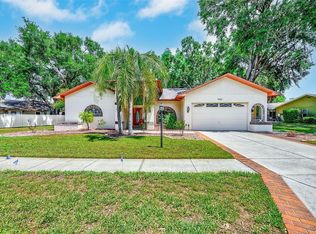 MLS ID #TB8504639, Kelly Parks, COASTAL PROPERTIES GROUP INTER. Stellar MLS
 - $415,0003 bd2 ba1.8k sqft1808 ORCHARDGROVE AVENUE, NEW PORT RICHEY, FL 34655For Sale
 MLS ID #TB8541668, Alissa Caputo, FUTURE HOME REALTY INC. Stellar MLS
 - $375,0002 bd2 ba2.1k sqft1427 FALLOWFIELD DRIVE, TRINITY, FL 34655For Sale
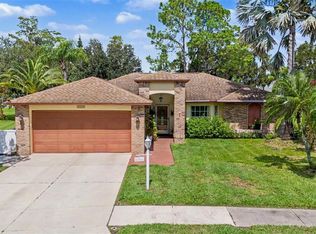 MLS ID #W7889538, Justine Manousogiannakis PLLC, FUTURE HOME REALTY. Stellar MLS
 - $465,0003 bd2 ba1.8k sqft8211 CAPSTONE RANCH DRIVE, NEW PORT RICHEY, FL 34655For SaleMLS ID #TB8545308, Danique Haywood, MARK SPAIN REAL ESTATE. Stellar MLS
- $325,0003 bd2 ba1.7k sqft1249 WINDING WILLOW DRIVE, TRINITY, FL 34655For SaleMLS ID #W7884174, Patti Reading, PA, FUTURE HOME REALTY. Stellar MLS
- $575,0003 bd3 ba2.1k sqft1016 KETZAL DRIVE, TRINITY, FL 34655For SaleMLS ID #W7888602, Justine Manousogiannakis PLLC, FUTURE HOME REALTY. Stellar MLS
- $350,0002 bd2 ba1.8k sqft1444 CANBERLEY COURT, TRINITY, FL 34655For SaleMLS ID #A4691637, Ramona Kitterman, KW SUNCOAST. Stellar MLS
- $370,0003 bd2 ba1.8k sqft1129 DALESIDE LANE, NEW PORT RICHEY, FL 34655For SaleMLS ID #TB8507838, Brittany Norman, COLDWELL BANKER REALTY. Stellar MLS
- $429,9003 bd2 ba2.2k sqft4842 WELLBROOK DRIVE, NEW PORT RICHEY, FL 34653For SaleMLS ID #TB8548551, Michele Ranjbar, COLDWELL BANKER REALTY. Stellar MLS
- $550,0003 bd2 ba2.3k sqft3734 THORNBUSH LANE, NEW PORT RICHEY, FL 34655For SaleMLS ID #TB8451445, Vanessa Leonard, KELLER WILLIAMS REALTY- PALM HARBOR. Stellar MLS
- $455,0003 bd3 ba2.2k sqft7305 GABERIA ROAD, NEW PORT RICHEY, FL 34655For SaleMLS ID #TB8459877, Melissa Maizo, EXP REALTY LLC. Stellar MLS
- $399,9003 bd3 ba1.9k sqft7414 MOORGATE COURT, NEW PORT RICHEY, FL 34654For SaleMLS ID #W7888874, Cookie Miller, PA, RE/MAX SUNSET REALTY. Stellar MLS
- $440,0003 bd2 ba2k sqft2812 DEVONOAK BOULEVARD, LAND O LAKES, FL 34638For SaleMLS ID #TB8547263, Maria Hoffman, KELLER WILLIAMS RLTY NEW TAMPA. Stellar MLS
- $429,9003 bd2 ba1.8k sqft488 FIELDSTONE LANE, SPRING HILL, FL 34606For SaleMLS ID #TB8551284, Angela Julian PA, CHARLES RUTENBERG REALTY INC. Stellar MLS
- $450,0004 bd2 ba1.8k sqft3022 JACKSON DRIVE, HOLIDAY, FL 34691For SaleMLS ID #TB8487847, William Perez, LPT REALTY, LLC. Stellar MLS
- $525,0003 bd2 ba1.9k sqft11503 CALLISIA DRIVE, ODESSA, FL 33556For SaleMLS ID #W7886989, Kristy Thurber, RE/MAX CHAMPIONS. Stellar MLS
- $294,9003 bd2 ba1.5k sqft10029 BROOKDALE DRIVE, NEW PORT RICHEY, FL 34655For SaleMLS ID #W7887170, Joyce Polizzi, BHHS FLORIDA PROPERTIES GROUP. Stellar MLS
- $269,0002 bd2 ba1.5k sqft3633 MUIRFIELD COURT, NEW PORT RICHEY, FL 34655For SaleMLS ID #TB8545463, Joy O'Reilly, SUNSHINEAGLE LLC. Stellar MLS
- $400,0003 bd3 ba1.8k sqft3908 BRILEY LOOP, LAND O LAKES, FL 34638For SaleMLS ID #TB8545112, Khristian Marcotrigiano, 54 REALTY LLC. Stellar MLS
