WELCOME TO THIS WONDERFUL POND FRONT HOME LOCATED ON A QUIET CUL DE SAC IN THE SOUGHT AFTER 55+ COMMUNITY OF HERITAGE SPRINGS. THIS HOME HAS AN INCREDIBLE FLOOR PLAN AND WAS RECENTLY REFRESHED WITH NEW CARPETS AND INTERIOR PAINT. IT FEATURES 3 BEDROOMS, 2 FULL BATHROOMS, A SEPARATE STUDY, 2 CAR GARAGE AND A HUGE EXTENDED LANAI. THIS VILLAGE ALSO PROVIDES LAWN MAINTENANCE, SPRINKLERS AND EXTERIOR PAINTING EVERY SIX YEARS. UPON ENTERING THIS HOME YOUR EYES ARE IMMEDIATELY BE DRAWN UPWARD TO THE SOARING CEILINGS WHICH EXTEND DOWN THROUGH THE FORMAL LIVING AND DINING ROOMS TO THE EAT IN KITCHEN AND FAMILY ROOM. THE WELL DESIGNED KITCHEN OFFERS AN ISLAND, WOOD CABINETS, A PANTRY AND BUILT IN DESK AREA. THE FAMILY ROOM HAS THE SLIDING DOORS TO THE LANAI WHICH WILL PROVIDE STUNNING VIEWS OF THE POND AND NATURE. IT SHOULD BE NOTED THAT THE ORIGINAL LANAI (10’X14.5’) WAS EXTENDED AN ADDITIONAL 9.6’ X 25.4 FEET DURING CONSTRUCTION TO PROVIDE A ONE OF A KIND OUTDOOR RETREAT. THE PRIMARY SUITE BOASTS A VAULTED CEILING, A PRIVATE ENSUITE BATHROOM WITH GARDEN TUB, AND AN EXTRA LARGE WALK IN SHOWER AND DUAL SINKS. THERE IS AN ATTACHED PRIVATE STUDY WHICH CAN BE USED AS A OFFICE, TV ROOM OR A HOBBY ROOM. THE TWO SECONDARY BEDROOMS AND BATHROOM ARE LOCATED ON A SEPARATE WING OFFERING PRIVACY FOR GUESTS. HERITAGE SPRINGS IS A WONDERFUL ACTIVE AGE RESTRICTED COMMUNITY WHICH PROVIDES FOR ALL YOUR FUN TIME ACTIVITIES. ITS GRAND CLUBHOUSE FEATURES A RESTAURANT, BAR, A BALLROOM, CLUB AND GAME ROOMS AND A STUNNING COMMUNITY POOL AND SPA. THE COMMUNITY GOLF COURSE AND DRIVING RANGE ARE ABSOLUTELY STUNNING. THERE ARE ALSO TENNIS COURTS, BASKETBALL COURT, BOCCI AND LOTS OF SCENIC WALK WAYS AND BENCHES THROUGH OUT THIS WONDERFUL COMMUNITY. THE COMMUNITY’S SUPERB LOCATION ALSO PROVIDES EASY ACCESS TO MAIN ROADS, AIRPORTS, HOSPITALS, MALLS AND SHOPPING.
For sale
$395,000
12021 FERN TERRACE COURT, TRINITY, FL 34655
3beds
2,032sqft
Single Family Residence
Built in 2005
9,869 Square Feet Lot
$381,500 Zestimate®
$194/sqft
$602/mo HOA
What's special
Huge extended lanaiPond front homeBuilt in desk areaQuiet cul de sacSoaring ceilingsAttached private studyWood cabinets
- 58 days
- 2,028
- 48
Likely to sell faster than
Zillow last checked:
Listing updated:
Listed by:
Claire Winhoffer 727-946-3686,
COLDWELL BANKER REALTY 727-781-3700
Source: Stellar MLS,MLS#: TB8528896 Originating MLS: Suncoast Tampa
Originating MLS: Suncoast Tampa
Facts & features
Interior
Bedrooms & bathrooms
- Bedrooms: 3
- Bathrooms: 2
- Full bathrooms: 2
Rooms
- Room types: Den/Library/Office, Family Room, Great Room, Utility Room
Primary bedroom
- Features: En Suite Bathroom, Walk-In Closet(s)
- Level: First
- Area: 214.4 Square Feet
- Dimensions: 16x13.4
Bedroom 2
- Features: Built-in Closet
- Level: First
- Area: 170.64 Square Feet
- Dimensions: 15.8x10.8
Bedroom 3
- Features: Built-in Closet
- Level: First
- Area: 140.08 Square Feet
- Dimensions: 13.6x10.3
Family room
- Features: No Closet
- Level: First
- Area: 210 Square Feet
- Dimensions: 15x14
Great room
- Features: No Closet
- Level: First
- Area: 315 Square Feet
- Dimensions: 21x15
Kitchen
- Features: Pantry, No Closet
- Level: First
- Area: 114.4 Square Feet
- Dimensions: 10.4x11
Heating
- Central, Electric
Cooling
- Central Air
Appliances
- Included: Dishwasher, Disposal, Dryer, Electric Water Heater, Microwave, Range, Refrigerator, Washer
- Laundry: Electric Dryer Hookup, Laundry Room
Features
- Eating Space In Kitchen, Kitchen/Family Room Combo, Living Room/Dining Room Combo, Primary Bedroom Main Floor, Solid Surface Counters, Solid Wood Cabinets, Split Bedroom, Thermostat, Vaulted Ceiling(s), Walk-In Closet(s)
- Flooring: Carpet, Ceramic Tile
- Doors: Sliding Doors
- Windows: Window Treatments
- Has fireplace: No
Interior area
- Total structure area: 2,973
- Total interior livable area: 2,032 sqft
Video & virtual tour
Property
Parking
- Total spaces: 2
- Parking features: Driveway, Garage Door Opener
- Attached garage spaces: 2
- Has uncovered spaces: Yes
Features
- Levels: One
- Stories: 1
- Patio & porch: Covered, Screened
- Exterior features: Irrigation System, Private Entrance, Private Mailbox
- Pool features: Gunite, Heated, In Ground
- Has spa: Yes
- Spa features: Heated, In Ground
- Has view: Yes
- View description: Water, Pond
- Has water view: Yes
- Water view: Water,Pond
- Waterfront features: Canal - Freshwater, Pond Access
Lot
- Size: 9,869 Square Feet
- Dimensions: 36’ x 137’ x 130’ x 120'
- Features: Cul-De-Sac, In County, Near Golf Course, Private
Details
- Parcel number: 172633006.0000.00003.0
- Zoning: MPUD
- Special conditions: None
Construction
Type & style
- Home type: SingleFamily
- Property subtype: Single Family Residence
Materials
- Block
- Foundation: Slab
- Roof: Shingle
Condition
- New construction: No
- Year built: 2005
Utilities & green energy
- Sewer: Public Sewer
- Water: Public
- Utilities for property: BB/HS Internet Available, Cable Connected, Electricity Connected, Sewer Connected, Underground Utilities, Water Connected
Community & HOA
Community
- Features: Association Recreation - Owned, Clubhouse, Deed Restrictions, Fitness Center, Gated Community - Guard, Golf Carts OK, Golf, Irrigation-Reclaimed Water, Pool, Restaurant, Sidewalks, Special Community Restrictions, Tennis Court(s)
- Security: Security System Owned
- Pet fee: $0 monthly
- Senior community: Yes
- Subdivision: HERITAGE SPGS VILLAGE 23
HOA
- Has HOA: Yes
- Amenities included: Clubhouse, Fitness Center, Gated, Golf Course, Maintenance, Optional Additional Fees, Pool, Recreation Facilities, Security, Shuffleboard Court, Spa/Hot Tub, Tennis Court(s)
- Services included: 24-Hour Guard, Cable TV, Common Area Taxes, Community Pool, Reserve Fund, Internet, Maintenance Structure, Maintenance Grounds, Manager, Pool Maintenance, Private Road, Recreational Facilities, Security
- HOA fee: $602 monthly
- HOA name: MARTI PROVENZANO/ JUDY CLOR
- HOA phone: 727-334-1726
- Second HOA name: HERITAGE SPRINGS HOA
Location
- Region: New Port Richey
Financial & listing details
- Price per square foot: $194/sqft
- Tax assessed value: $395,654
- Annual tax amount: $3,884
- Date on market: 8/1/2026
- Cumulative days on market: 58 days
- Listing terms: Cash,Conventional
- Ownership: Fee Simple
- Total actual rent: 0
- Electric utility on property: Yes
- Road surface type: Paved, Asphalt
Estimated market value
$381,500
$362,000 - $401,000
$2,785/mo
Price history
| Date | Event | Price |
|---|---|---|
| 8/1/2026 | Listed for sale | $395,000+81.2%$194/sqft |
Source:  Stellar MLS #TB8528896 Report a problem Stellar MLS #TB8528896 Report a problem | ||
| 3/28/2005 | Sold | $218,021$107/sqft |
Source: Public Record Report a problem | ||
Public tax history
| Year | Property taxes | Tax assessment |
|---|---|---|
| 2025 | $3,885 +2.5% | $229,460 +2.9% |
| 2024 | $3,789 +3.7% | $223,000 |
| 2023 | $3,654 +8.9% | $223,000 +3% |
| 2022 | $3,354 +2.5% | $216,510 +6.1% |
| 2021 | $3,272 +1.4% | $204,090 +1.4% |
| 2020 | $3,225 +1.6% | $201,280 +2.3% |
| 2019 | $3,176 | $196,760 +1.9% |
| 2018 | $3,176 +1.7% | $193,093 |
| 2017 | $3,123 +0.4% | $193,093 +4.2% |
| 2016 | $3,109 +1.1% | $185,231 +0.7% |
| 2015 | $3,076 +2.4% | $183,943 -4.2% |
| 2014 | $3,004 | $192,027 +7.3% |
| 2013 | -- | $178,894 +0.8% |
| 2012 | -- | $177,520 -6.8% |
| 2011 | -- | $190,449 +1.8% |
| 2010 | -- | $187,040 -10.9% |
| 2009 | -- | $209,952 -16.1% |
| 2008 | -- | $250,170 -14.6% |
| 2007 | -- | $292,806 +21.8% |
| 2006 | -- | $240,364 +23.4% |
| 2005 | -- | $194,787 +2403.7% |
| 2004 | -- | $7,780 |
Find assessor info on the county website
Monthly payment
Est. payment
Payment breakdown
Explore the cost of this home by adjusting the details. Changes won't be saved.Climate risks
Neighborhood: Trinity
- $380,5003 bd2 ba1.8k sqft12017 Fern Terrace Ct, New Port Richey, FL 34655Off Market
- $425,0003 bd2 ba1.6k sqft12027 Fern Terrace Ct, New Port Richey, FL 34655For Sale
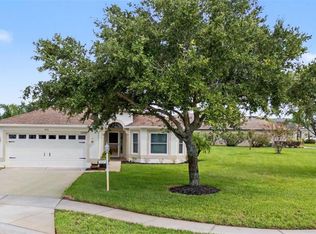
- $374,3003 bd2 ba1.7k sqft1733 Arbor Knoll Loop, New Port Richey, FL 34655Off Market
- $415,600-- bd2 ba2k sqft12016 Fern Terrace Ct, New Port Richey, FL 34655Off Market
Similar homes
- $399,9003 bd2 ba1.6k sqft1856 ARBOR KNOLL LOOP, NEW PORT RICHEY, FL 34655For Sale
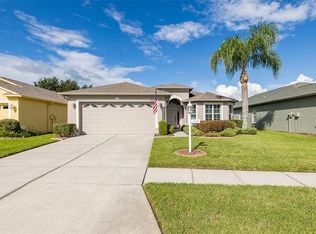
 MLS ID #W7889526, Denise Wooley, PA, RE/MAX ALLIANCE GROUP. Stellar MLS
 - $387,0003 bd2 ba1.7k sqft1741 ARBOR KNOLL LOOP, TRINITY, FL 34655For Sale
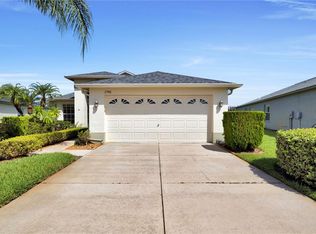 MLS ID #TB8528191, Livia Kujanpaa, LPT REALTY, LLC. Stellar MLS
 - $425,0004 bd2 ba1.8k sqft1821 ALVARA PLACE, TRINITY, FL 34655For Sale
 MLS ID #TB8514603, Thomas Pugh, Jr, KELLER WILLIAMS REALTY- PALM HARBOR. Stellar MLS
 - $425,0002 bd2 ba1.8k sqft1300 FALLOWFIELD DRIVE, TRINITY, FL 34655For Sale
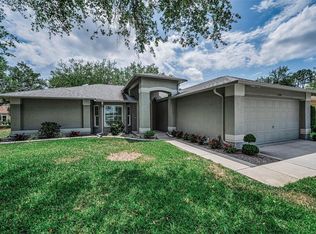 MLS ID #W7885053, Paula Levering, FLORIDA LUXURY REALTY INC. Stellar MLS
 - $350,0002 bd2 ba1.8k sqft1444 CANBERLEY COURT, TRINITY, FL 34655For SaleMLS ID #A4691637, Ramona Kitterman, KW SUNCOAST. Stellar MLS
- $419,9002 bd2 ba1.6k sqft10403 MICANOPY STREET, NEW PORT RICHEY, FL 34655For SaleMLS ID #TB8517811, Sandee Dillon-Mooney, RE/MAX REALTEC GROUP INC. Stellar MLS
- $484,9004 bd2 ba2.4k sqft4638 ANACONDA DRIVE, NEW PORT RICHEY, FL 34655For SaleMLS ID #TB8522346, Vanessa Leonard, KELLER WILLIAMS REALTY- PALM HARBOR. Stellar MLS
- $335,0002 bd2 ba1.8k sqft6639 SUN POINT COURT, NEW PORT RICHEY, FL 34655For SaleMLS ID #TB8528010, Michelle Dinsmore, KELLER WILLIAMS REALTY- PALM HARBOR. Stellar MLS
- $334,9002 bd2 ba1.8k sqft9423 SUMMERBREEZE TERRACE, NEW PORT RICHEY, FL 34655For SaleMLS ID #W7889036, Deborah Roy, PA, RE/MAX MARKETING SPECIALISTS. Stellar MLS
- $345,0003 bd2 ba1.9k sqft11156 MERGANSER WAY, NEW PORT RICHEY, FL 34654For SaleMLS ID #G5116021, April Allain, JOHN EDWARDS REALTY INVESTMENT. Stellar MLS
- $399,0004 bd2 ba1.9k sqft6388 SPIDER LILY WAY, NEW PORT RICHEY, FL 34653For SaleMLS ID #TB8515965, Stephanie Rosh, CHARLES RUTENBERG REALTY INC. Stellar MLS
- $345,0002 bd2 ba1.5k sqft6240 FAIRSKIES DRIVE, NEW PORT RICHEY, FL 34655For SaleMLS ID #W7886169, Deborah Roy, PA, RE/MAX MARKETING SPECIALISTS. Stellar MLS
- $294,9003 bd2 ba1.5k sqft10029 BROOKDALE DRIVE, NEW PORT RICHEY, FL 34655For SaleMLS ID #W7887170, Joyce Polizzi, BHHS FLORIDA PROPERTIES GROUP. Stellar MLS
- $349,9004 bd2 ba1.8k sqft11059 BELLE HAVEN DRIVE, NEW PORT RICHEY, FL 34654For SaleMLS ID #TB8517105, Shane VanDerLeelie, VANDERLEELIE & ASSOC.RE ESTATE. Stellar MLS
- $369,9003 bd2 ba1.7k sqft23836 HASTINGS WAY, LAND O LAKES, FL 34639For SaleMLS ID #W7887632, LORI Smith, PA, BEST OF THE GULF REALTY INC. Stellar MLS
- $429,0003 bd2 ba2.2k sqft18822 MAJESTIC OAK COURT, HUDSON, FL 34667For SaleMLS ID #W7887971, Shawn Poole, SNAP REALTY LLC. Stellar MLS
- $322,5003 bd2 ba1.7k sqft(Undisclosed Address), NEW PORT RICHEY, FL 34654For SaleMLS ID #W7889004, Lori Salzman, FUTURE HOME REALTY. Stellar MLS
- $336,0002 bd2 ba1.2k sqft9500 GREEN NEEDLE DRIVE, NEW PORT RICHEY, FL 34655For SaleMLS ID #TB8451656, Conner McBride, EXP REALTY LLC. Stellar MLS
- $289,9002 bd2 ba1.5k sqft6525 PINE WALK DRIVE, NEW PORT RICHEY, FL 34655For SaleMLS ID #W7886921, Keith Mathias, RE/MAX CHAMPIONS. Stellar MLS
- $365,0003 bd3 ba2.2k sqft9515 SIMEON DRIVE, LAND O LAKES, FL 34638For SaleMLS ID #TB8542258, Jeffrey Borham, PA, EXP REALTY LLC. Stellar MLS
