Welcome to the charming community of Longleaf, where the architecture and landscaping are so picturesque that you will feel like you've been transported into a storybook. Resort style living with cozy front porches and beautiful back deck spaces. This 4 bedroom plus den home has been beautifully maintained and offers newer AC (2023/2024), the roof was replaced in 2024, water softener in 2025 along with updated appliances. Fully fenced in back yard along with screened in lanai make for exceptional outdoor living. Owning in longleaf will allow for a resort style experience featuring a heated pool and spa, clubhouse, parks and playgrounds, walking trails, tennis and pickle ball, beach volleyball, baseball fields, dining and shopping along with community events. This home is being sold with the golf cart to make accessibility in this beautiful community easy and enjoyable. Don't miss your opportunity to make this gorgeous property/lifestyle your own-schedule your private showing today!
For sale
Price cut: $25K (10/29)
$475,000
10125 PALLADIO DRIVE, NEW PORT RICHEY, FL 34655
4beds
2,363sqft
Single Family Residence
Built in 2005
5,500 Square Feet Lot
$466,300 Zestimate®
$201/sqft
$15/mo HOA
What's special
Heated pool and spaUpdated appliancesBeautiful back deck spacesCozy front porchesScreened in lanai
- 24 days
- 820
- 53
Likely to sell faster than
Zillow last checked:
Listing updated:
Listed by:
Ashlei Diaz 727-251-9749,
CONCI, REALTORS 727-405-0005
Source: Stellar MLS,MLS#: TB8558453 Originating MLS: Suncoast Tampa
Facts & features
Interior
Bedrooms & bathrooms
- Bedrooms: 4
- Bathrooms: 3
- Full bathrooms: 2
- 1/2 bathrooms: 1
Primary bedroom
- Features: Walk-In Closet(s)
- Level: First
- Area: 220 Square Feet
- Dimensions: 20x11
Dining room
- Features: Coat Closet
- Level: First
- Area: 140 Square Feet
- Dimensions: 14x10
Kitchen
- Level: First
- Area: 132 Square Feet
- Dimensions: 12x11
Living room
- Level: First
- Area: 364 Square Feet
- Dimensions: 26x14
Heating
- Central
Cooling
- Central Air
Appliances
- Included: Dishwasher, Dryer, Gas Cooktop, Gas Water Heater, Range, Refrigerator, Washer
- Laundry: Inside, Laundry Room
Features
- Cathedral Ceiling(s), Ceiling Fan(s), Eating Space In Kitchen, High Ceilings, Open Floorplan, Primary Bedroom Main Floor, Solid Surface Counters, Split Bedroom, Walk-In Closet(s)
- Flooring: Carpet, Ceramic Tile, Hardwood
- Doors: Sliding Doors
- Has fireplace: No
Interior area
- Total structure area: 3,342
- Total interior livable area: 2,363 sqft
Video & virtual tour
Property
Parking
- Parking features: Covered, Driveway, Garage Door Opener, Golf Cart Parking, Off Street, On Street
- Has attached garage: Yes
- Has uncovered spaces: Yes
Features
- Levels: Two
- Stories: 2
- Exterior features: Balcony, Irrigation System, Private Yard, Smart Irrigation
Lot
- Size: 5,500 Square Feet
- Features: Landscaped, Private, Sidewalk
Details
- Parcel number: 172619004.0011.00004.0
- Zoning: MPUD
- Special conditions: None
Construction
Type & style
- Home type: SingleFamily
- Property subtype: Single Family Residence
Materials
- Block, Wood Frame
- Foundation: Slab
- Roof: Shingle
Condition
- New construction: No
- Year built: 2005
Utilities & green energy
- Sewer: Public Sewer
- Water: Public
- Utilities for property: Cable Available, Electricity Available, Natural Gas Connected
Community & HOA
Community
- Features: Community Mailbox, Deed Restrictions, Dog Park, Irrigation-Reclaimed Water, Park, Playground, Pool, Restaurant, Sidewalks, Tennis Court(s)
- Pet fee: $0 monthly
- Subdivision: LONGLEAF NEIGHBORHOOD 02
HOA
- Has HOA: Yes
- Services included: Community Pool
- HOA fee: $15 monthly
- HOA name: Condominium Associates
- HOA phone: 813-341-0934
Location
- Region: New Port Richey
Financial & listing details
- Price per square foot: $201/sqft
- Tax assessed value: $464,146
- Annual tax amount: $7,351
- Date on market: 10/16/2026
- Cumulative days on market: 25 days
- Ownership: Fee Simple
- Total actual rent: 0
- Electric utility on property: Yes
- Road surface type: Asphalt
Estimated market value
$466,300
$443,000 - $490,000
$3,064/mo
Price history
| Date | Event | Price |
|---|---|---|
| 10/29/2026 | Price change | $475,000-5%$201/sqft |
Source:  Stellar MLS #TB8558453 Report a problem | ||
| 10/16/2026 | Listed for sale | $500,000+5.3%$212/sqft |
Source: Stellar MLS #TB8558453 Report a problem | ||
| 3/2/2026 | Sold | $475,000-4.8%$201/sqft |
Source: Stellar MLS #TB8453715 Report a problem | ||
| 1/25/2026 | Pending sale | $499,000$211/sqft |
Source: Stellar MLS #TB8453715 Report a problem | ||
| 1/16/2026 | Price change | $499,000-3.1%$211/sqft |
Source: Stellar MLS #TB8453715 Report a problem | ||
| 1/5/2026 | Price change | $515,000-2.8%$218/sqft |
Source: Stellar MLS #TB8453715 Report a problem | ||
| 12/4/2025 | Listed for sale | $530,000+79.1%$224/sqft |
Source: Stellar MLS #TB8453715 Report a problem | ||
| 7/20/2020 | Sold | $296,000-4.5%$125/sqft |
Source: Public Record Report a problem | ||
| 6/5/2020 | Pending sale | $309,900$131/sqft |
Source: FLORIDA LUXURY REALTY INC #W7822153 Report a problem | ||
| 5/29/2020 | Price change | $309,900-3.1%$131/sqft |
Source: FLORIDA LUXURY REALTY #W7822153 Report a problem | ||
| 4/6/2020 | Listed for sale | $319,900+40.9%$135/sqft |
Source: FLORIDA LUXURY REALTY #W7822153 Report a problem | ||
| 6/28/2012 | Listing removed | $227,000$96/sqft |
Source: Jeffrey Meyer #7484802 Report a problem | ||
| 6/1/2012 | Listed for sale | $227,000$96/sqft |
Source: Jeffrey Meyer #7484802 Report a problem | ||
| 12/29/2011 | Listing removed | $227,000$96/sqft |
Source: Jeffrey Meyer #7484802 Report a problem | ||
| 9/15/2011 | Listed for sale | $227,000$96/sqft |
Source: Jeffrey Meyer #7484802 Report a problem | ||
| 5/18/2011 | Listing removed | $227,000+12.4%$96/sqft |
Source: Jeffrey Meyer #7484802 Report a problem | ||
| 2/4/2011 | Sold | $202,000-11%$85/sqft |
Source: Stellar MLS #W7484802 Report a problem | ||
| 11/6/2010 | Price change | $227,000-4.4%$96/sqft |
Source: Jeffrey Meyer #7484802 Report a problem | ||
| 10/23/2010 | Listed for sale | $237,500-17.1%$101/sqft |
Source: Jeffrey Meyer #7484802 Report a problem | ||
| 6/1/2005 | Sold | $286,567$121/sqft |
Source: Public Record Report a problem | ||
Public tax history
| Year | Property taxes | Tax assessment |
|---|---|---|
| 2025 | $7,351 +4% | $309,260 +2.9% |
| 2024 | $7,071 +10.9% | $300,550 |
| 2023 | $6,377 +11% | $300,550 +3% |
| 2022 | $5,745 +1.6% | $291,800 +6.6% |
| 2021 | $5,652 -1.2% | $273,783 -1.6% |
| 2020 | $5,722 -8.6% | $278,222 +3.5% |
| 2019 | $6,258 | $268,687 +4.5% |
| 2018 | $6,258 +2.9% | $257,028 +7% |
| 2017 | $6,080 +3.4% | $240,142 +6.7% |
| 2016 | $5,882 +11.6% | $225,022 +13.4% |
| 2015 | $5,271 +6.2% | $198,441 +7.7% |
| 2014 | $4,965 | $184,215 +7.8% |
| 2013 | -- | $170,931 +3.3% |
| 2012 | -- | $165,445 -13.9% |
| 2011 | -- | $192,197 -6.8% |
| 2010 | -- | $206,287 -9.2% |
| 2009 | -- | $227,298 -12.4% |
| 2008 | -- | $259,454 -8.5% |
| 2007 | -- | $283,405 +4.5% |
| 2006 | -- | $271,238 +27.8% |
| 2005 | -- | $212,284 +468.4% |
| 2004 | -- | $37,350 +12.3% |
| 2003 | -- | $33,250 +10.8% |
| 2002 | -- | $30,000 |
Find assessor info on the county website
Monthly payment
Est. payment
Payment breakdown
Explore the cost of this home by adjusting the details. Changes won't be saved.Climate risks
Neighborhood: 34655
Nearby schools
Schools provided by the listing agent
- Elementary: Longleaf Elementary-PO
- Middle: River Ridge Middle-PO
- High: River Ridge High-PO
Source: Stellar MLS. This data may not be complete. We recommend contacting the local school district to confirm school assignments for this home.
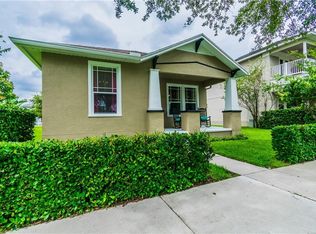
- $371,5003 bd2 ba1.5k sqft10121 Palladio Dr, New Port Richey, FL 34655Off Market
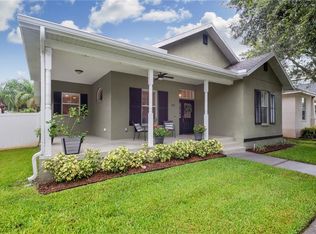
- $395,6003 bd2 ba1.9k sqft10131 Palladio Dr, New Port Richey, FL 34655Off Market
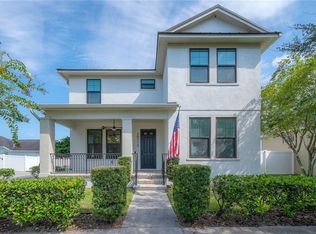
- $495,0005 bd3 ba2.2k sqft10115 Palladio Dr, New Port Richey, FL 34655Sold
- $353,5003 bd2 ba1.5k sqft10135 Palladio Dr, New Port Richey, FL 34655Off Market

Similar homes
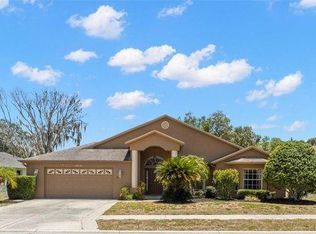
- $474,9004 bd2 ba2.4k sqft4638 ANACONDA DRIVE, NEW PORT RICHEY, FL 34655For Sale
 MLS ID #TB8522346, Vanessa Leonard, KELLER WILLIAMS REALTY- PALM HARBOR. Stellar MLS
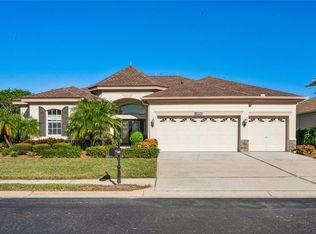
- $549,0004 bd3 ba2.5k sqft10609 GOOSEBERRY COURT, TRINITY, FL 34655For Sale
 MLS ID #W7890602, Carol Olds, BHHS FLORIDA PROPERTIES GROUP. Stellar MLS
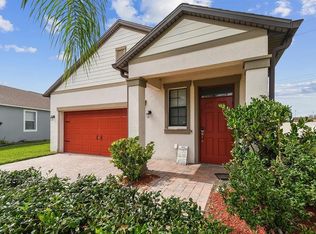
- $489,2503 bd3 ba1.9k sqft11714 LAKE BOULEVARD, NEW PORT RICHEY, FL 34655For Sale
 MLS ID #TB8539599, Travis Hall, FLORIDA EXECUTIVE REALTY. Stellar MLS
- $425,0004 bd2 ba1.8k sqft1821 ALVARA PLACE, TRINITY, FL 34655For Sale
 MLS ID #TB8514603, Thomas Pugh, Jr, KELLER WILLIAMS REALTY- PALM HARBOR. Stellar MLS
- $500,0005 bd3 ba3k sqft2121 BRANDING IRON COURT, TRINITY, FL 34655For SaleMLS ID #TB8537862, Dawn Walls, MARK SPAIN REAL ESTATE. Stellar MLS
- $499,9003 bd3 ba2k sqft11730 LAKEVIEW DRIVE, NEW PORT RICHEY, FL 34654For SaleMLS ID #TB8554378, Bobby Welbourn, KELLER WILLIAMS TAMPA CENTRAL. Stellar MLS
- $577,9006 bd3 ba2.5k sqft1623 CROSSVINE COURT, TRINITY, FL 34655For SaleMLS ID #W7885975, John Brokalakis, FUTURE HOME REALTY. Stellar MLS
- $475,0004 bd2 ba1.9k sqft605 CYPRESS PARK AVENUE, TARPON SPRINGS, FL 34689For SaleMLS ID #TB8557914, Samantha Cline, LPT REALTY, LLC. Stellar MLS
- $450,0003 bd3 ba2.2k sqft7305 GABERIA ROAD, NEW PORT RICHEY, FL 34655For SaleMLS ID #TB8459877, Melissa Maizo, EXP REALTY LLC. Stellar MLS
- $467,0003 bd2 ba1.9k sqft8020 MOONLIGHT LANE, NEW PORT RICHEY, FL 34654For SaleMLS ID #W7886358, Neil Biswas, FLORIDA REAL ESTATE PARTNERS. Stellar MLS
- $375,0004 bd2 ba1.9k sqft6317 SPIDER LILY WAY, NEW PORT RICHEY, FL 34653For SaleMLS ID #TB8533944, Jeffrey Borham, PA, EXP REALTY LLC. Stellar MLS
- $470,9004 bd2 ba2.3k sqft3333 BRENFORD PLACE, LAND O LAKES, FL 34638For SaleMLS ID #TB8543999, Jamal Azzam, KELLER WILLIAMS TAMPA PROPERTIES. Stellar MLS
- $385,0004 bd2 ba1.9k sqft6388 SPIDER LILY WAY, NEW PORT RICHEY, FL 34653For SaleMLS ID #TB8515965, Christopher Worthington, CHARLES RUTENBERG REALTY INC. Stellar MLS
- $619,9004 bd3 ba3.1k sqft1120 MAZA PLACE, TRINITY, FL 34655For SaleMLS ID #TB8524557, Kevin Welch, SOUTHWEST FLORIDA LIFESTYLES. Stellar MLS
- $469,9005 bd3 ba2.2k sqft3219 GIANNA WAY, LAND O LAKES, FL 34638For SaleMLS ID #TB8522614, Becky Billeci, IMPACT REALTY TAMPA BAY. Stellar MLS
- $419,9005 bd3 ba2.5k sqft7327 BRIGHTWATERS COURT, NEW PORT RICHEY, FL 34652For SaleMLS ID #O6424224, Steven Koleno, BEYCOME OF FLORIDA LLC. Stellar MLS
- $540,0006 bd4 ba3.1k sqft7904 OREGOLD DRIVE, NEW PORT RICHEY, FL 34654For SaleMLS ID #TB8537328, Holly Davis, TREASURED HOME COLLECTION. Stellar MLS
- $425,0004 bd2 ba1.6k sqft1435 CLUB DRIVE, TARPON SPRINGS, FL 34689For SaleMLS ID #TB8550851, Thomas Calta, MIHARA & ASSOCIATES INC.. Stellar MLS
- $489,0004 bd2 ba2.5k sqft20835 RIVERFOREST DRIVE, LAND O LAKES, FL 34638For SaleMLS ID #TB8479415, Nick Pollina, EXP REALTY LLC. Stellar MLS
- $487,9005 bd3 ba3.1k sqft27526 GREEN WILLOW RUN, WESLEY CHAPEL, FL 33544For SaleMLS ID #TB8535413, Jenny Roche, RE/MAX REALTY UNLIMITED. Stellar MLS
