Short Sale. Welcome to this well-maintained four-bedroom, two-bathroom home in Copperspring of New Port Richey, built in 2021 and offering a modern, open-concept layout designed for everyday living. A welcoming foyer entrance with a stylish accent wall sets the tone as you step inside. The main living area features a spacious living room with an electric fireplace, dining area, and kitchen combination with wood-look tile flooring throughout the main living area. The kitchen offers plenty of cabinetry for storage, matching appliances, a large island ideal for meal preparation or casual dining, and a walk-in pantry. A split-bedroom floor plan provides added privacy, with the primary suite located separately from the additional bedrooms. The primary bedroom features carpeted flooring, a ceiling fan, and a private bathroom with a dual-sink vanity, walk-in shower, private water closet, and walk-in closet. The additional bedrooms are nicely sized, each with ceiling fans, and share a full bathroom with a tub/shower combination. A dedicated laundry room adds everyday convenience. Step outside to the vinyl-fenced backyard, where a pavered patio with a shade cover creates the perfect space for outdoor dining, entertaining, or relaxing year-round. Residents also enjoy access to community amenities including a sparkling pool and playground. Conveniently located near shopping centers, grocery stores, dining options, and zoned schools, with easy access to major roadways, this home offers a comfortable layout in a convenient New Port Richey location. Schedule your tour today!
For sale
$375,000
6317 SPIDER LILY WAY, NEW PORT RICHEY, FL 34653
4beds
1,935sqft
Single Family Residence
Built in 2021
6,614 Square Feet Lot
$370,900 Zestimate®
$194/sqft
$31/mo HOA
What's special
Well-maintained four-bedroom two-bathroom homeVinyl-fenced backyardModern open-concept layoutMatching appliancesWalk-in pantryDedicated laundry room
- 24 days
- 881
- 107
Likely to sell faster than
Zillow last checked:
Listing updated:
Listed by:
Jeffrey Borham, PA 866-308-7109,
EXP REALTY LLC 866-308-7109
Source: Stellar MLS,MLS#: TB8533944 Originating MLS: Suncoast Tampa
Facts & features
Interior
Bedrooms & bathrooms
- Bedrooms: 4
- Bathrooms: 2
- Full bathrooms: 2
Primary bedroom
- Features: Walk-In Closet(s)
- Level: First
Kitchen
- Level: First
Living room
- Level: First
Heating
- Central
Cooling
- Central Air
Appliances
- Included: Dishwasher, Microwave, Range
- Laundry: Inside, Laundry Room
Features
- Ceiling Fan(s), Eating Space In Kitchen, High Ceilings, Living Room/Dining Room Combo, Open Floorplan, Split Bedroom, Walk-In Closet(s)
- Flooring: Carpet, Tile
- Doors: Sliding Doors
- Has fireplace: Yes
- Fireplace features: Electric, Living Room
Interior area
- Total structure area: 2,380
- Total interior livable area: 1,935 sqft
Property
Parking
- Total spaces: 2
- Parking features: Garage - Attached
- Attached garage spaces: 2
Features
- Levels: One
- Stories: 1
- Exterior features: Irrigation System, Rain Gutters, Sidewalk
Lot
- Size: 6,614 Square Feet
Details
- Parcel number: 1626210170013000020
- Zoning: MPUD
- Special conditions: Short Sale
Construction
Type & style
- Home type: SingleFamily
- Property subtype: Single Family Residence
Materials
- Block, Concrete, Stucco
- Foundation: Slab
- Roof: Shingle
Condition
- New construction: No
- Year built: 2021
Utilities & green energy
- Sewer: Public Sewer
- Water: Public
- Utilities for property: Cable Connected, Electricity Connected, Water Connected
Community & HOA
Community
- Features: Pool
- Pet fee: $0 monthly
- Subdivision: COPPERSPRING PH 2
HOA
- Has HOA: Yes
- HOA fee: $31 monthly
- HOA name: COPPERSPRING
- HOA phone: 727-787-3461
Location
- Region: New Port Richey
Financial & listing details
- Price per square foot: $194/sqft
- Tax assessed value: $350,580
- Annual tax amount: $7,967
- Date on market: 8/6/2026
- Cumulative days on market: 30 days
- Listing terms: Cash,Conventional,FHA,VA Loan
- Ownership: Fee Simple
- Total actual rent: 0
- Electric utility on property: Yes
- Road surface type: Paved
Estimated market value
$370,900
$352,000 - $389,000
$2,521/mo
Price history
| Date | Event | Price |
|---|---|---|
| 10/20/2026 | Listed for sale | $375,000+2.7%$194/sqft |
Source:  Stellar MLS #TB8533944 Report a problem | ||
| 9/28/2026 | Listing removed | $365,000$189/sqft |
Source: Stellar MLS #TB8533944 Report a problem | ||
| 8/11/2026 | Listed for sale | $365,000$189/sqft |
Source: Stellar MLS #TB8533944 Report a problem | ||
| 8/11/2026 | Contingent | $365,000$189/sqft |
Source: Stellar MLS #TB8533944 Report a problem | ||
| 8/6/2026 | Listed for sale | $365,000-14.1%$189/sqft |
Source: eXp Realty #TB8533944 Report a problem | ||
| 8/5/2024 | Sold | $424,900$220/sqft |
Source: Stellar MLS #W7864497 Report a problem | ||
| 6/20/2024 | Pending sale | $424,900$220/sqft |
Source: Stellar MLS #W7864497 Report a problem | ||
| 6/8/2024 | Price change | $424,900-1.2%$220/sqft |
Source: Stellar MLS #W7864497 Report a problem | ||
| 5/25/2024 | Price change | $429,900-1.1%$222/sqft |
Source: Stellar MLS #W7864497 Report a problem | ||
| 5/21/2024 | Price change | $434,900-1.1%$225/sqft |
Source: Stellar MLS #W7864497 Report a problem | ||
| 5/3/2024 | Listed for sale | $439,900+46.6%$227/sqft |
Source: Stellar MLS #W7864497 Report a problem | ||
| 6/3/2021 | Sold | $300,000$155/sqft |
Source: Public Record Report a problem | ||
Public tax history
| Year | Property taxes | Tax assessment |
|---|---|---|
| 2025 | $7,967 -8.8% | $324,260 -11.7% |
| 2024 | $8,735 +9% | $367,383 +19% |
| 2023 | $8,012 +17.8% | $308,710 +21.6% |
| 2022 | $6,801 +144.9% | $253,780 +621.6% |
| 2021 | $2,776 +17.5% | $35,168 +159.1% |
| 2020 | $2,364 | $13,575 |
Find assessor info on the county website
Monthly payment
Est. payment
Payment breakdown
Explore the cost of this home by adjusting the details. Changes won't be saved.Climate risks
Neighborhood: 34653
Nearby schools
Schools provided by the listing agent
- Elementary: Anclote Elementary-PO
- Middle: Gulf Middle-PO
- High: Gulf High-PO
Source: Stellar MLS. This data may not be complete. We recommend contacting the local school district to confirm school assignments for this home.
- $399,800-- bd2 ba2.5k sqft6305 Spider Lily Way, New Port Richey, FL 34653Off Market
- $363,000-- bd2 ba1.8k sqft6323 Spider Lily Way, New Port Richey, FL 34653Off Market
- $357,200-- bd2 ba2.9k sqft6293 Spider Lily Way, New Port Richey, FL 34653Off Market
- $390,8004 bd2 ba1.9k sqft6318 Spring Crayfish Ave, New Port Richey, FL 34653Off Market
Similar homes
- $385,0004 bd2 ba1.9k sqft6388 SPIDER LILY WAY, NEW PORT RICHEY, FL 34653For Sale
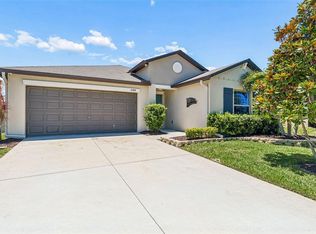
 MLS ID #TB8515965, Christopher Worthington, CHARLES RUTENBERG REALTY INC. Stellar MLS
- $434,9003 bd2 ba1.8k sqft4607 SAWGRASS BOULEVARD, NEW PORT RICHEY, FL 34653For Sale
 MLS ID #TB8535761, Ashley Mason, LPT REALTY, LLC.. Stellar MLS
- $299,9003 bd2 ba1.5k sqft4331 SWALLOWTAIL DRIVE, NEW PORT RICHEY, FL 34653For Sale
 MLS ID #TB8546675, Andrea Stoll, CHARLES RUTENBERG REALTY INC. Stellar MLS
- $349,9002 bd2 ba1.6k sqft4559 INGERSOL PLACE, NEW PORT RICHEY, FL 34652For Sale
 MLS ID #TB8527530, Leslie Rubero, YOU FIRST REALTY AND ASSOC LLC. Stellar MLS
- $445,0003 bd2 ba1.6k sqft9329 AMAZON DRIVE, NEW PORT RICHEY, FL 34655For SaleMLS ID #TB8541163, Andrew Hentzen, HOMESMART. Stellar MLS
- $475,0004 bd3 ba2.3k sqft10125 PALLADIO DRIVE, NEW PORT RICHEY, FL 34655For SaleMLS ID #TB8558453, Ashlei Diaz, CONCI, REALTORS. Stellar MLS
- $345,9003 bd2 ba1.2k sqft8620 PERSEA COURT, NEW PORT RICHEY, FL 34655For SaleMLS ID #W7888255, Kelly Mothershead Timmons, KELLER WILLIAMS REALTY- PALM HARBOR. Stellar MLS
- $470,0004 bd3 ba2.3k sqft2161 BRANDING IRON COURT, NEW PORT RICHEY, FL 34655For SaleMLS ID #W7885716, William Labbancz, SAILWINDS REALTY. Stellar MLS
- $375,0003 bd2 ba2k sqft10156 AGAVE COURT, LAND O LAKES, FL 34638For SaleMLS ID #TB8563884, Brian Kanicki, 54 REALTY LLC. Stellar MLS
- $499,5004 bd2 ba2k sqft8891 PRAIRIE CREEK DRIVE, NEW PORT RICHEY, FL 34655For SaleMLS ID #W7889734, Petros Koulianos, INVESTMENT FLORIDA REALTY LLC. Stellar MLS
- $359,9003 bd2 ba1.4k sqft2638 BIG PINE DRIVE, HOLIDAY, FL 34691For SaleMLS ID #TB8538169, Monica Karcz, PA, REDFIN CORPORATION. Stellar MLS
- $389,0004 bd2 ba1.9k sqft13953 JACOBSON DRIVE, ODESSA, FL 33556For SaleMLS ID #TB8530189, Amie Lenhart, CHARLES RUTENBERG REALTY INC. Stellar MLS
- $410,0004 bd3 ba2.2k sqft16121 SOFT FERN TRACE, ODESSA, FL 33556For SaleMLS ID #TB8560501, Kevin McArdle, ORCHARD BROKERAGE, LLC. Stellar MLS
- $365,0004 bd3 ba2.4k sqft7010 SOUTHWIND DRIVE, HUDSON, FL 34667For SaleMLS ID #O6435281, Raquel Littlejohn, MAINSTAY BROKERAGE LLC. Stellar MLS
- $324,9003 bd2 ba1.9k sqft11156 MERGANSER WAY, NEW PORT RICHEY, FL 34654For SaleMLS ID #G5116021, April Allain, JOHN EDWARDS REALTY INVESTMENT. Stellar MLS
- $410,0003 bd2 ba1.5k sqft2700 SIERRA VISTA WAY, HOLIDAY, FL 34691For SaleMLS ID #TB8463581, Maria Gallace Gerelus, LUXURY & BEACH REALTY INC. Stellar MLS
- $459,9004 bd3 ba2k sqft2993 STORYBROOK PRESERVE DRIVE, ODESSA, FL 33556For SaleMLS ID #TB8565634, Al-Hussein Hazime, FILLMORE REAL ESTATE GROUP. Stellar MLS
- $475,0004 bd2 ba1.9k sqft605 CYPRESS PARK AVENUE, TARPON SPRINGS, FL 34689For SaleMLS ID #TB8557914, Samantha Cline, LPT REALTY, LLC. Stellar MLS
- $217,9002 bd2 ba1.1k sqft7705 BALHARBOUR DRIVE, NEW PORT RICHEY, FL 34653For SaleMLS ID #TB8528265, Lucas Forgette, REALTY HUB. Stellar MLS
- $359,9003 bd2 ba1.8k sqft7627 BLUE SPRING DRIVE, LAND O LAKES, FL 34637For SaleMLS ID #O6449474, Eva Hockenberry, MAINSTAY BROKERAGE LLC. Stellar MLS
