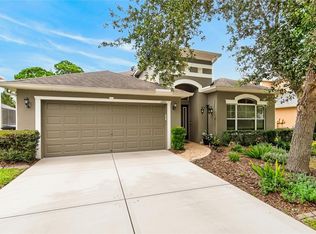
Price improvement with a 10K credit towards a New Roof! Welcome home to this spacious 1,952 sq. ft. residence featuring a desirable split-bedroom floor plan with 3 bedrooms and 2 full bathrooms. Designed for both comfort and functionality, the home offers a generous family room and a separate living room that can also serve as a formal dining room or flexible living space. Throughout the home, you'll find ceiling fans and window blinds in every room. Ceramic tile flooring enhances the kitchen and wet areas, while plush carpeting adds warmth to the bedrooms, family room, and living room. The private primary suite features an elegant tray ceiling, a spacious walk-in closet, and an ensuite bathroom complete with dual vanities, a walk-in shower, and a relaxing garden tub. The well-appointed kitchen boasts Corian countertops, under-cabinet lighting, a convenient breakfast bar, and a cozy dinette area overlooking the backyard—perfect for casual meals and morning coffee. Step outside to the expansive screened lanai with paver flooring, creating the ideal space for entertaining or simply enjoying Florida's beautiful weather. Located in a sought-after 55+ gated community, residents enjoy gated access from 7:00 a.m. to 7:00 p.m. and a scenic 9-hole golf course open to the public. The impressive clubhouse offers a billiards room, card room, ballroom, craft room, library, and a variety of social activities. Outdoor amenities include a resort-style pool and hot tub, pickleball courts, tennis courts, and shuffleboard courts. Conveniently situated with easy access to SR 52 and the Suncoast Parkway, this home offers an excellent location for shopping, dining, and commuting. Don't miss your opportunity to own this beautiful home in an active, amenity-rich community!
For sale
Price cut: $4.9K (8/31)
$345,000
11156 MERGANSER WAY, NEW PORT RICHEY, FL 34654
3beds
1,952sqft
Single Family Residence
Built in 2009
0.3 Acres Lot
$338,000 Zestimate®
$177/sqft
$307/mo HOA
What's special
Tennis courtsCorian countertopsGenerous family roomShuffleboard courtsPickleball courtsRelaxing garden tubWell-appointed kitchen
- 52 days
- 376
- 10
Likely to sell faster than
Zillow last checked:
Listing updated:
Listed by:
April Allain 321-281-7451,
JOHN EDWARDS REALTY INVESTMENT 321-281-7451
Source: Stellar MLS,MLS#: G5116021 Originating MLS: Lake and Sumter
Originating MLS: Lake and Sumter
Facts & features
Interior
Bedrooms & bathrooms
- Bedrooms: 3
- Bathrooms: 2
- Full bathrooms: 2
Rooms
- Room types: Family Room, Living Room, Utility Room
Primary bedroom
- Features: Ceiling Fan(s), Walk-In Closet(s)
- Level: First
- Area: 225.12 Square Feet
- Dimensions: 16.8x13.4
Primary bathroom
- Features: Dual Sinks, Garden Bath, Shower No Tub, Stone Counters, Tub with Separate Shower Stall
- Level: First
- Area: 139.2 Square Feet
- Dimensions: 12x11.6
Bathroom 2
- Features: Tub With Shower, Built-in Closet
- Level: First
- Area: 43.2 Square Feet
- Dimensions: 8x5.4
Bathroom 2
- Features: Ceiling Fan(s), Built-in Closet
- Level: First
- Area: 185.85 Square Feet
- Dimensions: 15.11x12.3
Bathroom 3
- Features: Ceiling Fan(s), Built-in Closet
- Level: First
- Area: 136.53 Square Feet
- Dimensions: 11.1x12.3
Balcony porch lanai
- Level: First
- Area: 552.75 Square Feet
- Dimensions: 22.11x25
Dinette
- Features: Ceiling Fan(s)
- Level: First
- Area: 97.02 Square Feet
- Dimensions: 9.8x9.9
Family room
- Features: Ceiling Fan(s)
- Level: First
- Area: 313.2 Square Feet
- Dimensions: 18x17.4
Kitchen
- Features: Breakfast Bar, Pantry
- Level: First
- Area: 187.11 Square Feet
- Dimensions: 18.9x9.9
Laundry
- Level: First
- Area: 59.04 Square Feet
- Dimensions: 7.2x8.2
Living room
- Level: First
- Area: 119.18 Square Feet
- Dimensions: 10.1x11.8
Heating
- Central
Cooling
- Central Air
Appliances
- Included: Dishwasher, Disposal, Electric Water Heater, Microwave, Range, Refrigerator, Water Purifier
- Laundry: Electric Dryer Hookup, Inside, Washer Hookup
Features
- Ceiling Fan(s), In Wall Pest System, Kitchen/Family Room Combo, Primary Bedroom Main Floor, Solid Surface Counters, Split Bedroom, Tray Ceiling(s), Walk-In Closet(s)
- Flooring: Carpet, Ceramic Tile
- Doors: Sliding Doors
- Has fireplace: No
Interior area
- Total structure area: 2,633
- Total interior livable area: 1,952 sqft
Video & virtual tour
Property
Parking
- Total spaces: 2
- Parking features: Garage - Attached
- Attached garage spaces: 2
- Details: Garage Dimensions: 19x23
Features
- Levels: One
- Stories: 1
- Patio & porch: Patio, Screened
- Exterior features: Sidewalk
- Fencing: Fenced
Lot
- Size: 0.3 Acres
Details
- Parcel number: 172508009.0000.00105.0
- Zoning: MPUD
- Special conditions: None
Construction
Type & style
- Home type: SingleFamily
- Architectural style: Contemporary
- Property subtype: Single Family Residence
Materials
- Block, Stucco
- Foundation: Slab
- Roof: Shingle
Condition
- Completed
- New construction: No
- Year built: 2009
Utilities & green energy
- Sewer: Public Sewer
- Water: Public
- Utilities for property: Electricity Connected, Public
Community & HOA
Community
- Features: Clubhouse, Deed Restrictions, Fitness Center, Gated Community - No Guard, Golf Carts OK, Golf, Irrigation-Reclaimed Water, Pool, Racquetball, Sidewalks, Tennis Court(s), Wheelchair Access
- Security: Gated Community, Key Card Entry, Security Gate
- Pet fee: $0 monthly
- Senior community: Yes
- Subdivision: SUMMERTREE PRCL 3B
HOA
- Has HOA: Yes
- Amenities included: Clubhouse, Fitness Center, Gated, Golf Course, Maintenance, Pickleball Court(s), Pool, Racquetball, Recreation Facilities, Shuffleboard Court, Spa/Hot Tub, Tennis Court(s)
- Services included: Cable TV, Community Pool, Internet, Maintenance Structure, Maintenance Grounds, Recreational Facilities
- HOA fee: $307 monthly
- HOA name: Patricia Smith
- HOA phone: 813-600-1100
- Second HOA name: Summertree Rec
Location
- Region: New Port Richey
Financial & listing details
- Price per square foot: $177/sqft
- Tax assessed value: $315,562
- Annual tax amount: $2,724
- Date on market: 8/4/2026
- Cumulative days on market: 53 days
- Listing terms: Cash,Conventional,FHA,VA Loan
- Ownership: Fee Simple
- Total actual rent: 0
- Electric utility on property: Yes
- Road surface type: Paved
Estimated market value
$338,000
$321,000 - $355,000
$2,444/mo
Price history
| Date | Event | Price |
|---|---|---|
| 8/31/2026 | Price change | $345,000-1.4%$177/sqft |
Source:  Stellar MLS #G5116021 Report a problem Stellar MLS #G5116021 Report a problem | ||
| 8/4/2026 | Listed for sale | $349,900+32.1%$179/sqft |
Source: Stellar MLS #G5116021 Report a problem | ||
| 5/11/2021 | Sold | $264,950-1.8%$136/sqft |
Source: Public Record Report a problem | ||
| 3/21/2021 | Pending sale | $269,900$138/sqft |
Source: Stellar MLS #T3295625 Report a problem | ||
| 3/16/2021 | Listed for sale | $269,900+29.2%$138/sqft |
Source: Stellar MLS #T3295625 Report a problem | ||
| 1/30/2009 | Sold | $208,941$107/sqft |
Source: Public Record Report a problem | ||
Public tax history
| Year | Property taxes | Tax assessment |
|---|---|---|
| 2025 | $2,724 +2.7% | $190,650 +2.9% |
| 2024 | $2,652 +4.1% | $185,280 |
| 2023 | $2,548 +11.7% | $185,280 +3% |
| 2022 | $2,282 +12.9% | $179,890 +14.7% |
| 2021 | $2,021 +1.9% | $156,850 +1.4% |
| 2020 | $1,984 +2.1% | $154,690 +2.3% |
| 2019 | $1,944 | $151,220 +1.9% |
| 2018 | $1,944 +1.8% | $148,402 |
| 2017 | $1,910 +0.6% | $148,402 +4.2% |
| 2016 | $1,898 +2.1% | $142,360 +0.7% |
| 2015 | $1,859 +3% | $141,370 -7.5% |
| 2014 | $1,805 | $152,881 +10.6% |
| 2013 | -- | $138,175 -9.2% |
| 2012 | -- | $152,180 +5.4% |
| 2011 | -- | $144,403 +1.2% |
| 2010 | -- | $142,731 +343% |
| 2009 | -- | $32,220 -5.6% |
| 2008 | -- | $34,141 -26.1% |
| 2007 | -- | $46,186 +33.3% |
| 2006 | -- | $34,636 |
Find assessor info on the county website
Monthly payment
Est. payment
Payment breakdown
Explore the cost of this home by adjusting the details. Changes won't be saved.Climate risks
Neighborhood: 34654
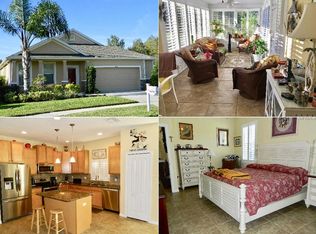
- $337,4003 bd2 ba1.8k sqft11210 Merganser Way, New Port Richey, FL 34654Off Market
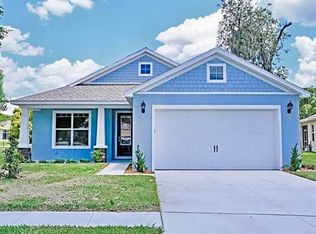
- $313,3003 bd2 ba1.6k sqft11152 Merganser Way, New Port Richey, FL 34654Off Market
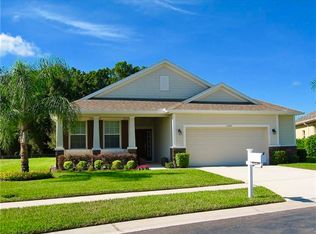
- $314,3003 bd2 ba1.8k sqft11220 Merganser Way, New Port Richey, FL 34654Off Market
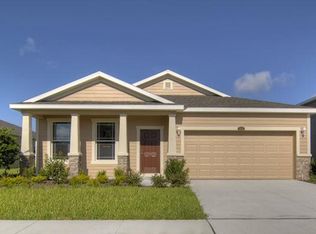
- $303,6003 bd2 ba1.7k sqft11148 Merganser Way, New Port Richey, FL 34654Off Market
Similar homes
- $349,9994 bd2 ba2k sqft11231 BELLE HAVEN DRIVE, NEW PORT RICHEY, FL 34654For Sale
 MLS ID #TB8540958, Alexandros Antonakos, QUICKSILVER REAL ESTATE GROUP. Stellar MLS
 - $308,9003 bd2 ba1.5k sqft11129 KISKADEE CIRCLE, NEW PORT RICHEY, FL 34654For Sale
 MLS ID #TB8478432, Monica Karcz, PA, REDFIN CORPORATION. Stellar MLS
 - $349,9004 bd2 ba1.8k sqft11059 BELLE HAVEN DRIVE, NEW PORT RICHEY, FL 34654For Sale
 MLS ID #TB8517105, Shane VanDerLeelie, VANDERLEELIE & ASSOC.RE ESTATE. Stellar MLS
 - $269,0003 bd2 ba1.5k sqft12154 PUTTER GREEN COURT, NEW PORT RICHEY, FL 34654For Sale
 MLS ID #W7887915, Kristy Thurber, RE/MAX CHAMPIONS. Stellar MLS
 - $269,0003 bd2 ba1.7k sqft12200 PUTTER GREEN COURT, NEW PORT RICHEY, FL 34654For SaleMLS ID #W7886841, Kristy Thurber, RE/MAX CHAMPIONS. Stellar MLS
- $345,0003 bd2 ba1.9k sqft14830 POTTERTON CIRCLE, HUDSON, FL 34667For SaleMLS ID #TB8533396, Jackie Little, KELLER WILLIAMS REALTY- PALM HARBOR. Stellar MLS
- $319,9003 bd3 ba1.7k sqft12413 SOUTHBRIDGE TERRACE, HUDSON, FL 34669For SaleMLS ID #TB8517193, Maria Hoffman, KELLER WILLIAMS RLTY NEW TAMPA. Stellar MLS
- $515,0004 bd3 ba2.3k sqft11507 BELLE HAVEN DRIVE, NEW PORT RICHEY, FL 34654For SaleMLS ID #W7887973, Janina Wozniak, FUTURE HOME REALTY. Stellar MLS
- $265,0003 bd3 ba1.6k sqft11705 CASTINE STREET, NEW PORT RICHEY, FL 34654For SaleMLS ID #TB8536072, Shenille Ford, LPT REALTY, LLC. Stellar MLS
- $365,0003 bd3 ba2.2k sqft9515 SIMEON DRIVE, LAND O LAKES, FL 34638For SaleMLS ID #TB8542258, Jeffrey Borham, PA, EXP REALTY LLC. Stellar MLS
- $369,0003 bd3 ba2.3k sqft13728 REINDEER CIRCLE, HUDSON, FL 34669For SaleMLS ID #TB8538776, Steven Uhl, Sr, CHARLES RUTENBERG REALTY INC. Stellar MLS
- $269,0003 bd3 ba1.6k sqft8606 REEDVILLE STREET, NEW PORT RICHEY, FL 34654For SaleMLS ID #W7883980, Janina Wozniak, FUTURE HOME REALTY. Stellar MLS
- $289,0003 bd2 ba1.9k sqft13613 NITI DRIVE, HUDSON, FL 34669For SaleMLS ID #W7888558, Jessie Raybould-Walters, CHARLES RUTENBERG REALTY INC. Stellar MLS
- $395,0003 bd2 ba2k sqft12021 FERN TERRACE COURT, TRINITY, FL 34655For SaleMLS ID #TB8528896, Claire Winhoffer, COLDWELL BANKER REALTY. Stellar MLS
- $365,0004 bd3 ba1.9k sqft12386 CRIOLLO ROAD, SPRING HILL, FL 34610For SaleMLS ID #TB8546761, Jennifer Dobbs, MIHARA & ASSOCIATES INC.. Stellar MLS
- $349,5003 bd3 ba1.9k sqft7606 BERNA LANE, LAND O LAKES, FL 34637For SaleMLS ID #TB8531081, Jacquelyn Scaglione, MIHARA & ASSOCIATES INC.. Stellar MLS
- $418,7003 bd2 ba2k sqft4604 TRIMBLE LANE, NEW PORT RICHEY, FL 34653For SaleMLS ID #O6437334, Blake Keathley, EVERYSTATE INC.. Stellar MLS
- $329,0003 bd2 ba1.8k sqft9180 GILLMAR STREET, SPRING HILL, FL 34608For SaleMLS ID #TB8539589, William Suchocki, KELLER WILLIAMS REALTY- PALM HARBOR. Stellar MLS
- $295,0003 bd2 ba1.9k sqft14551 POTTERTON CIRCLE, HUDSON, FL 34667For SaleMLS ID #TB8516074, Mike Willey, BLACKSTONE REAL ESTATE SERVICES. Stellar MLS
- $360,0004 bd2 ba2.2k sqft2032 DE CARLO AVENUE, SPRING HILL, FL 34608For SaleMLS ID #TB8537765, Tia Strackman, CENTURY 21 BE3. Stellar MLS
