Beautiful Lakeside home with exceptional features, space and amenities. Looking for a home that has everything you need- and more- at a great price? This is the one! This home includes SO MANY EXTRAS just to name a few, a WHOLE HOUSE air filtration system, WHOLE HOUSE surge protector, a second-floor hot water circulating pump for faster hot water upstairs, and hurricane shutters. in the beautiful Lakeside community, this well maintained 2 story home is situated just minutes from the community's main entrance, making it an easy in and out commute. From the moment you arrive, you'll appreciate the screened in front entry, a great feature for families with pets. Inside the first floor offers an inviting open concept layout combining the living room, dining room, and kitchen - perfect for everyday living and entertaining. The gourmet kitchen is truly the centerpiece, featuring 42” espresso cabinets, a stylish 3D backsplash, granite countertops, and stainless-steel appliances including a new dishwasher installed in 2025. A convenient half bathroom completes the first floor. Upstairs, you'll find plenty of space for comfortable living. A large bonus area provides valuable additional living space that can easily be used as a media room, playroom, game room, home office or whatever best suits your lifestyle. The spacious primary suite offers excellent natural light and leads into a huge ensuite bathroom featuring dual sinks, granite countertops, large soaking tub, separate shower, and an oversized walk-in closet. Storage will never be an issue here! Two additional generously sized bedrooms share a full upstairs bathroom with a tiled tub/shower combination, matching cabinetry and granite countertops. GREAT UPSTAIRS LAUNDRY ROOM. Step outside and enjoy THE FULLY FENCED BACKYARD, complete with not only a SCREENED REAR PORCH but also a 16 by 16 PAVER PATIO. What a bonus having a REMOTE CONTROLLED SUNSETTER AWNING to provide additional shade for outdoor entertaining while at the same time helping keep the home cooler. In the evening, turn on the awning lights and create the perfect ambiance for relaxing or entertaining. NO REAR NEIGHBORS. The property also offers abundant storage, including a heavy duty 10 by 14 shed with built-in shelving and storage under the stairway. The home has been lovingly maintained, with the AC professionally serviced every six months. Resort style community amenities. Life at Lakeside offers so much more than just a beautiful home residents enjoy an impressive array of amenities, including; clubhouse, resort style swimming pool, tennis and pickleball court, fitness center, half basketball court, fishing dock, playground, and dog park. The community also hosts monthly social events and activities including bingo, music bingo, bunco, painting and pottery events, back to school events and activities for all ages. Conveniently located near shopping, beaches, golf, medical facilities, and boating, this home also offers an easy commute to Tampa and Tampa International Airport, with quick access to the Suncoast Pkwy. Come see for yourself why this lovingly maintained Lakeside home offers the space, features, amenities, and location you've been looking for schedule your showing today- you won't want to miss it.
For sale
Price cut: $9.1K (9/29)
$359,900
13728 REINDEER CIRCLE, HUDSON, FL 34669
3beds
2,352sqft
Single Family Residence
Built in 2018
5,662 Square Feet Lot
$355,800 Zestimate®
$153/sqft
$77/mo HOA
What's special
Granite countertopsNew dishwasherScreened rear porchGourmet kitchenScreened in front entryLarge soaking tubSeparate shower
- 67 days
- 97
- 7
Zillow last checked:
Listing updated:
Listed by:
Steven Uhl, Sr 727-403-8551,
CHARLES RUTENBERG REALTY INC 727-538-9200,
Steve Uhl 727-256-5631,
CHARLES RUTENBERG REALTY INC
Source: Stellar MLS,MLS#: TB8538776 Originating MLS: Suncoast Tampa
Originating MLS: Suncoast Tampa
Facts & features
Interior
Bedrooms & bathrooms
- Bedrooms: 3
- Bathrooms: 3
- Full bathrooms: 2
- 1/2 bathrooms: 1
Rooms
- Room types: Bonus Room
Primary bedroom
- Features: Walk-In Closet(s)
- Level: Second
- Area: 240 Square Feet
- Dimensions: 12x20
Bedroom 2
- Features: Built-in Closet
- Level: Second
- Area: 156 Square Feet
- Dimensions: 12x13
Bedroom 3
- Features: Built-in Closet
- Level: Second
- Area: 156 Square Feet
- Dimensions: 13x12
Primary bathroom
- Level: Second
Bonus room
- Features: No Closet
- Level: Second
- Area: 240 Square Feet
- Dimensions: 12x20
Kitchen
- Level: First
Living room
- Level: First
Heating
- Central, Electric
Cooling
- Central Air
Appliances
- Included: Dishwasher, Dryer, Microwave, Refrigerator, Washer
- Laundry: Laundry Room, Upper Level
Features
- Ceiling Fan(s), Split Bedroom
- Flooring: Luxury Vinyl, Tile
- Doors: Sliding Doors
- Has fireplace: No
Interior area
- Total structure area: 2,900
- Total interior livable area: 2,352 sqft
Video & virtual tour
Property
Parking
- Total spaces: 2
- Parking features: Garage - Attached
- Attached garage spaces: 2
Features
- Levels: Two
- Stories: 2
- Exterior features: Awning(s), Irrigation System, Private Yard, Rain Gutters, Storage
- Waterfront features: Fishing Pier
Lot
- Size: 5,662 Square Feet
Details
- Parcel number: 3524170080000002160
- Zoning: MPUD
- Special conditions: None
Construction
Type & style
- Home type: SingleFamily
- Property subtype: Single Family Residence
Materials
- Block, Stucco, Wood Frame
- Foundation: Slab
- Roof: Shingle
Condition
- New construction: No
- Year built: 2018
Utilities & green energy
- Sewer: Public Sewer
- Water: Public
- Utilities for property: Cable Available, Electricity Connected, Public, Sewer Connected, Sprinkler Meter, Street Lights, Underground Utilities
Community & HOA
Community
- Features: Dock, Clubhouse, Community Mailbox, Deed Restrictions, Dog Park, Fitness Center, Golf Carts OK, Playground, Pool, Sidewalks, Tennis Court(s)
- Pet fee: $0 monthly
- Subdivision: LAKESIDE
HOA
- Has HOA: Yes
- Amenities included: Basketball Court, Clubhouse, Fence Restrictions, Fitness Center, Pickleball Court(s), Playground, Pool, Tennis Court(s), Vehicle Restrictions
- Services included: Trash
- HOA fee: $77 monthly
- HOA name: Nadine Rivera
- HOA phone: 727-857-7540
Location
- Region: Hudson
Financial & listing details
- Price per square foot: $153/sqft
- Tax assessed value: $312,960
- Annual tax amount: $5,071
- Date on market: 8/14/2026
- Cumulative days on market: 68 days
- Listing terms: Cash,Conventional,FHA,VA Loan
- Ownership: Fee Simple
- Total actual rent: 0
- Electric utility on property: Yes
- Road surface type: Paved
Estimated market value
$355,800
$338,000 - $374,000
$2,316/mo
Price history
| Date | Event | Price |
|---|---|---|
| 9/29/2026 | Price change | $359,900-2.5%$153/sqft |
Source:  Stellar MLS #TB8538776 Report a problem Stellar MLS #TB8538776 Report a problem | ||
| 9/9/2026 | Price change | $369,000-2.9%$157/sqft |
Source: Stellar MLS #TB8538776 Report a problem | ||
| 8/15/2026 | Listed for sale | $379,900+33.3%$162/sqft |
Source: Stellar MLS #TB8538776 Report a problem | ||
| 4/13/2021 | Sold | $285,000$121/sqft |
Source: Stellar MLS #W7830985 Report a problem | ||
| 2/22/2021 | Pending sale | $285,000$121/sqft |
Source: COLDWELL BANKER FIGREY&SONRES #W7830985 Report a problem | ||
| 2/22/2021 | Listed for sale | $285,000$121/sqft |
Source: COLDWELL BANKER FIGREY&SONRES #W7830985 Report a problem | ||
| 2/22/2021 | Pending sale | $285,000$121/sqft |
Source: Stellar MLS #W7830985 Report a problem | ||
| 2/19/2021 | Listed for sale | $285,000-1.7%$121/sqft |
Source: Stellar MLS #W7830985 Report a problem | ||
| 2/12/2021 | Listing removed | -- |
Source:  RE/MAX International Report a problem RE/MAX International Report a problem | ||
| 2/9/2021 | Price change | $289,900-3%$123/sqft |
Source: Stellar MLS #T3286234 Report a problem | ||
| 1/22/2021 | Listed for sale | $299,000+37.2%$127/sqft |
Source: Stellar MLS #T3286234 Report a problem | ||
| 7/2/2018 | Sold | $218,000+0%$93/sqft |
Source: Public Record Report a problem | ||
| 4/13/2018 | Listed for sale | $217,990$93/sqft |
Source: LENNAR REALTY #T3100830 Report a problem | ||
Public tax history
| Year | Property taxes | Tax assessment |
|---|---|---|
| 2025 | $5,072 +5.7% | $187,470 +2.9% |
| 2024 | $4,796 +3.5% | $182,190 |
| 2023 | $4,634 +6% | $182,190 +3.4% |
| 2022 | $4,370 +4.7% | $176,170 +0.8% |
| 2021 | $4,173 +3.5% | $174,800 +1.4% |
| 2020 | $4,033 +1.1% | $172,390 +2.3% |
| 2019 | $3,989 | $168,521 +1712.6% |
| 2018 | $3,989 +138% | $9,297 |
| 2017 | $1,676 +2.9% | $9,297 |
| 2016 | $1,629 +5.1% | $9,297 |
| 2015 | $1,550 +182.8% | $9,297 |
| 2014 | $548 | $9,297 |
| 2013 | -- | $9,297 |
| 2012 | -- | $9,297 -30% |
| 2011 | -- | $13,281 +60.4% |
| 2010 | -- | $8,281 -14.7% |
| 2009 | -- | $9,709 -13.7% |
| 2008 | -- | $11,244 -59% |
| 2007 | -- | $27,446 +394.3% |
| 2006 | -- | $5,553 |
Find assessor info on the county website
Monthly payment
Est. payment
Payment breakdown
Explore the cost of this home by adjusting the details. Changes won't be saved.Climate risks
Neighborhood: 34669

Similar homes
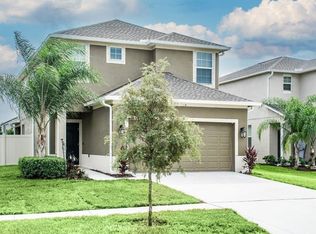
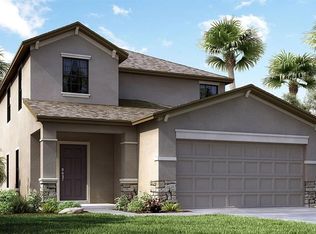
- $337,0003 bd3 ba2.3k sqft13822 REINDEER CIRCLE, HUDSON, FL 34669For Sale

 MLS ID #TB8541254, Archie Campbell, III, RE/MAX ACTION FIRST OF FLORIDA. Stellar MLS
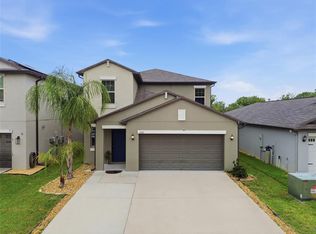
 - $364,4005 bd3 ba2.3k sqft13393 MARBLE SANDS COURT E, HUDSON, FL 34669For Sale
 MLS ID #TB8513947, Jennifer Woodward, FUTURE HOME REALTY INC. Stellar MLS
 - $289,0003 bd2 ba1.9k sqft13613 NITI DRIVE, HUDSON, FL 34669For Sale
 MLS ID #W7888558, Jessie Raybould-Walters, CHARLES RUTENBERG REALTY INC. Stellar MLS
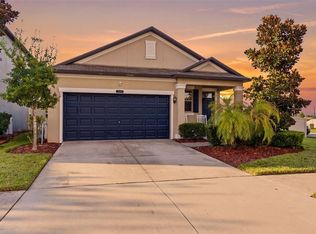
 - $349,9003 bd2 ba1.6k sqft9049 SHADYSIDE LANE, LAND O LAKES, FL 34637For Sale
 MLS ID #TB8559344, Jennifer Kaymore, FUTURE HOME REALTY INC. Stellar MLS
 - $409,0003 bd2 ba2.1k sqft8328 AUBURN RISE COURT, LAND O LAKES, FL 34638For SaleMLS ID #TB8559014, Andzelika Duraj, FUTURE HOME REALTY INC. Stellar MLS
- $332,0003 bd2 ba1.9k sqft11156 MERGANSER WAY, NEW PORT RICHEY, FL 34654For SaleMLS ID #G5116021, April Allain, JOHN EDWARDS REALTY INVESTMENT. Stellar MLS
- $355,0003 bd3 ba1.8k sqft19002 NARIMORE DRIVE, LAND O LAKES, FL 34638For SaleMLS ID #TB8536987, Gene Han, CHARLES RUTENBERG REALTY INC. Stellar MLS
- $350,0004 bd2 ba2.2k sqft2032 DE CARLO AVENUE, SPRING HILL, FL 34608For SaleMLS ID #TB8537765, Tia Strackman, CENTURY 21 BE3. Stellar MLS
- $329,0003 bd2 ba1.8k sqft9180 GILLMAR STREET, SPRING HILL, FL 34608For SaleMLS ID #TB8539589, William Suchocki, KELLER WILLIAMS REALTY- PALM HARBOR. Stellar MLS
- $312,5003 bd2 ba1.5k sqft11129 KISKADEE CIRCLE, NEW PORT RICHEY, FL 34654For SaleMLS ID #TB8478432, Monica Karcz, PA, REDFIN CORPORATION. Stellar MLS
- $375,0004 bd2 ba1.9k sqft6317 SPIDER LILY WAY, NEW PORT RICHEY, FL 34653For SaleMLS ID #TB8533944, Jeffrey Borham, PA, EXP REALTY LLC. Stellar MLS
- $370,0003 bd2 ba1.8k sqft7619 CRESCENT PALM DRIVE, WESLEY CHAPEL, FL 33545For SaleMLS ID #TB8558136, Marcus Tibbs, COLDWELL BANKER REALTY. Stellar MLS
- $414,9003 bd2 ba1.8k sqft18117 ROMANESQUE COURT, SPRING HILL, FL 34610For SaleMLS ID #TB8548477, Robert Zoller, Jr, BRAINARD REALTY. Stellar MLS
- $409,0003 bd3 ba2.6k sqft9237 C WELLSTONE DRIVE, LAND O LAKES, FL 34638For SaleMLS ID #TB8554935, Irma Gonzalez, REAL BROKER, LLC. Stellar MLS
- $349,9004 bd2 ba1.8k sqft11059 BELLE HAVEN DRIVE, NEW PORT RICHEY, FL 34654For SaleMLS ID #TB8517105, Shane VanDerLeelie, VANDERLEELIE & ASSOC.RE ESTATE. Stellar MLS
- $365,0002 bd2 ba1.9k sqft31733 CABANA RYE AVENUE, SAN ANTONIO, FL 33576For SaleMLS ID #TB8556561, Debbie Sokolowski, FUTURE HOME REALTY INC. Stellar MLS
- $338,0003 bd3 ba1.8k sqft10402 HAWKS LANDING DRIVE, LAND O LAKES, FL 34638For SaleMLS ID #TB8479873, Danelle Castillo, TAMPA BAY REALTY & INVESTMENT GROUP. Stellar MLS
- $289,9003 bd2 ba1.9k sqft14551 POTTERTON CIRCLE, HUDSON, FL 34667For SaleMLS ID #TB8516074, Mike Willey, BLACKSTONE REAL ESTATE SERVICES. Stellar MLS
- $340,0003 bd2 ba1.7k sqft8121 SEQUESTER LOOP, LAND O LAKES, FL 34637For SaleMLS ID #TB8552568, Alicia Maudlin, CHARLES RUTENBERG REALTY INC. Stellar MLS
- $375,0004 bd3 ba2.4k sqft5701 BRACKENWOOD DRIVE, SPRING HILL, FL 34609For SaleMLS ID #W7889637, Lynda Ghaedi, MARKET STREET REAL EST SER INC. Stellar MLS
