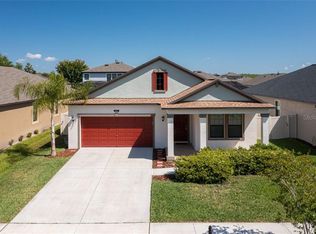
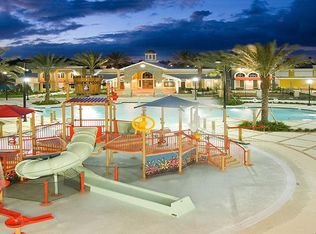
Step inside this beautiful home in the highly sought after neighborhood of Connerton. 3 beds, 2 baths, 2 car garage is the perfect amount of space. The split floor plan and the kitchen being open to the living room makes this home perfect for entertaining. Kitchen features stainless steel appliances, granite countertops, bar seating and an eat-in dining area. The primary bedroom is of generous size with an ensuite bathroom with dual sinks, granite countertops and a huge walk in closet. The closet is conveniently connected to the inside laundry room! The fully fenced-in backyard lets any pets or children run freely in addition to having privacy. Sit on the screened-in porch on the early mornings with coffee or late nights in the cooler months. Connerton really has it all- swimming pools, water park, playgrounds, clubhouse, dog parks, tennis courts and so much more!
For sale
$340,000
8121 SEQUESTER LOOP, LAND O LAKES, FL 34637
3beds
1,754sqft
Single Family Residence
Built in 2018
6,600 Square Feet Lot
$336,300 Zestimate®
$194/sqft
$87/mo HOA
What's special
Granite countertopsScreened-in porchBar seatingSplit floor planEat-in dining areaHuge walk in closetFully fenced-in backyard
- 6 hours
- 95
- 13
Zillow last checked:
Listing updated:
Listed by:
Alicia Maudlin 352-443-9330,
CHARLES RUTENBERG REALTY INC 727-538-9200
Source: Stellar MLS,MLS#: TB8552568 Originating MLS: Suncoast Tampa
Originating MLS: Suncoast Tampa
Facts & features
Interior
Bedrooms & bathrooms
- Bedrooms: 3
- Bathrooms: 2
- Full bathrooms: 2
Rooms
- Room types: Utility Room
Primary bedroom
- Features: Walk-In Closet(s)
- Level: First
- Area: 208 Square Feet
- Dimensions: 13x16
Bedroom 2
- Features: Storage Closet
- Level: First
- Area: 132 Square Feet
- Dimensions: 12x11
Bedroom 3
- Features: Storage Closet
- Level: First
- Area: 130 Square Feet
- Dimensions: 10x13
Dinette
- Level: First
- Area: 160 Square Feet
- Dimensions: 10x16
Foyer
- Level: First
- Area: 78 Square Feet
- Dimensions: 6x13
Kitchen
- Level: First
- Area: 110 Square Feet
- Dimensions: 11x10
Living room
- Level: First
- Area: 255 Square Feet
- Dimensions: 15x17
Heating
- Electric
Cooling
- Central Air
Appliances
- Included: Dishwasher, Dryer, Microwave, Range, Refrigerator, Washer
- Laundry: Inside
Features
- Ceiling Fan(s), Eating Space In Kitchen, Primary Bedroom Main Floor, Walk-In Closet(s)
- Flooring: Carpet, Tile
- Windows: Window Treatments
- Has fireplace: No
Interior area
- Total structure area: 2,510
- Total interior livable area: 1,754 sqft
Video & virtual tour
Property
Parking
- Parking features: Garage - Attached
- Has attached garage: Yes
Features
- Levels: One
- Stories: 1
- Patio & porch: Rear Porch, Screened
- Exterior features: Private Yard
- Fencing: Vinyl
Lot
- Size: 6,600 Square Feet
Details
- Parcel number: 182525008.0032.00012.0
- Zoning: MPUD
- Special conditions: None
Construction
Type & style
- Home type: SingleFamily
- Property subtype: Single Family Residence
Materials
- Stucco
- Foundation: Slab
- Roof: Shingle
Condition
- New construction: No
- Year built: 2018
Utilities & green energy
- Sewer: Public Sewer
- Water: Public
- Utilities for property: Electricity Connected
Community & HOA
Community
- Pet fee: $0 monthly
- Subdivision: CONNERTON VILLAGE 02 PRCL 211
HOA
- Has HOA: Yes
- HOA fee: $87 monthly
- HOA name: Loreall Jarrett
- HOA phone: 813-996-5800
Location
- Region: Land O Lakes
Financial & listing details
- Price per square foot: $194/sqft
- Tax assessed value: $342,747
- Annual tax amount: $7,210
- Date on market: 10/12/2026
- Listing terms: Cash,Conventional,FHA,VA Loan
- Ownership: Fee Simple
- Total actual rent: 0
- Electric utility on property: Yes
- Road surface type: Paved
Estimated market value
$336,300
$319,000 - $353,000
$2,605/mo
Price history
| Date | Event | Price |
|---|---|---|
| 10/12/2026 | Listed for sale | $340,000-13.9%$194/sqft |
Source:  Stellar MLS #TB8552568 Report a problem Stellar MLS #TB8552568 Report a problem | ||
| 1/8/2025 | Listing removed | $2,500$1/sqft |
Source: Stellar MLS #TB8327146 Report a problem | ||
| 1/4/2025 | Price change | $2,500-9.9%$1/sqft |
Source: Stellar MLS #TB8327146 Report a problem | ||
| 12/10/2024 | Price change | $2,775-4.3%$2/sqft |
Source: Stellar MLS #TB8327146 Report a problem | ||
| 12/4/2024 | Listed for rent | $2,900$2/sqft |
Source: Stellar MLS #TB8327146 Report a problem | ||
| 12/4/2024 | Listing removed | $395,000$225/sqft |
Source: Stellar MLS #TB8300334 Report a problem | ||
| 11/11/2024 | Price change | $395,000-11.2%$225/sqft |
Source: Stellar MLS #TB8300334 Report a problem | ||
| 9/5/2024 | Listed for sale | $445,000$254/sqft |
Source: Stellar MLS #TB8300334 Report a problem | ||
| 3/7/2023 | Sold | $445,000-2.8%$254/sqft |
Source: Public Record Report a problem | ||
| 2/17/2023 | Pending sale | $458,000$261/sqft |
Source: Stellar MLS #T3396085 Report a problem | ||
| 1/20/2023 | Price change | $458,000-2.5%$261/sqft |
Source: Stellar MLS #T3396085 Report a problem | ||
| 8/15/2022 | Listed for sale | $469,900+6.8%$268/sqft |
Source: Stellar MLS #T3396085 Report a problem | ||
| 4/19/2022 | Sold | $440,000+1.1%$251/sqft |
Source: Public Record Report a problem | ||
| 3/17/2022 | Pending sale | $435,000$248/sqft |
Source: Stellar MLS #T3359691 Report a problem | ||
| 3/12/2022 | Listed for sale | $435,000+80.5%$248/sqft |
Source: Stellar MLS #T3359691 Report a problem | ||
| 1/26/2018 | Sold | $241,000$137/sqft |
Source: Public Record Report a problem | ||
Public tax history
| Year | Property taxes | Tax assessment |
|---|---|---|
| 2025 | $7,211 +0.5% | $342,747 -0.1% |
| 2024 | $7,175 -5.7% | $343,259 +5.6% |
| 2023 | $7,607 +60.2% | $325,007 +11.9% |
| 2022 | $4,748 +2.5% | $290,490 +38.6% |
| 2021 | $4,632 +1% | $209,660 +1.4% |
| 2020 | $4,586 +2.3% | $206,770 +2.3% |
| 2019 | $4,484 | $202,122 +518.7% |
| 2018 | $4,484 +97% | $32,670 |
| 2017 | $2,277 +0.4% | $32,670 |
| 2016 | $2,267 +5.7% | $32,670 |
| 2015 | $2,144 +8.6% | $32,670 +32% |
| 2014 | $1,974 | $24,750 +27.1% |
| 2013 | -- | $19,470 +81.8% |
| 2012 | -- | $10,712 -16.9% |
| 2011 | -- | $12,890 -21.6% |
| 2010 | -- | $16,434 -31.1% |
| 2009 | -- | $23,839 -25.2% |
| 2008 | -- | $31,878 -40% |
| 2007 | -- | $53,130 +347.2% |
| 2006 | -- | $11,880 |
Find assessor info on the county website
Monthly payment
Est. payment
Payment breakdown
Explore the cost of this home by adjusting the details. Changes won't be saved.Climate risks
Neighborhood: Connerton Village
Nearby schools
Schools provided by the listing agent
- Elementary: Connerton Elem
- Middle: Pine View Middle-PO
- High: Land O' Lakes High-PO
Source: Stellar MLS. This data may not be complete. We recommend contacting the local school district to confirm school assignments for this home.
- $371,100-- bd2 ba1.9k sqft8125 Sequester Loop, Land O Lakes, FL 34637Off Market
- $372,5003 bd2 ba1.9k sqft8117 Sequester Loop, Land O Lakes, FL 34637Off Market
- $402,4004 bd3 ba2k sqft8113 Sequester Loop, Land O Lakes, FL 34637Off Market
- $433,5004 bd2 ba2.5k sqft8129 Sequester Loop, Land O Lakes, FL 34637Off Market
Similar homes
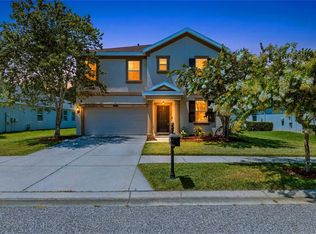
- $374,0004 bd3 ba2.2k sqft21439 SOUTHERN CHARM DRIVE, LAND O LAKES, FL 34637For Sale
 MLS ID #TB8524379, Robert Zoller, Jr, BRAINARD REALTY. Stellar MLS
 - $349,5003 bd3 ba1.9k sqft7606 BERNA LANE, LAND O LAKES, FL 34637For Sale
 MLS ID #TB8531081, Jacquelyn Scaglione, MIHARA & ASSOCIATES INC.. Stellar MLS
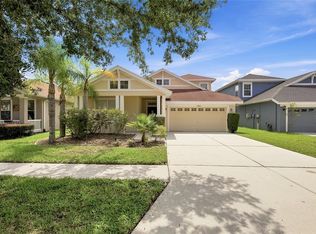
 - $425,0004 bd3 ba2.5k sqft7806 GRASMERE DRIVE, LAND O LAKES, FL 34637For Sale
 MLS ID #TB8527866, Edward Gibbs, REALTY ONE GROUP ADVANTAGE. Stellar MLS
 - $327,0003 bd2 ba1.5k sqft25928 CRIPPEN DRIVE, LAND O LAKES, FL 34639For Sale
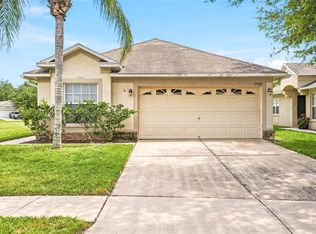 MLS ID #TB8543262, Becky Sigler, VINTAGE REAL ESTATE SERVICES. Stellar MLS
 - $328,0003 bd2 ba1.2k sqft9847 EDMONTON DRIVE, LAND O LAKES, FL 34638For SaleMLS ID #TB8511996, Keica St. Romain, ADVANTAGE REAL ESTATE SERVICES. Stellar MLS
- $383,9002 bd2 ba1.6k sqft2901 DEVONOAK BOULEVARD, LAND O LAKES, FL 34638For SaleMLS ID #TB8548223, Andzelika Duraj, FUTURE HOME REALTY INC. Stellar MLS
- $260,0003 bd3 ba1.6k sqft21868 LYONIA LANE, LAND O LAKES, FL 34637For SaleMLS ID #TB8538191, Olga Letizkaya, GULF SHORES REALTY ERA POWERED LLC. Stellar MLS
- $349,9003 bd2 ba1.7k sqft9936 GAP WEDGE DRIVE, SAN ANTONIO, FL 33576For SaleMLS ID #TB8493850, John Halvorsen, RE/MAX ALLIANCE GROUP. Stellar MLS
- $289,9993 bd2 ba1.5k sqft17745 TURNING LEAF CIRCLE, LAND O LAKES, FL 34638For SaleMLS ID #TB8507947, Stephanie Mitchell, NOVA REAL ESTATE GROUP. Stellar MLS
- $364,5004 bd2 ba1.8k sqft27211 LIRIOPE COURT, WESLEY CHAPEL, FL 33544For SaleMLS ID #TB8519439, Andrea Simpson, PREMIER SOTHEBYS INTL REALTY. Stellar MLS
- $380,0004 bd2 ba1.8k sqft3610 BENERAID STREET, LAND O LAKES, FL 34638For SaleMLS ID #C7527260, Raul Pino, SOVEREIGN REAL ESTATE GROUP. Stellar MLS
- $399,9004 bd2 ba2.1k sqft4940 WOODMERE ROAD, LAND O LAKES, FL 34639For SaleMLS ID #TB8510730, Nicole Chalecki, FUTURE HOME REALTY INC. Stellar MLS
- $349,9993 bd3 ba2.1k sqft2265 LONG VIEW CIRCLE, BROOKSVILLE, FL 34604For SaleMLS ID #TB8524204, Clay Glover, Jr, RE/MAX ACTION FIRST OF FLORIDA. Stellar MLS
- $340,0004 bd2 ba1.8k sqft35525 STELLA VAST DRIVE, ZEPHYRHILLS, FL 33541For SaleMLS ID #TB8517751, Gloria Johnpierre, SIVEN PREMIER REAL ESTATE. Stellar MLS
- $344,9004 bd2 ba1.8k sqft36077 STABLE WILK AVENUE, ZEPHYRHILLS, FL 33541For SaleMLS ID #TB8539600, Tammy Brophy Wenzel, BROPHY REAL ESTATE. Stellar MLS
- $369,0004 bd3 ba1.8k sqft4896 SAN MARTINO DRIVE, WESLEY CHAPEL, FL 33543For SaleMLS ID #TB8553654, Shelly Sidhu, RE/MAX PREMIER GROUP. Stellar MLS
- $329,0003 bd2 ba1.8k sqft9180 GILLMAR STREET, SPRING HILL, FL 34608For SaleMLS ID #TB8539589, William Suchocki, KELLER WILLIAMS REALTY- PALM HARBOR. Stellar MLS
- $440,0003 bd2 ba2k sqft2812 DEVONOAK BOULEVARD, LAND O LAKES, FL 34638For SaleMLS ID #TB8547263, Maria Hoffman, KELLER WILLIAMS RLTY NEW TAMPA. Stellar MLS
- $339,9004 bd3 ba2.2k sqft16214 VINE CLIFF AVENUE, HUDSON, FL 34667For SaleMLS ID #TB8537915, Bob Hodge, COLDWELL BANKER REALTY. Stellar MLS
- $340,0003 bd2 ba1.6k sqft4128 EVERETT AVENUE, SPRING HILL, FL 34609For SaleMLS ID #W7884518, Kayla McDonald, PA, RE/MAX ALLIANCE GROUP. Stellar MLS
