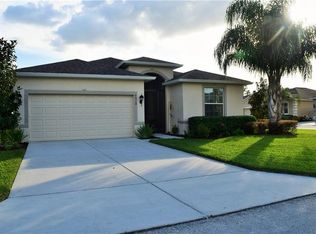
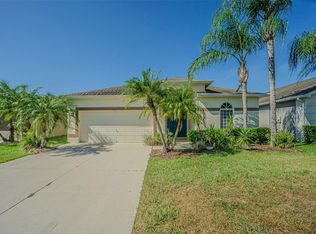
Here's a beautiful 2014 K. Hovnanian Homes, 1.707 square foot home in the highly desirable Tampa Bay Golf and Country Club community. This home features high ceilings, ceramic tile everywhere but two bedrooms which have brand new carpet. Large kitchen with solid wood, tall cabinetry, granite, a tasteful back-splash and stainless steel appliances. This home is 100% move-in ready. The large, two car garage has a utility sink, overhead storage and an electric roll-down garage screen. Some photos have been virtually staged. The bathrooms offer high vanities with granite, modern fixtures and more. TBG&CC has two incredible golf courses, the 18-hole Championship course and a 9-hole executive course. The golf courses here are impeccable and very well-maintained. Tampa Bay Golf & Country Club is Tampa Bay's premier active 55+ community featuring two swimming pools (the large resort-style pool has fountains and is heated to a balmy 80 degrees). Pickleball, tennis, cards, bocce, shuffleboard, cornhole, and more activities than anyone could possibly do! Our new activities center has a HUGE fitness center with state-of-the-art fitness equipment, a beautiful billiards room, and an amazing card room. TBG&CC has no CDD and very affordable HOA charges, which include Cable/Internet/DVR and Mini Box. The Tampa Bay Golf & Country Club is Tampa Bay's most desirable 55+ Active community. All room sizes are approximate and should be confirmed by buyer(s).
For sale
Price cut: $10K (6/21)
$349,900
9936 GAP WEDGE DRIVE, SAN ANTONIO, FL 33576
3beds
1,707sqft
Single Family Residence
Built in 2014
4,750 Square Feet Lot
$342,300 Zestimate®
$205/sqft
$360/mo HOA
What's special
Two swimming poolsHigh ceilingsElectric roll-down garage screenSolid wood tall cabinetryTasteful back-splashStainless steel appliancesLarge kitchen
- 137 days
- 226
- 9
Zillow last checked:
Listing updated:
Listed by:
John Halvorsen 860-250-5457,
RE/MAX ALLIANCE GROUP 813-602-1000
Source: Stellar MLS,MLS#: TB8493850 Originating MLS: Suncoast Tampa
Originating MLS: Suncoast Tampa
Facts & features
Interior
Bedrooms & bathrooms
- Bedrooms: 3
- Bathrooms: 2
- Full bathrooms: 2
Primary bedroom
- Features: Walk-In Closet(s)
- Level: First
- Area: 260 Square Feet
- Dimensions: 13x20
Bedroom 2
- Features: Built-in Closet
- Level: First
- Area: 108 Square Feet
- Dimensions: 9x12
Bedroom 3
- Features: Built-in Closet
- Level: First
- Area: 120 Square Feet
- Dimensions: 12x10
Balcony porch lanai
- Level: First
- Area: 170.5 Square Feet
- Dimensions: 15.5x11
Dining room
- Level: First
- Area: 100 Square Feet
- Dimensions: 10x10
Kitchen
- Level: First
- Area: 259 Square Feet
- Dimensions: 14x18.5
Laundry
- Level: First
- Area: 25 Square Feet
- Dimensions: 5x5
Living room
- Level: First
- Area: 261 Square Feet
- Dimensions: 18x14.5
Heating
- Central, Electric, Reverse Cycle
Cooling
- Central Air
Appliances
- Included: Dishwasher, Disposal, Electric Water Heater, Microwave, Range Hood, Refrigerator
- Laundry: Inside
Features
- Ceiling Fan(s), High Ceilings, Kitchen/Family Room Combo, Primary Bedroom Main Floor, Solid Wood Cabinets, Stone Counters, Thermostat, Tray Ceiling(s), Walk-In Closet(s)
- Flooring: Carpet, Ceramic Tile
- Windows: Skylight(s), Window Treatments
- Has fireplace: No
Interior area
- Total structure area: 2,346
- Total interior livable area: 1,707 sqft
Video & virtual tour
Property
Parking
- Total spaces: 2
- Parking features: Garage - Attached
- Attached garage spaces: 2
Features
- Levels: One
- Stories: 1
- Exterior features: Rain Gutters
Lot
- Size: 4,750 Square Feet
- Features: Near Golf Course
- Residential vegetation: Trees/Landscaped
Details
- Parcel number: 202520009.0000.00136.0
- Zoning: MPUD
- Special conditions: None
Construction
Type & style
- Home type: SingleFamily
- Property subtype: Single Family Residence
Materials
- Block, Stucco
- Foundation: Slab
- Roof: Shingle
Condition
- Completed
- New construction: No
- Year built: 2014
Utilities & green energy
- Sewer: Public Sewer
- Water: None
- Utilities for property: BB/HS Internet Available, Cable Connected, Electricity Connected, Phone Available, Sewer Connected, Street Lights, Underground Utilities, Water Connected
Community & HOA
Community
- Features: Association Recreation - Owned, Buyer Approval Required, Clubhouse, Deed Restrictions, Dog Park, Fitness Center, Gated Community - Guard, Golf Carts OK, Golf, Pool, Restaurant, Tennis Court(s)
- Pet fee: $0 monthly
- Senior community: Yes
- Subdivision: TAMPA BAY GOLF AND TENNIS CLUB
HOA
- Has HOA: Yes
- Amenities included: Cable TV, Clubhouse, Fence Restrictions, Fitness Center, Gated, Golf Course, Pickleball Court(s), Pool, Recreation Facilities, Shuffleboard Court, Spa/Hot Tub, Tennis Court(s), Vehicle Restrictions
- Services included: Cable TV, Common Area Taxes, Community Pool, Reserve Fund, Internet, Maintenance Grounds, Recreational Facilities
- HOA fee: $360 monthly
- HOA name: JoAnna Liker, LCAM
- HOA phone: 813-906-5255
- Second HOA name: Tampa Bay Community Association
- Second HOA phone: 352-588-9266
Location
- Region: San Antonio
Financial & listing details
- Price per square foot: $205/sqft
- Tax assessed value: $316,738
- Annual tax amount: $5,535
- Date on market: 4/13/2026
- Cumulative days on market: 104 days
- Listing terms: Cash,Conventional,FHA,USDA Loan,VA Loan
- Ownership: Fee Simple
- Total actual rent: 0
- Electric utility on property: Yes
- Road surface type: Paved
Estimated market value
$342,300
$325,000 - $359,000
$2,323/mo
Price history
| Date | Event | Price |
|---|---|---|
| 6/21/2026 | Price change | $349,900-2.8%$205/sqft |
Source:  Stellar MLS #TB8493850 Report a problem Stellar MLS #TB8493850 Report a problem | ||
| 4/13/2026 | Listed for sale | $359,900-13.3%$211/sqft |
Source: Stellar MLS #TB8493850 Report a problem | ||
| 2/22/2024 | Listing removed | -- |
Source: Stellar MLS #T3456243 Report a problem | ||
| 12/5/2023 | Price change | $415,000-2.4%$243/sqft |
Source: Stellar MLS #T3456243 Report a problem | ||
| 8/15/2023 | Listing removed | -- |
Source: Zillow Rentals Report a problem | ||
| 8/12/2023 | Listed for rent | $3,200$2/sqft |
Source: Zillow Rentals Report a problem | ||
| 7/24/2023 | Listed for sale | $425,000+140.4%$249/sqft |
Source: Stellar MLS #T3456243 Report a problem | ||
| 10/28/2014 | Sold | $176,805$104/sqft |
Source: Public Record Report a problem | ||
Public tax history
| Year | Property taxes | Tax assessment |
|---|---|---|
| 2025 | $5,536 +2640.4% | $316,738 +44.8% |
| 2024 | $202 +3.6% | $218,770 |
| 2023 | $195 +3.7% | $218,770 +3% |
| 2022 | $188 +3.9% | $212,400 +6.1% |
| 2021 | $181 +4% | $200,220 +1.4% |
| 2020 | $174 +4.2% | $197,460 +0.4% |
| 2019 | $167 | $196,765 +6.2% |
| 2018 | $167 +4.4% | $185,289 +4.4% |
| 2017 | $160 | $177,456 +4.3% |
| 2016 | $160 -92.4% | $170,208 +5.9% |
| 2015 | $2,105 +778.4% | $160,727 +1027.9% |
| 2014 | $240 | $14,250 |
| 2013 | -- | $14,250 +4.9% |
| 2012 | -- | $13,585 |
| 2011 | -- | $13,585 +66.7% |
| 2010 | -- | $8,151 -40% |
| 2009 | -- | $13,585 |
Find assessor info on the county website
Monthly payment
Est. payment
Payment breakdown
Explore the cost of this home by adjusting the details. Changes won't be saved.Climate risks
Neighborhood: 33576
Similar homes
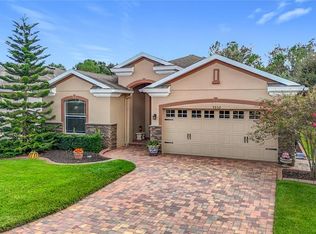
- $294,9003 bd2 ba1.3k sqft9608 ROLLING CIRCLE, SAN ANTONIO, FL 33576For Sale
 MLS ID #TB8446175, John Halvorsen, RE/MAX ALLIANCE GROUP. Stellar MLS
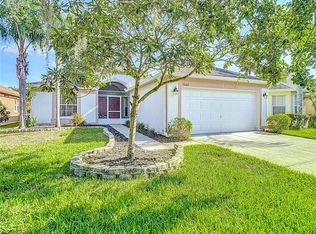
 - $299,9002 bd2 ba1.4k sqft10245 BUNCOMBE WAY, SAN ANTONIO, FL 33576For Sale
 MLS ID #TB8506692, John Halvorsen, RE/MAX ALLIANCE GROUP. Stellar MLS
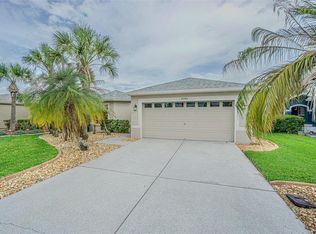
 - $274,9003 bd3 ba1.5k sqft9506 ROLLING CIRCLE, SAN ANTONIO, FL 33576For Sale
 MLS ID #TB8438952, John Halvorsen, RE/MAX ALLIANCE GROUP. Stellar MLS
 - $360,0004 bd2 ba2k sqft34455 CLIFFCREEK COURT, WESLEY CHAPEL, FL 33545For Sale
 MLS ID #TB8541490, Carol Romeo, COLDWELL BANKER REALTY. Stellar MLS
 - $349,9004 bd2 ba1.8k sqft36077 STABLE WILK AVENUE, ZEPHYRHILLS, FL 33541For SaleMLS ID #TB8539600, Tammy Brophy Wenzel, BROPHY REAL ESTATE. Stellar MLS
- $369,9994 bd2 ba2.1k sqft28809 WINDOVER ST, WESLEY CHAPEL, FL 33545For SaleMLS ID #TB8538064, Roxana Argueta, ORCHARD BROKERAGE, LLC. Stellar MLS
- $344,9004 bd2 ba1.8k sqft35900 HILLBROOK AVENUE, ZEPHYRHILLS, FL 33541For SaleMLS ID #TB8539585, Erica Shireman, KELLER WILLIAMS RLTY NEW TAMPA. Stellar MLS
- $309,9004 bd2 ba2k sqft5337 OUTLOOK WAY, ZEPHYRHILLS, FL 33541For SaleMLS ID #O6425033, Summer Brady, MAINSTAY BROKERAGE LLC. Stellar MLS
- $474,9903 bd3 ba2.3k sqft31875 MAGNA GULF LOOP, SAN ANTONIO, FL 33576For SaleMLS ID #TB8488358, Steven Meisenzahl, HOFACKER & ASSOCIATES INC. Stellar MLS
- $369,9994 bd2 ba2k sqft11231 BELLE HAVEN DRIVE, NEW PORT RICHEY, FL 34654For SaleMLS ID #TB8540958, Alexandros Antonakos, QUICKSILVER REAL ESTATE GROUP. Stellar MLS
- $384,9003 bd2 ba2k sqft4906 PENNECOTT WAY, WESLEY CHAPEL, FL 33544For SaleMLS ID #O6421045, Robert Salmons, ENTERA REALTY LLC. Stellar MLS
- $340,0004 bd2 ba1.8k sqft35525 STELLA VAST DRIVE, ZEPHYRHILLS, FL 33541For SaleMLS ID #TB8517751, Gloria Johnpierre, SIVEN PREMIER REAL ESTATE. Stellar MLS
- $335,0003 bd2 ba1.6k sqft5553 GALLANT FOX COURT, WESLEY CHAPEL, FL 33544For SaleMLS ID #TB8502490, Yu Qi, BRIGHT REALTY GROUP LLC. Stellar MLS
- $349,9003 bd2 ba1.9k sqft11156 MERGANSER WAY, NEW PORT RICHEY, FL 34654For SaleMLS ID #G5116021, April Allain, JOHN EDWARDS REALTY INVESTMENT. Stellar MLS
- $374,0003 bd3 ba1.8k sqft1677 LUDINGTON AVENUE, WESLEY CHAPEL, FL 33543For SaleMLS ID #O6431384, Daphney Jean-Minter, AXEN REALTY, LLC. Stellar MLS
- $324,9003 bd2 ba1.9k sqft518 ARGYLL DRIVE, SPRING HILL, FL 34609For SaleMLS ID #W7888880, Shawn Poole, SNAP REALTY LLC. Stellar MLS
- $352,0003 bd3 ba2.3k sqft13822 REINDEER CIRCLE, HUDSON, FL 34669For SaleMLS ID #TB8541254, Archie Campbell, III, RE/MAX ACTION FIRST OF FLORIDA. Stellar MLS
- $379,8904 bd3 ba2k sqft6019 EVANSBROOK DRIVE, ZEPHYRHILLS, FL 33541For SaleMLS ID #TB8518559, Danielle Sernaque, LLC, RE/MAX REALTY UNLIMITED. Stellar MLS
- $289,9003 bd2 ba1.5k sqft7727 TIMBERVIEW LOOP, WESLEY CHAPEL, FL 33545For SaleMLS ID #TB8522871, Brian McBride, MCBRIDE KELLY & ASSOCIATES. Stellar MLS
- $329,0003 bd2 ba1.8k sqft9180 GILLMAR STREET, SPRING HILL, FL 34608For SaleMLS ID #TB8539589, William Suchocki, KELLER WILLIAMS REALTY- PALM HARBOR. Stellar MLS
