This exceptional 3-bedroom, 2-bathroom single-story home is in pristine, move-in ready condition, perfectly combining effortless stairs-free living with premium modern updates. The heart of the home features a beautifully refreshed kitchen fully outfitted with elegant granite countertops, creating a sophisticated and highly durable hub for meal preparation that seamlessly connects to the main living areas. Designed with a thoughtful layout, the interior transitions beautifully into the private quarters where all the bedrooms feature cozy, plush carpeting underfoot for added warmth, while leading outdoors to a spacious backyard that provides a wonderful private canvas for gardening, pets, or play. Complete with an attached 2-car garage providing secure parking, a front office, and excellent extra utility storage, this turnkey residence is meticulously prepared for a completely stress-free transition into a stylish, relaxed lifestyle. One or more photos in this listing have been virtually staged.
For sale
Price cut: $10K (10/15)
$374,900
4906 PENNECOTT WAY, WESLEY CHAPEL, FL 33544
3beds
2,062sqft
Single Family Residence
Built in 2002
6,534 Square Feet Lot
$-- Zestimate®
$182/sqft
$86/mo HOA
What's special
Elegant granite countertopsSpacious backyardFront officeExcellent extra utility storageBeautifully refreshed kitchenCozy plush carpeting underfoot
- 104 days
- 394
- 29
Zillow last checked:
Listing updated:
Listed by:
Robert Salmons 888-216-6364,
ENTERA REALTY LLC 888-216-6364
Source: Stellar MLS,MLS#: O6421045 Originating MLS: Orlando Regional
Originating MLS: Orlando Regional
Facts & features
Interior
Bedrooms & bathrooms
- Bedrooms: 3
- Bathrooms: 2
- Full bathrooms: 2
Primary bedroom
- Features: Walk-In Closet(s)
- Level: First
- Area: 192 Square Feet
- Dimensions: 16x12
Bedroom 2
- Features: Walk-In Closet(s)
- Level: First
- Area: 110 Square Feet
- Dimensions: 11x10
Bedroom 3
- Features: Walk-In Closet(s)
- Level: First
- Area: 110 Square Feet
- Dimensions: 11x10
Dining room
- Level: First
- Area: 132 Square Feet
- Dimensions: 12x11
Kitchen
- Level: First
- Area: 247 Square Feet
- Dimensions: 19x13
Living room
- Level: First
- Area: 247 Square Feet
- Dimensions: 19x13
Heating
- Central
Cooling
- Central Air
Appliances
- Included: Convection Oven, Cooktop, Dishwasher, Disposal, Electric Water Heater, Exhaust Fan, Freezer, Ice Maker, Microwave, Refrigerator
- Laundry: Laundry Room
Features
- Cathedral Ceiling(s), Ceiling Fan(s), High Ceilings, Kitchen/Family Room Combo, Open Floorplan, Primary Bedroom Main Floor, Split Bedroom, Walk-In Closet(s)
- Flooring: Carpet, Vinyl
- Has fireplace: No
Interior area
- Total structure area: 2,062
- Total interior livable area: 2,062 sqft
Property
Parking
- Total spaces: 2
- Parking features: Garage - Attached
- Attached garage spaces: 2
Features
- Levels: One
- Stories: 1
- Exterior features: Private Mailbox, Sidewalk
- Has view: Yes
- View description: City
Lot
- Size: 6,534 Square Feet
- Dimensions: 48 x 116 x 61 x 123
- Features: In County, Sidewalk
Details
- Parcel number: 1326190030008000060
- Zoning: MPUD
- Special conditions: None
Construction
Type & style
- Home type: SingleFamily
- Architectural style: Traditional
- Property subtype: Single Family Residence
Materials
- Other
- Foundation: Slab
- Roof: Shingle
Condition
- New construction: No
- Year built: 2002
Utilities & green energy
- Sewer: Public Sewer
- Water: Public
- Utilities for property: BB/HS Internet Available, Cable Available
Community & HOA
Community
- Pet fee: $0 monthly
- Subdivision: SADDLEBROOK VILLAGE WEST
HOA
- Has HOA: Yes
- HOA fee: $86 monthly
- HOA name: Saddlebrook Village West HOA
- HOA phone: 813-600-1100
Location
- Region: Wesley Chapel
Financial & listing details
- Price per square foot: $182/sqft
- Tax assessed value: $342,822
- Annual tax amount: $6,053
- Date on market: 7/6/2026
- Cumulative days on market: 105 days
- Listing terms: Cash,Conventional,FHA,VA Loan
- Ownership: Fee Simple
- Total actual rent: 0
- Road surface type: Paved, Asphalt
Estimated market value
Not available
Estimated sales range
Not available
Not available
Price history
| Date | Event | Price |
|---|---|---|
| 10/15/2026 | Price change | $374,900-2.6%$182/sqft |
Source:  Stellar MLS #O6421045 Report a problem Stellar MLS #O6421045 Report a problem | ||
| 7/6/2026 | Listed for sale | $384,900+6.9%$187/sqft |
Source: Stellar MLS #O6421045 Report a problem | ||
| 4/11/2025 | Listing removed | $2,495$1/sqft |
Source: Zillow Rentals Report a problem | ||
| 4/9/2025 | Listed for rent | $2,495-3.9%$1/sqft |
Source: Zillow Rentals Report a problem | ||
| 4/17/2023 | Listing removed | -- |
Source: Zillow Rentals Report a problem | ||
| 4/10/2023 | Price change | $2,595-2.1%$1/sqft |
Source: Zillow Rentals Report a problem | ||
| 4/3/2023 | Price change | $2,650-2.4%$1/sqft |
Source: Zillow Rentals Report a problem | ||
| 3/22/2023 | Price change | $2,715-0.7%$1/sqft |
Source: Zillow Rentals Report a problem | ||
| 3/6/2023 | Listed for rent | $2,735+0.7%$1/sqft |
Source: Zillow Rentals Report a problem | ||
| 6/28/2022 | Listing removed | -- |
Source: Zillow Rental Network Premium Report a problem | ||
| 5/31/2022 | Listed for rent | $2,715$1/sqft |
Source: Zillow Rental Network Premium Report a problem | ||
| 5/4/2022 | Sold | $360,000+12.5%$175/sqft |
Source: Public Record Report a problem | ||
| 4/1/2022 | Pending sale | $320,000$155/sqft |
Source: Stellar MLS #U8156989 Report a problem | ||
| 3/30/2022 | Listed for sale | $320,000+156%$155/sqft |
Source: Stellar MLS #U8156989 Report a problem | ||
| 12/13/2011 | Sold | $125,000$61/sqft |
Source: Public Record Report a problem | ||
| 8/28/2011 | Listing removed | $125,000$61/sqft |
Source: Keller Williams Realty of Brandon #T2484339 Report a problem | ||
| 8/24/2011 | Listed for sale | $125,000-47.9%$61/sqft |
Source: Keller Williams Realty of Brandon #T2484339 Report a problem | ||
| 6/15/2005 | Sold | $239,700$116/sqft |
Source: Stellar MLS #T2094471 Report a problem | ||
Public tax history
| Year | Property taxes | Tax assessment |
|---|---|---|
| 2025 | $6,053 -1.3% | $342,822 -0.7% |
| 2024 | $6,131 +2.8% | $345,294 +3.3% |
| 2023 | $5,965 +30% | $334,416 +21.6% |
| 2022 | $4,590 +149.9% | $275,108 +96.7% |
| 2021 | $1,837 +1.9% | $139,860 +1.4% |
| 2020 | $1,803 +2.1% | $137,930 +2.3% |
| 2019 | $1,766 | $134,830 +1.9% |
| 2018 | $1,766 +2.2% | $132,324 |
| 2017 | $1,728 +0.7% | $132,324 +4.2% |
| 2016 | $1,716 +2.4% | $126,936 +0.7% |
| 2015 | $1,676 +2.9% | $126,054 -11.7% |
| 2014 | $1,628 | $142,837 +14% |
| 2013 | -- | $125,262 +3.4% |
| 2012 | -- | $121,147 -6.3% |
| 2011 | -- | $129,286 -1.4% |
| 2010 | -- | $131,165 -5.2% |
| 2009 | -- | $138,410 -31.9% |
| 2008 | -- | $203,233 -12.3% |
| 2007 | -- | $231,632 +3.3% |
| 2006 | -- | $224,303 +47.1% |
| 2005 | -- | $152,467 +7% |
| 2004 | -- | $142,468 +6.2% |
| 2003 | -- | $134,167 +2060.5% |
| 2002 | -- | $6,210 |
Find assessor info on the county website
Monthly payment
Est. payment
Payment breakdown
Explore the cost of this home by adjusting the details. Changes won't be saved.Climate risks
Neighborhood: 33544
Nearby schools
Schools provided by the listing agent
- Elementary: Veterans Elementary School
- Middle: Cypress Creek Middle School
- High: Cypress Creek High-PO
Source: Stellar MLS. This data may not be complete. We recommend contacting the local school district to confirm school assignments for this home.
- $379,6004 bd2 ba1.8k sqft4852 Pennecott Way, Zephyrhills, FL 33544Off Market
- $384,3004 bd2 ba1.8k sqft4852 Pennecott Way, Wesley Chapel, FL 33544Off Market
- $381,900-- bd2 ba2k sqft4912 Pennecott Way, Zephyrhills, FL 33544Off Market
- $325,7003 bd2 ba1.5k sqft4846 Pennecott Way, Zephyrhills, FL 33544Off Market
Similar homes
- $364,5004 bd2 ba1.8k sqft27211 LIRIOPE COURT, WESLEY CHAPEL, FL 33544For Sale

 MLS ID #TB8519439, Andrea Simpson, PREMIER SOTHEBYS INTL REALTY. Stellar MLS
 - $369,9003 bd2 ba2k sqft27722 SUGAR LOAF DRIVE, WESLEY CHAPEL, FL 33544For Sale
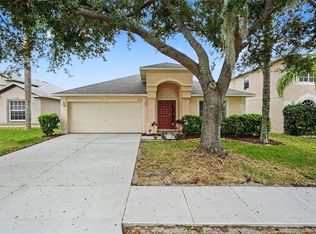 MLS ID #O6447422, Robert Salmons, ENTERA REALTY LLC. Stellar MLS
 - $389,9994 bd2 ba1.9k sqft5854 COUNT TURF LANE, WESLEY CHAPEL, FL 33544For Sale
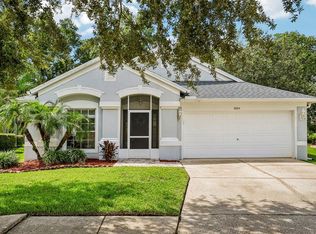 MLS ID #TB8542974, Sylvia Haddad, REDFIN CORPORATION. Stellar MLS
 - $364,9994 bd2 ba2.1k sqft28809 WINDOVER ST, WESLEY CHAPEL, FL 33545For Sale
 MLS ID #TB8538064, Roxana Argueta, ORCHARD BROKERAGE, LLC. Stellar MLS
 - $335,0003 bd2 ba1.5k sqft31421 SHAKER CIRCLE, WESLEY CHAPEL, FL 33543For SaleMLS ID #TB8558933, Kamal M Abdel Suarez, P.A., REALTY ONE GROUP ADVANTAGE. Stellar MLS
- $379,9003 bd2 ba1.7k sqft8608 BUTTONBUSH COURT, TAMPA, FL 33647For SaleMLS ID #TB8555656, Joshua Nogowski, TAH FLORIDA LLC. Stellar MLS
- $389,9004 bd3 ba2k sqft28522 E PLEASANT BAY LOOP, WESLEY CHAPEL, FL 33543For SaleMLS ID #O6402831, Robert Salmons, ENTERA REALTY LLC. Stellar MLS
- $399,9004 bd2 ba2.1k sqft4940 WOODMERE ROAD, LAND O LAKES, FL 34639For SaleMLS ID #TB8510730, Nicole Chalecki, FUTURE HOME REALTY INC. Stellar MLS
- $409,0004 bd3 ba2.2k sqft30346 RATTANA COURT, WESLEY CHAPEL, FL 33545For SaleMLS ID #TB8542203, Farah Smart, LPT REALTY, LLC. Stellar MLS
- $355,0004 bd2 ba1.8k sqft25831 SYME COURT, LAND O LAKES, FL 34639For SaleMLS ID #TB8496089, Efrain Jovel PA, RE/MAX ALLIANCE GROUP. Stellar MLS
- $325,0003 bd2 ba1.5k sqft25928 CRIPPEN DRIVE, LAND O LAKES, FL 34639For SaleMLS ID #TB8543262, Becky Sigler, VINTAGE REAL ESTATE SERVICES. Stellar MLS
- $375,0003 bd3 ba2.4k sqft5729 SWEET WILLIAM TERRACE, LAND O LAKES, FL 34639For SaleMLS ID #TB8530283, Cheryl Kypreos, HOMESMART. Stellar MLS
- $455,0004 bd3 ba1.8k sqft1852 BLANCHARD COURT, WESLEY CHAPEL, FL 33543For SaleMLS ID #TB8558536, Nataliya Fillers, FUTURE HOME REALTY INC. Stellar MLS
- $459,9004 bd2 ba2k sqft28436 OPENFIELD LOOP, WESLEY CHAPEL, FL 33543For SaleMLS ID #TB8554584, Michelle Garcia, CENTURY 21 EXECUTIVE TEAM. Stellar MLS
- $357,5004 bd2 ba2k sqft34455 CLIFFCREEK COURT, WESLEY CHAPEL, FL 33545For SaleMLS ID #TB8541490, Carol Romeo, COLDWELL BANKER REALTY. Stellar MLS
- $415,0003 bd2 ba1.8k sqft24132 DENALI COURT, LUTZ, FL 33559For SaleMLS ID #TB8546316, Larissa Nowak, REAL BROKER, LLC. Stellar MLS
- $340,0003 bd2 ba1.7k sqft8121 SEQUESTER LOOP, LAND O LAKES, FL 34637For SaleMLS ID #TB8552568, Alicia Maudlin, CHARLES RUTENBERG REALTY INC. Stellar MLS
- $365,0004 bd2 ba2k sqft22901 HAWK HILL LOOP, LAND O LAKES, FL 34639For SaleMLS ID #TB8530355, Cheryl Kypreos, HOMESMART. Stellar MLS
- $350,0004 bd3 ba2.2k sqft28504 TRANQUIL LAKE CIRCLE, WESLEY CHAPEL, FL 33543For SaleMLS ID #TB8511366, Veronica Baena, MARK SPAIN REAL ESTATE. Stellar MLS
- $305,0003 bd2 ba1.4k sqft6114 SCHOOL HOUSE COURT, WESLEY CHAPEL, FL 33545For SaleMLS ID #TB8469532, Alma Alexander, FLORIDA EXECUTIVE REALTY. Stellar MLS
