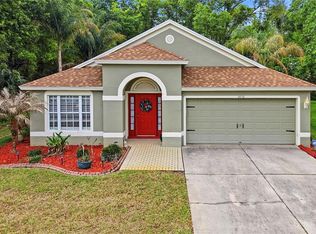
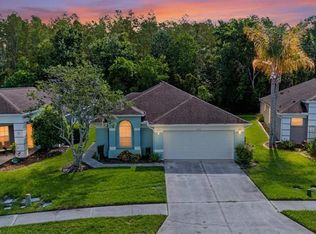
Nestled on a peaceful, low-traffic cul-de-sac in the premier Lexington Oaks Golf Club community, this stunning four-bedroom, two-bathroom ranch seamlessly blends serene natural beauty with vibrant Florida living. The property backs directly up to a lush conservation area with zero rear neighbors, providing complete privacy from your back door while keeping you just a short five-minute walk from world-class amenities. Residents enjoy access to an 18-hole Championship Golf Course, pro shop, full-service clubhouse restaurant, heated community pool, splash pad, fitness center, tennis, basketball, and volleyball courts, as well as playgrounds and daycare centers. Conveniently located minutes from I-75 with zero road noise, you are moments away from the Shoppes at Wiregrass, premium outlets, and hospitals, with downtown Tampa just 25 minutes away, Tampa International Airport 40 minutes away, and Gulf beaches under an hour. Move right in with complete peace of mind thanks to an extensive list of major capital updates. The home features a brand-new HVAC system (2025), a new stainless steel oven (2026), and new gutters with gutter guards (2024). The property also boasts a new roof (2023), full interior paint (2023), modern recessed lighting (2023), custom back door blinds, and a screened front entry door that allows pleasant breezes to flow through the home. Inside, large windows create a bright, cozy, and airy layout. Beautiful laminate wood flooring welcomes you into the formal living and dining spaces, offering a peaceful, serene area for conversation and entertaining. The kitchen serves as the heart of the home, showcasing granite countertops, all stainless steel appliances, a built-in desk, a breakfast area, and ample space to add a kitchen island if desired. Diagonally set tile spans the adjoining family room, where triple glass sliders create a seamless indoor-outdoor connection. The spacious primary suite serves as a true private retreat, featuring an expansive walk-in closet and an en suite bath with dual sinks and a deep garden tub. A smart split-bedroom layout positions the three secondary bedrooms and additional full bath in a separate wing to maximize privacy for family or guests. Outside, the oversized screened lanai provides the ultimate spot for morning coffee or evening relaxation while enjoying undisturbed scenic views of the surrounding nature.
For sale
Price cut: $10K (9/28)
$389,999
5854 COUNT TURF LANE, WESLEY CHAPEL, FL 33544
4beds
1,956sqft
Single Family Residence
Built in 2002
7,113 Square Feet Lot
$383,900 Zestimate®
$199/sqft
$9/mo HOA
What's special
New roofBrand-new hvac systemNew stainless steel ovenModern recessed lightingFull interior paintBeautiful laminate wood flooringCustom back door blinds
- 48 days
- 557
- 47
Zillow last checked:
Listing updated:
Listed by:
Sylvia Haddad 727-678-6984,
REDFIN CORPORATION 617-458-2883
Source: Stellar MLS,MLS#: TB8542974 Originating MLS: Suncoast Tampa
Originating MLS: Suncoast Tampa
Facts & features
Interior
Bedrooms & bathrooms
- Bedrooms: 4
- Bathrooms: 2
- Full bathrooms: 2
Rooms
- Room types: Utility Room
Primary bedroom
- Features: Ceiling Fan(s), En Suite Bathroom, Garden Bath, Makeup/Vanity Space, Tub with Separate Shower Stall, Walk-In Closet(s)
- Level: First
Kitchen
- Features: Built-in Features, Granite Counters, Pantry
- Level: First
Living room
- Features: Ceiling Fan(s)
- Level: First
Heating
- Central
Cooling
- Central Air
Appliances
- Included: Dishwasher, Electric Water Heater, Ice Maker, Microwave, Range, Refrigerator
- Laundry: Inside, Laundry Room
Features
- Ceiling Fan(s), Eating Space In Kitchen, High Ceilings, Kitchen/Family Room Combo, Open Floorplan, Primary Bedroom Main Floor, Solid Wood Cabinets, Split Bedroom, Stone Counters, Thermostat, Walk-In Closet(s)
- Flooring: Carpet, Laminate, Tile
- Doors: Sliding Doors
- Has fireplace: No
Interior area
- Total structure area: 2,608
- Total interior livable area: 1,956 sqft
Video & virtual tour
Property
Parking
- Total spaces: 2
- Parking features: Covered, Driveway, Garage Door Opener
- Attached garage spaces: 2
- Has uncovered spaces: Yes
Features
- Levels: One
- Stories: 1
- Patio & porch: Covered, Front Porch, Rear Porch, Screened
- Exterior features: Irrigation System, Lighting, Private Entrance, Private Mailbox, Private Yard, Sidewalk
- Has view: Yes
- View description: Trees/Woods
Lot
- Size: 7,113 Square Feet
- Features: Cul-De-Sac, Landscaped
- Residential vegetation: Trees/Landscaped
Details
- Parcel number: 1926100090019C00710
- Zoning: MPUD
- Special conditions: None
Construction
Type & style
- Home type: SingleFamily
- Property subtype: Single Family Residence
Materials
- Block, Stucco
- Foundation: Slab
- Roof: Shingle
Condition
- New construction: No
- Year built: 2002
Utilities & green energy
- Sewer: Public Sewer
- Water: Public
- Utilities for property: Electricity Connected, Public, Sewer Connected, Sprinkler Meter, Street Lights, Underground Utilities, Water Connected
Community & HOA
Community
- Features: Clubhouse, Deed Restrictions, Fitness Center, Pool, Tennis Court(s)
- Pet fee: $0 monthly
- Subdivision: LEXINGTON OAKS VLGS 15 & 16
HOA
- Has HOA: Yes
- Amenities included: Basketball Court, Clubhouse, Fitness Center, Golf Course, Pool, Recreation Facilities, Tennis Court(s), Trail(s)
- Services included: Community Pool, Recreational Facilities
- HOA fee: $9 monthly
- HOA name: Lexington Oaks Property Manager/ Melissa Howell
Location
- Region: Wesley Chapel
Financial & listing details
- Price per square foot: $199/sqft
- Tax assessed value: $346,463
- Annual tax amount: $1,535
- Date on market: 9/1/2026
- Cumulative days on market: 48 days
- Listing terms: Cash,Conventional,FHA,VA Loan
- Ownership: Fee Simple
- Total actual rent: 0
- Electric utility on property: Yes
- Road surface type: Paved
Estimated market value
$383,900
$365,000 - $403,000
$2,436/mo
Price history
| Date | Event | Price |
|---|---|---|
| 9/28/2026 | Price change | $389,999-2.5%$199/sqft |
Source:  Stellar MLS #TB8542974 Report a problem Stellar MLS #TB8542974 Report a problem | ||
| 9/1/2026 | Listed for sale | $399,999-2.4%$204/sqft |
Source: Stellar MLS #TB8542974 Report a problem | ||
| 7/13/2023 | Sold | $410,000-2.4%$210/sqft |
Source: Public Record Report a problem | ||
| 5/17/2023 | Pending sale | $419,900$215/sqft |
Source: Stellar MLS #U8193799 Report a problem | ||
| 5/9/2023 | Listed for sale | $419,900$215/sqft |
Source: Stellar MLS #U8193799 Report a problem | ||
| 5/8/2023 | Pending sale | $419,900$215/sqft |
Source: Stellar MLS #U8193799 Report a problem | ||
| 4/14/2023 | Price change | $419,900-3.4%$215/sqft |
Source: Stellar MLS #U8193799 Report a problem | ||
| 3/15/2023 | Listed for sale | $434,900+70.5%$222/sqft |
Source: Stellar MLS #U8193799 Report a problem | ||
| 7/22/2019 | Sold | $255,000+0%$130/sqft |
Source: Public Record Report a problem | ||
| 5/30/2019 | Pending sale | $254,999$130/sqft |
Source: Keller Williams Realty New Tampa #T3176209 Report a problem | ||
| 5/22/2019 | Listed for sale | $254,999+42.1%$130/sqft |
Source: KELLER WILLIAMS - NEW TAMPA #T3176209 Report a problem | ||
| 6/17/2014 | Sold | $179,500+3.2%$92/sqft |
Source: Public Record Report a problem | ||
| 4/4/2014 | Price change | $174,000+1.8%$89/sqft |
Source: Coast to Coast Realty #E2079025 Report a problem | ||
| 11/23/2013 | Price change | $170,900-2%$87/sqft |
Source: Coast to Coast Realty #E2079025 Report a problem | ||
| 11/19/2013 | Price change | $174,330-2%$89/sqft |
Source: Coast to Coast Realty #E2079025 Report a problem | ||
| 11/9/2013 | Price change | $177,885-2%$91/sqft |
Source: Coast to Coast Realty #E2079025 Report a problem | ||
| 11/2/2013 | Price change | $181,515-2%$93/sqft |
Source: Coast to Coast Realty #E2079025 Report a problem | ||
| 10/26/2013 | Price change | $185,220-2%$95/sqft |
Source: Coast to Coast Realty #E2079025 Report a problem | ||
| 10/17/2013 | Listed for sale | $189,000+40.4%$97/sqft |
Source: Coast to Coast Realty #E2079025 Report a problem | ||
| 10/25/2002 | Sold | $134,600$69/sqft |
Source: Public Record Report a problem | ||
Public tax history
| Year | Property taxes | Tax assessment |
|---|---|---|
| 2025 | $1,536 +2.5% | $346,463 +1.3% |
| 2024 | $1,498 -76.4% | $341,874 +1.7% |
| 2023 | $6,359 +20.6% | $336,146 +26.5% |
| 2022 | $5,272 +11.6% | $265,800 +21% |
| 2021 | $4,725 +2.5% | $219,679 +6.2% |
| 2020 | $4,610 +35.2% | $206,910 +20.4% |
| 2019 | $3,410 | $171,790 +1.9% |
| 2018 | $3,410 +1.7% | $168,592 |
| 2017 | $3,353 +0.5% | $168,592 +4.2% |
| 2016 | $3,334 +1.5% | $161,728 +0.7% |
| 2015 | $3,285 +14.5% | $160,604 +3.9% |
| 2014 | $2,869 | $154,634 +23.3% |
| 2013 | -- | $125,454 +6% |
| 2012 | -- | $118,359 -15% |
| 2011 | -- | $139,308 +0.3% |
| 2010 | -- | $138,898 -10.2% |
| 2009 | -- | $154,635 -20.6% |
| 2008 | -- | $194,841 -9.8% |
| 2007 | -- | $216,056 -3% |
| 2006 | -- | $222,669 +53% |
| 2005 | -- | $145,553 +11.7% |
| 2004 | -- | $130,338 +12.6% |
| 2003 | -- | $115,768 +1870.9% |
| 2002 | -- | $5,874 |
Find assessor info on the county website
Monthly payment
Est. payment
Payment breakdown
Explore the cost of this home by adjusting the details. Changes won't be saved.Climate risks
Neighborhood: 33544
Nearby schools
Schools provided by the listing agent
- Elementary: Veterans Elementary School
- Middle: Cypress Creek Middle School
- High: Cypress Creek High-PO
Source: Stellar MLS. This data may not be complete. We recommend contacting the local school district to confirm school assignments for this home.

Similar homes
- $399,9003 bd3 ba2.2k sqft5401 LOOKOUT PASS, WESLEY CHAPEL, FL 33544For Sale

 MLS ID #TB8507880, Maureen Wrage, BONOMO REALTY LLC. Stellar MLS
 - $364,5004 bd2 ba1.8k sqft27211 LIRIOPE COURT, WESLEY CHAPEL, FL 33544For Sale
 MLS ID #TB8519439, Andrea Simpson, PREMIER SOTHEBYS INTL REALTY. Stellar MLS
 - $339,0003 bd2 ba1.4k sqft26351 WHIRLAWAY TERRACE, WESLEY CHAPEL, FL 33544For Sale
 MLS ID #TB8527236, Matthew Lackey, HONOR REAL ESTATE. Stellar MLS
 - $325,0003 bd2 ba1.7k sqft5526 GALLANT FOX COURT, WESLEY CHAPEL, FL 33544For Sale
 MLS ID #TB8519015, Amy Kincheloe, 54 REALTY LLC. Stellar MLS
 - $380,0004 bd2 ba2k sqft35136 DEERFIELD OAKS DRIVE, ZEPHYRHILLS, FL 33541For SaleMLS ID #TB8543392, Jonae Peck, KELLER WILLIAMS SOUTH TAMPA. Stellar MLS
- $435,0004 bd3 ba2.5k sqft8960 SHADYSIDE LANE, LAND O LAKES, FL 34637For SaleMLS ID #TB8487011, Susan Najar, CHARLES RUTENBERG REALTY INC. Stellar MLS
- $449,9004 bd3 ba2.4k sqft5815 JUSTICIA LOOP, LAND O LAKES, FL 34639For SaleMLS ID #TB8555954, Cindy Greco, EXP REALTY LLC. Stellar MLS
- $415,0003 bd2 ba1.8k sqft24132 DENALI COURT, LUTZ, FL 33559For SaleMLS ID #TB8546316, Larissa Nowak, REAL BROKER, LLC. Stellar MLS
- $459,9004 bd2 ba2k sqft28436 OPENFIELD LOOP, WESLEY CHAPEL, FL 33543For SaleMLS ID #TB8554584, Michelle Garcia, CENTURY 21 EXECUTIVE TEAM. Stellar MLS
- $419,0003 bd2 ba1.9k sqft4641 ROLLING GREEN DRIVE, WESLEY CHAPEL, FL 33543For SaleMLS ID #TB8505870, Brian Sandstrom, KELLER WILLIAMS ST PETE REALTY. Stellar MLS
- $374,0003 bd3 ba1.8k sqft1677 LUDINGTON AVENUE, WESLEY CHAPEL, FL 33543For SaleMLS ID #TB8548224, Joy Yoshihara, PROBITY REALTY. Stellar MLS
- $399,9004 bd2 ba2k sqft3247 DUNSTABLE DRIVE, LAND O LAKES, FL 34638For SaleMLS ID #TB8532735, Yza Perez, THE ELITE REALTY EXPERIENCE. Stellar MLS
- $414,9884 bd3 ba2k sqft24348 SUMMER WIND COURT, LUTZ, FL 33559For SaleMLS ID #TB8503464, Gordon Klaiber, REDFIN CORPORATION. Stellar MLS
- $475,0004 bd3 ba2.2k sqft22240 WILLOW LAKES DRIVE, LUTZ, FL 33549For SaleMLS ID #TB8545828, Scott Conklin, SELLSTATE BAY REALTY. Stellar MLS
- $350,0004 bd3 ba2.2k sqft28504 TRANQUIL LAKE CIRCLE, WESLEY CHAPEL, FL 33543For SaleMLS ID #TB8511366, Veronica Baena, MARK SPAIN REAL ESTATE. Stellar MLS
- $455,0005 bd2 ba2.4k sqft6631 BOULDER RUN LOOP, WESLEY CHAPEL, FL 33545For SaleMLS ID #TB8550116, Jessica Marrero, LPT REALTY, LLC. Stellar MLS
- $440,0003 bd2 ba2k sqft2812 DEVONOAK BOULEVARD, LAND O LAKES, FL 34638For SaleMLS ID #TB8547263, Maria Hoffman, KELLER WILLIAMS RLTY NEW TAMPA. Stellar MLS
- $414,9003 bd3 ba2.3k sqft8319 MANOR CLUB CIRCLE #3, TAMPA, FL 33647For SaleMLS ID #TB8546921, Amelia VanDyke, KELLER WILLIAMS SOUTH TAMPA. Stellar MLS
- $474,9004 bd2 ba2.3k sqft3333 BRENFORD PLACE, LAND O LAKES, FL 34638For SaleMLS ID #TB8543999, Jamal Azzam, KELLER WILLIAMS TAMPA PROPERTIES. Stellar MLS
- $460,0005 bd2 ba2.4k sqft4422 HAVELOCKE DRIVE, LAND O LAKES, FL 34638For SaleMLS ID #TB8528701, Brandon Anderson, FUTURE HOME REALTY INC. Stellar MLS
