Skip main navigation
Sold for $378,000
  • $378,000

    5856 Count Turf Ln, Zephyrhills, FL 33544

    4beds
    1,956sqft
    Single Family Residence
    Built in 2002
    7,052 Square Feet Lot
    $377,800 Zestimate®
    $193/sqft
    $2,512 Estimated rent

    Home value

    $377,800

    $348,000 - $408,000

    $2,512/mo

    Zestimate® history
    Loading
    Loading...

    Owner options

    List your home for rent

    $2,512/mo

    Rent Zestimate®

    Find your next renter with Zillow Rental Manager. Plus, with online applications, you can quickly screen prospective tenants – for free.

    Learn more

    $2,512/mo

    Rent Zestimate®

    Refinance and save

    $2,580/mo

    Est. payment

    Refinancing to a lower rate could help reduce your monthly payments and save thousands over the life of the loan.

    See today's rates

    $2,580/mo

    Est. payment

    Explore your selling options

    Work with a Zillow partner agent

    Leverage their expertise and Zillow's premium Showcase listings to get your home seen by more buyers.

    Get started

    List with your own agent

    Get your home in front of millions of buyers by listing it on Zillow.

    Learn how to do it

    Sell it yourself

    Take full control of how buyers see your home on Zillow by listing For Sale by Owner (FSBO).

    List your home

    What's special

    Covered lanaiSplit floor plan
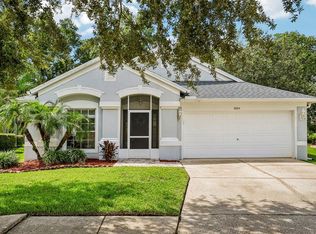
    Welcome to Lexington Oaks! Tucked away in the Saratoga Village of Lexington Oaks, you'll love the peace and quiet of being on a cul de sac street with no backyard neighbors and a CONSERVATION VIEW that spans the rear and one full side of the property. Inside, you'll find that this home is in AMAZING CONDITION and has been very well cared for over the years. Like to entertain? The efficient floor plan provides multiple living areas that allow large groups to be together comfortably. The dining and living flex space spans 25', giving you many options to set it up to fit your needs. The kitchen opens to the family room so you can food prep and keep an eye on little ones or pets. The primary suite is great for those that need a large bedroom and a bathroom that gives plenty of room with separate sinks for getting ready in the morning. The split floor plan has the other three bedrooms in the rear of the home, with one currently being used as an office. In the evening, you can head out back to the covered lanai and take in the sights and sounds of nature as you wind down the day. The ROOF was replaced in 2024! Lexington Oaks offers some amazing amenities, including the golf club, fitness center, playground, sports courts and a large heated pool and splash pad!  You can also rent out the community center with a kitchen and seating for large parties. Saratoga Village has its own soccer field and tennis/pickleball courts! You'll love the location: Publix is 3.5 miles away, I-75 is 3 miles away, Tampa Premium Outlets are just 15 minutes and Wesley Chapel is loaded with shops and restaurants just minutes away. Come see this one today!

    Zillow last checked:

    Listing updated:

    Listing Provided by:

    Jesse Hoover 813-957-7234,

    COASTAL PROPERTIES GROUP INTER 813-553-6869

    Bought with:

    Keica St. Romain, 3136038

    ADVANTAGE REAL ESTATE SERVICES

    Source: Stellar MLS,MLS#: TB8489884MLS LogoOriginating MLS: Suncoast Tampa

    Facts & features

    Interior

    Bedrooms & bathrooms
    • Bedrooms: 4
    • Bathrooms: 2
    • Full bathrooms: 2
    Primary bedroom
    • Features: Walk-In Closet(s)
    • Level: First
    • Area: 187.5 Square Feet
    • Dimensions: 12.5x15
    Primary bathroom
    • Level: First
    • Area: 108 Square Feet
    • Dimensions: 9x12
    Great room
    • Level: First
    • Area: 210 Square Feet
    • Dimensions: 14x15
    Kitchen
    • Level: First
    • Area: 156 Square Feet
    • Dimensions: 12x13
    Laundry
    • Level: First
    • Area: 54 Square Feet
    • Dimensions: 6x9
    Heating
    • Electric
    Cooling
    • Central Air
    Appliances
    • Included: Dishwasher, Microwave, Range, Refrigerator
    • Laundry: Laundry Room
    Features
    • Eating Space In Kitchen, Solid Wood Cabinets, Split Bedroom, Walk-In Closet(s)
    • Flooring: Carpet, Ceramic Tile, Laminate
    • Doors: Sliding Doors
    • Windows: Window Treatments
    • Has fireplace: No
    Interior area
    • Total structure area: 2,518
    • Total interior livable area: 1,956 sqft

    Property

    Parking
    • Total spaces: 2
    • Parking features: Garage - Attached
    • Attached garage spaces: 2
    • Details: Garage Dimensions: 19x20
    Features
    • Levels: One
    • Stories: 1
    • Exterior features: Sidewalk
    Lot
    • Size: 7,052 sqft
    Details
    • Parcel number: 1026190090019C00720
    • Zoning: MPUD
    • Special conditions: None

    Construction

    Type & style
    • Home type: SingleFamily
    • Property subtype: Single Family Residence
    Materials
    • Block, Stucco
    • Foundation: Slab
    • Roof: Shingle
    Condition
    • New construction: No
    • Year built: 2002

    Utilities & green energy

    • Sewer: Public Sewer
    • Water: Public
    • Utilities for property: Public

    Community & neighborhood

    Community
    • Community features: Golf Carts OK, Playground, Pool, Tennis Court(s)
    Location
    • Region: Zephyrhills
    • Subdivision: LEXINGTON OAKS VILLAGES 15 & 16

    HOA & financial

    HOA
    • Has HOA: Yes
    • HOA fee: $8 monthly
    • Amenities included: Clubhouse, Fitness Center, Golf Course, Pickleball Court(s), Playground, Tennis Court(s)
    • Services included: Community Pool
    • Association name: Real Manage - Melissa Howell
    • Association phone: 866-473-2573
    Other fees
    • Pet fee: $0 monthly
    Other financial information
    • Total actual rent: 0

    Other

    Other facts
    • Listing terms: Cash,Conventional,FHA,VA Loan
    • Ownership: Fee Simple
    • Road surface type: Asphalt

    Price history

    DateEventPrice
    5/22/2026Sold$378,000-3%$193/sqft
    Source: Stellar MLS #TB8489884 Report a problem
    3/31/2026Pending sale$389,500$199/sqft
    Source: Stellar MLS #TB8489884 Report a problem
    3/27/2026Listed for sale$389,500+173.3%$199/sqft
    Source: Stellar MLS #TB8489884 Report a problem
    11/4/2002Sold$142,500$73/sqft
    Source: Public Record Report a problem

    Public tax history

    YearProperty taxesTax assessment
    2024$1,498 +6.9%$147,700
    2023$1,402 +11.2%$147,700 +3%
    2022$1,261 +3.1%$143,400 +6.1%
    2021$1,223 -6.6%$135,180 +1.4%
    2020$1,309 -28.8%$133,320 +2.3%
    2019$1,840 $130,330 +1.9%
    2018$1,840 +1.6%$127,906
    2017$1,811 +0.6%$127,906 +4.2%
    2016$1,800 -29%$122,698 +0.7%
    2015$2,536 +2.7%$121,845 -20.3%
    2014$2,469 $152,866 +23.2%
    2013-- $124,097 +6%
    2012-- $117,101 -15%
    2011-- $137,824 +0.3%
    2010-- $137,419 -10.2%
    2009-- $152,958 -20.7%
    2008-- $192,862 -9.8%
    2007-- $213,810 -1.4%
    2006-- $216,791 +52.8%
    2005-- $141,896 +11.5%
    2004-- $127,213 +8.1%
    2003-- $117,702 +1908.2%
    2002-- $5,861

    Find assessor info on the county website

    Neighborhood: 33544

    Nearby schools

    GreatSchools rating
    Schools provided by the listing agent
    • Elementary: Veterans Elementary School
    • Middle: Cypress Creek Middle School
    • High: Cypress Creek High-PO

    Source: Stellar MLS. This data may not be complete. We recommend contacting the local school district to confirm school assignments for this home.

    Get a cash offer in 3 minutes
    Find out how much your home could sell for in as little as 3 minutes with a no-obligation cash offer.
    Estimated market value
    $377,800
    Get a cash offer in 3 minutes
    Find out how much your home could sell for in as little as 3 minutes with a no-obligation cash offer.
    Estimated market value
    $377,800