Skip main navigation
Sold for $559,900
  • $559,900

    5937 RIVA RIDGE DRIVE, WESLEY CHAPEL, FL 33544

    5beds
    3,016sqft
    Single Family Residence
    Built in 2004
    0.26 Acres Lot
    $559,700 Zestimate®
    $186/sqft
    $3,155 Estimated rent

    Home value

    $559,700

    $515,000 - $604,000

    $3,155/mo

    Zestimate® history
    Loading
    Loading...

    Owner options

    List your home for rent

    $3,155/mo

    Rent Zestimate®

    Find your next renter with Zillow Rental Manager. Plus, with online applications, you can quickly screen prospective tenants – for free.

    Learn more

    $3,155/mo

    Rent Zestimate®

    Refinance and save

    $3,812/mo

    Est. payment

    Refinancing to a lower rate could help reduce your monthly payments and save thousands over the life of the loan.

    See today's rates

    $3,812/mo

    Est. payment

    Explore your selling options

    Work with a Zillow partner agent

    Leverage their expertise and Zillow's premium Showcase listings to get your home seen by more buyers.

    Get started

    List with your own agent

    Get your home in front of millions of buyers by listing it on Zillow.

    Learn how to do it

    Sell it yourself

    Take full control of how buyers see your home on Zillow by listing For Sale by Owner (FSBO).

    List your home

    What's special

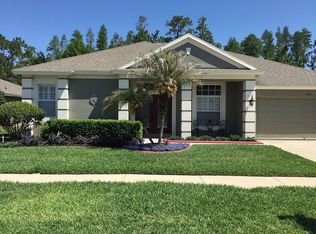
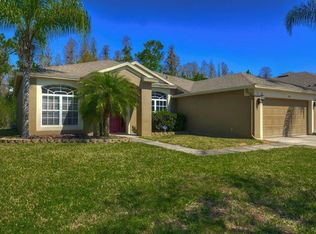
    This 5 bedroom, 4 full bath fabulous Wesley Chapel home including 3 full bedroom suites (one with exterior entrance) is a deal you do not want to miss! All of this sits on an oversized, fully fenced corner lot on a cul-de-sac with no direct backyard neighbors or traffic making it even more special. You will also enjoy the brand new wood look tile flooring that flows throughout the first floor! As you enter, you find the separate office perfect for those who work from home or need a dedicated play room before entering the formal dining and living room area. This is great flexible space so use it however you see fit! To the right is the primary bedroom suite with a large bedroom featuring a sliding door to the back patio and an ensuite bathroom with 2 walk-in closets, soaker tub, walk-in shower and double vanities. As you continue through the home you find the open concept kitchen with brand new countertops and built in pantry cabinetry with dining space and additional sliding doors to the backyard for ease of entertaining. The kitchen overlooks the living room, and through the living room you find access to the 2nd bedroom, a full in-law suite featuring an exterior door in the ensuite bathroom for additional privacy and flexibility. Off the kitchen is also a hallway to the 3rd and 4th bedrooms and another full bathroom. Upstairs is the 5th bedroom (3rd suite) featuring space for a desk to work from home, an ensuite bathroom with tile shower, and a large walk-in closet for additional storage. Outside you can enjoy the tranquility of nature while sitting on the back paver patio extending into the oversized, fenced yard featuring the Florida sunshine and garden area behind the home. If all of this isn't great enough, the kitchen appliances were replaced in 2025, the roof and water heater were replaced in 2020, there are permanent Govee outdoor lights already installed, the garage door opener is new with MyQ video function, and the hurricane shutters give you peace of mind during storm season. This community features an 18-hole champion golf course, fitness center, year-round heated pool, splash pad, volleyball, basketball & tennis courts, soccer field, & community clubhouse. Lexington Oaks is conveniently located near restaurants, shopping and so much more with easy access to downtown Tampa and Disney in Orlando. This home really is the best of all of the worlds combined so bring your suitcases and get ready to move in and make this fabulous home your own- Schedule a showing today!

    Zillow last checked:

    Listing updated:

    Listed by:

    Callen Jones 813-530-5687,

    DALTON WADE INC 888-668-8283

    Bought with:

    Thanh LE, 3501075

    FUTURE HOME REALTY INC

    Source: Stellar MLS,MLS#: TB8490411MLS LogoOriginating MLS: Suncoast Tampa

    Facts & features

    Interior

    Bedrooms & bathrooms
    • Bedrooms: 5
    • Bathrooms: 4
    • Full bathrooms: 4
    Rooms
    • Room types: Dining Room, Living Room
    Primary bedroom
    • Features: Ceiling Fan(s), Dual Sinks, Garden Bath, Tub with Separate Shower Stall, Walk-In Closet(s)
    • Level: First
    • Area: 220.72 Square Feet
    • Dimensions: 12.4x17.8
    Bedroom 2
    • Features: Ceiling Fan(s), En Suite Bathroom, Shower No Tub, Walk-In Closet(s)
    • Level: First
    • Area: 118.17 Square Feet
    • Dimensions: 10.1x11.7
    Bedroom 3
    • Features: Ceiling Fan(s), Walk-In Closet(s)
    • Level: First
    • Area: 135.72 Square Feet
    • Dimensions: 11.7x11.6
    Bedroom 4
    • Features: Ceiling Fan(s), Built-in Closet
    • Level: First
    • Area: 193.04 Square Feet
    • Dimensions: 15.2x12.7
    Bedroom 5
    • Features: En Suite Bathroom, Shower No Tub, Walk-In Closet(s)
    • Level: Second
    • Area: 262.28 Square Feet
    • Dimensions: 15.8x16.6
    Dining room
    • Level: First
    • Area: 370.24 Square Feet
    • Dimensions: 20.8x17.8
    Kitchen
    • Features: Pantry, Kitchen Island, Built-in Closet
    • Level: First
    • Area: 168.99 Square Feet
    • Dimensions: 12.9x13.1
    Laundry
    • Level: First
    • Area: 64.66 Square Feet
    • Dimensions: 10.6x6.1
    Living room
    • Features: Ceiling Fan(s)
    • Level: First
    • Area: 255.99 Square Feet
    • Dimensions: 15.9x16.1
    Office
    • Level: First
    • Area: 122.72 Square Feet
    • Dimensions: 10.4x11.8
    Heating
    • Electric
    Cooling
    • Central Air
    Appliances
    • Included: Dishwasher, Disposal, Dryer, Microwave, Range, Refrigerator, Washer
    • Laundry: Inside, Laundry Room
    Features
    • Ceiling Fan(s), Eating Space In Kitchen, High Ceilings, Kitchen/Family Room Combo, Primary Bedroom Main Floor, Split Bedroom, Walk-In Closet(s), In-Law Floorplan
    • Flooring: Ceramic Tile, Tile
    • Doors: Sliding Doors
    • Windows: Blinds, Hurricane Shutters
    • Has fireplace: No
    Interior area
    • Total structure area: 3,467
    • Total interior livable area: 3,016 sqft

    Property

    Parking
    • Total spaces: 2
    • Parking features: Driveway
    • Attached garage spaces: 2
    • Has uncovered spaces: Yes
    • Details: Garage Dimensions: 18x19
    Features
    • Levels: Two
    • Stories: 2
    • Patio & porch: Covered, Patio, Rear Porch
    • Exterior features: Garden, Irrigation System, Private Mailbox
    • Fencing: Fenced,Vinyl
    • Has view: Yes
    • View description: Trees/Woods
    Lot
    • Size: 0.26 Acres
    • Features: Conservation Area, Cul-De-Sac, Near Golf Course, Oversized Lot, Sidewalk, Street Dead-End
    • Residential vegetation: Mature Landscaping, Trees/Landscaped
    Details
    • Parcel number: 1026190140021A00470
    • Zoning: MPUD
    • Special conditions: None

    Construction

    Type & style
    • Home type: SingleFamily
    • Property subtype: Single Family Residence
    Materials
    • Block, Stucco
    • Foundation: Slab
    • Roof: Shingle
    Condition
    • New construction: No
    • Year built: 2004

    Utilities & green energy

    • Sewer: Public Sewer
    • Water: Public
    • Utilities for property: Cable Connected, Electricity Connected, Public, Sewer Connected, Water Connected

    Community & HOA

    Community
    • Features: Deed Restrictions, Fitness Center, Golf, No Truck/RV/Motorcycle Parking, Park, Playground, Pool, Sidewalks, Tennis Court(s)
    • Pet fee: $0 monthly
    • Subdivision: LEXINGTON OAKS VILLAGES 18 19 & 20
    HOA
    • Has HOA: Yes
    • HOA fee: $8 monthly
    • HOA name: Real Manage/Valarie Sharrow
    • HOA phone: 866-473-2573
    Location
    • Region: Wesley Chapel

    Financial & listing details

    • Price per square foot: $186/sqft
    • Tax assessed value: $500,214
    • Annual tax amount: $6,143
    • Date on market: 4/3/2026
    • Cumulative days on market: 46 days
    • Listing terms: Cash,Conventional,FHA,VA Loan
    • Ownership: Fee Simple
    • Total actual rent: 0
    • Electric utility on property: Yes
    • Road surface type: Paved

    Price history

    DateEventPrice
    6/29/2026Sold$559,900$186/sqft
    Source: Stellar MLS #TB8490411 Report a problem
    5/20/2026Pending sale$559,900$186/sqft
    Source: Stellar MLS #TB8490411 Report a problem
    4/29/2026Price change$559,900-2.6%$186/sqft
    Source: Stellar MLS #TB8490411 Report a problem
    4/23/2026Price change$575,000-0.9%$191/sqft
    Source: Stellar MLS #TB8490411 Report a problem
    4/4/2026Listed for sale$580,000+73.1%$192/sqft
    Source: Stellar MLS #TB8490411 Report a problem
    6/17/2020Sold$335,000$111/sqft
    Source: Public Record Report a problem
    5/18/2020Pending sale$335,000$111/sqft
    Source: KELLER WILLIAMS TAMPA PROP. #T3238210 Report a problem
    5/13/2020Listed for sale$335,000$111/sqft
    Source: KELLER WILLIAMS TAMPA PROP. #T3238210 Report a problem
    5/1/2020Pending sale$335,000$111/sqft
    Source: KELLER WILLIAMS TAMPA PROP. #T3238210 Report a problem
    4/25/2020Listed for sale$335,000+4.4%$111/sqft
    Source: KELLER WILLIAMS TAMPA PROP. #T3238210 Report a problem
    11/29/2017Sold$321,000+1.7%$106/sqft
    Source: Public Record Report a problem
    11/3/2017Price change$315,500-4.1%$105/sqft
    Source: VINTAGE REAL ESTATE SERVICES #T2907649 Report a problem
    10/19/2017Price change$329,000-2.5%$109/sqft
    Source: VINTAGE REAL ESTATE SERVICES #T2907649 Report a problem
    10/10/2017Listed for sale$337,400+49.3%$112/sqft
    Source: VINTAGE REAL ESTATE SERVICES #T2907649 Report a problem
    6/15/2004Sold$225,915$75/sqft
    Source: Public Record Report a problem

    Public tax history

    YearProperty taxesTax assessment
    2024-- --
    2023-- $281,870 +3%
    2022-- $273,660 +6.1%
    2021-- $257,951 -11.5%
    2020$5,873 +1.8%$291,560 +2.8%
    2019$5,769 $283,584 +1.9%
    2018$5,769 +1.6%$278,296 +31%
    2017$5,679 +23.7%$212,359 +4.2%
    2016$4,590 +1.1%$203,713 +0.7%
    2015$4,538 +2.6%$202,297 -12%
    2014$4,423 $229,855 +16.2%
    2013-- $197,725 -1.1%
    2012-- $200,016 -10.6%
    2011-- $223,748 +2.1%
    2010-- $219,095 -3.7%
    2009-- $227,554 -20.5%
    2008-- $286,313 -8.4%
    2007-- $312,512 -3.6%
    2006-- $324,168 +51.2%
    2005-- $214,383 +431.8%
    2004-- $40,310 +1511.8%
    2003-- $2,501
    Find assessor info on the county website

    Neighborhood: 33544

    Nearby schools

    GreatSchools rating
    Schools provided by the listing agent
    • Elementary: Veterans Elementary School
    • Middle: Cypress Creek Middle School
    • High: Cypress Creek High-PO

    Source: Stellar MLS. This data may not be complete. We recommend contacting the local school district to confirm school assignments for this home.

    Get a cash offer in 3 minutes
    Find out how much your home could sell for in as little as 3 minutes with a no-obligation cash offer.
    Estimated market value
    $559,700
    Get a cash offer in 3 minutes
    Find out how much your home could sell for in as little as 3 minutes with a no-obligation cash offer.
    Estimated market value
    $559,700