Under contract-accepting backup offers. Welcome to this beautifully maintained pool home in the highly sought-after Wrencrest community of Meadow Pointe! This 4-bedroom, 3-bathroom home offers 1,850 square feet of comfortable living space designed for both relaxation and entertainment. The spacious kitchen includes granite countertops, stainless steel appliances, a dual-basin sink, ample cabinet storage, and a convenient eat-in dining area. The private primary suite is tucked away at the rear of the home and features peaceful backyard views, direct access to the lanai, and an en-suite bathroom. Enjoy added privacy with no rear or right-side neighbors. The covered lanai provides a shaded retreat for outdoor seating, while sliding glass doors open directly to your private screened pool area, creating the perfect space for entertaining or unwinding at the end of the day. Residents of Meadow Pointe enjoy access to outstanding community amenities, including a fitness center, community pool, pickleball courts, basketball courts, tennis courts, a splash pad, playgrounds, and more. These amenities are included through the CDD assessment, and there are no separate HOA fees. Conveniently located near shopping, dining, and major roadways, this home is also zoned for highly rated schools, making it an excellent choice for families seeking both comfort and convenience.
Under contract
$399,000
1852 Blanchard Ct, Zephyrhills, FL 33543
4beds
1,850sqft
:
Get pre-qualified$2,690/mo
Single Family Residence
Built in 2001
6,313 Square Feet Lot
$396,600 Zestimate®
$216/sqft
$-- HOA
What's special
En-suite bathroomGranite countertopsBeautifully maintained pool homePeaceful backyard viewsSpacious kitchenConvenient eat-in dining areaAmple cabinet storage
- 41 days |
- 2,251 |
- 254 |
Zillow last checked:
Listing updated:
Listed by:
Richard Stone 813-417-2480,
PREMIER REALTY OF TAMPA 813-265-3100
Source: Stellar MLS,MLS#: TB8516048 Originating MLS: Suncoast Tampa
Originating MLS: Suncoast Tampa
Facts & features
Interior
Bedrooms & bathrooms
- Bedrooms: 4
- Bathrooms: 3
- Full bathrooms: 3
Primary bedroom
- Description: Room4
- Features: Walk-In Closet(s)
- Level: First
- Area: 168 Square Feet
- Dimensions: 12x14
Bedroom 2
- Description: Room5
- Features: Built-in Closet
- Level: First
- Area: 143 Square Feet
- Dimensions: 11x13
Bedroom 3
- Description: Room6
- Features: Built-in Closet
- Level: First
- Area: 132 Square Feet
- Dimensions: 11x12
Bedroom 4
- Description: Room7
- Features: Built-in Closet
- Level: First
- Area: 132 Square Feet
- Dimensions: 11x12
Dining room
- Description: Room2
- Level: First
- Area: 126 Square Feet
- Dimensions: 14x9
Kitchen
- Description: Room1
- Level: First
- Area: 198 Square Feet
- Dimensions: 18x11
Living room
- Description: Room3
- Level: First
- Area: 375 Square Feet
- Dimensions: 25x15
Heating
- Central, Electric, Heat Pump
Cooling
- Central Air
Appliances
- Included: Dishwasher, Gas Water Heater, Microwave, Range, Refrigerator
- Laundry: Electric Dryer Hookup, Inside, Laundry Closet, Washer Hookup
Features
- Ceiling Fan(s), High Ceilings, Kitchen/Family Room Combo, Open Floorplan, Solid Wood Cabinets, Split Bedroom, Stone Counters, Walk-In Closet(s)
- Flooring: Laminate, Tile
- Doors: Sliding Doors
- Has fireplace: No
Interior area
- Total structure area: 2,386
- Total interior livable area: 1,850 sqft
Video & virtual tour
Property
Parking
- Total spaces: 2
- Parking features: Driveway
- Attached garage spaces: 2
- Has uncovered spaces: Yes
Features
- Levels: One
- Stories: 1
- Patio & porch: Covered, Rear Porch, Screened
- Exterior features: Lighting, Rain Gutters, Sidewalk
- Has private pool: Yes
- Pool features: Gunite, In Ground, Solar Power Pump
- Has spa: Yes
- Spa features: In Ground
- Fencing: Wood
- Has view: Yes
- View description: Pool, Trees/Woods
Lot
- Size: 6,313 Square Feet
- Features: Conservation Area, Landscaped, Level, Sidewalk
- Residential vegetation: Mature Landscaping, Trees/Landscaped
Details
- Parcel number: 3326200120008000010
- Zoning: MPUD
- Special conditions: None
Construction
Type & style
- Home type: SingleFamily
- Architectural style: Traditional
- Property subtype: Single Family Residence
Materials
- Block, Stucco
- Foundation: Slab
- Roof: Shingle
Condition
- New construction: No
- Year built: 2001
Utilities & green energy
- Sewer: Public Sewer
- Water: Public
- Utilities for property: Electricity Connected, Natural Gas Connected, Sewer Connected, Water Connected
Community & HOA
Community
- Features: Deed Restrictions, Fitness Center, Pool, Tennis Court(s)
- Pet fee: $0 monthly
- Subdivision: MEADOW POINTE PRCL 17
HOA
- Has HOA: No
Location
- Region: Zephyrhills
Financial & listing details
- Price per square foot: $216/sqft
- Tax assessed value: $361,173
- Annual tax amount: $6,926
- Date on market: 6/12/2026
- Cumulative days on market: 33 days
- Listing terms: Cash,Conventional,FHA,VA Loan
- Ownership: Fee Simple
- Total actual rent: 0
- Electric utility on property: Yes
- Road surface type: Paved
Estimated market value
$396,600
$377,000 - $416,000
$3,314/mo
Price history
| Date | Event | Price |
|---|---|---|
| 7/16/2026 | Contingent | $399,000$216/sqft |
Source:  Stellar MLS #TB8516048 Report a problem Stellar MLS #TB8516048 Report a problem | ||
| 7/6/2026 | Listed for sale | $399,000$216/sqft |
Source: Stellar MLS #TB8516048 Report a problem | ||
| 6/27/2026 | Pending sale | $399,000$216/sqft |
Source: Stellar MLS #TB8516048 Report a problem | ||
| 6/12/2026 | Listed for sale | $399,000+72.7%$216/sqft |
Source: Stellar MLS #TB8516048 Report a problem | ||
| 5/25/2021 | Sold | $231,050+76.4%$125/sqft |
Source: Public Record Report a problem | ||
| 5/1/2014 | Sold | $131,000-0.4%$71/sqft |
Source: Public Record Report a problem | ||
| 2/1/2014 | Price change | $131,500-9%$71/sqft |
Source: BPO FACTORY, INC. #T2601183 Report a problem | ||
| 1/9/2014 | Price change | $144,500-9.4%$78/sqft |
Source: BPO FACTORY, INC. #T2601183 Report a problem | ||
| 12/17/2013 | Price change | $159,500-8.8%$86/sqft |
Source: BPO FACTORY, INC. #T2601183 Report a problem | ||
| 11/14/2013 | Listed for sale | $174,900+20%$95/sqft |
Source: BPO FACTORY, INC. #T2601183 Report a problem | ||
| 10/22/2001 | Sold | $145,800$79/sqft |
Source: Public Record Report a problem | ||
Public tax history
| Year | Property taxes | Tax assessment |
|---|---|---|
| 2024 | $6,840 +4.7% | $326,120 |
| 2023 | $6,530 +11.2% | $326,120 +7.2% |
| 2022 | $5,875 +11.6% | $304,319 +35.4% |
| 2021 | $5,266 +6.3% | $224,810 +10% |
| 2020 | $4,953 -1.6% | $204,376 +1.2% |
| 2019 | $5,033 | $201,948 +2.9% |
| 2018 | $5,033 +1.7% | $196,343 +5.8% |
| 2017 | $4,948 +3.5% | $185,507 +7% |
| 2016 | $4,779 +7% | $173,351 +8.5% |
| 2015 | $4,468 +5.1% | $159,699 +5.2% |
| 2014 | $4,252 | $151,798 +15.3% |
| 2013 | -- | $131,600 +1.7% |
| 2012 | -- | $129,391 -4.1% |
| 2011 | -- | $134,861 -1.5% |
| 2010 | -- | $136,855 -13.9% |
| 2009 | -- | $158,955 -22.5% |
| 2008 | -- | $205,127 -7.6% |
| 2007 | -- | $221,908 +2% |
| 2006 | -- | $217,575 +47.5% |
| 2005 | -- | $147,540 +17.1% |
| 2004 | -- | $125,958 +6.3% |
| 2003 | -- | $118,543 +0.1% |
| 2002 | -- | $118,397 |
Find assessor info on the county website
Monthly payment
Est. payment
Payment breakdown
Explore the cost of this home by adjusting the details. Changes won't be saved.Climate risks
Neighborhood: Meadow Pointe
Nearby schools
GreatSchools rating
- 6/10Wiregrass Elementary SchoolGrades: PK-5Distance: 0.9 mi
- 9/10Dr. John Long Middle SchoolGrades: 6-8Distance: 0.8 mi
- 6/10Wiregrass Ranch High SchoolGrades: 9-12Distance: 1.4 mi
Schools provided by the listing agent
- Elementary: Wiregrass Elementary
- Middle: John Long Middle-PO
- High: Wiregrass Ranch High-PO
Source: Stellar MLS. This data may not be complete. We recommend contacting the local school district to confirm school assignments for this home.
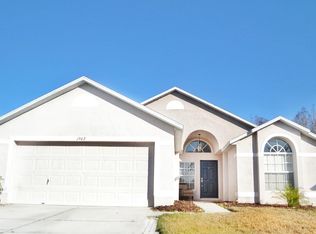
- $341,2003 bd2 ba1.6k sqft1902 Blanchard Ct, Zephyrhills, FL 33543Off Market
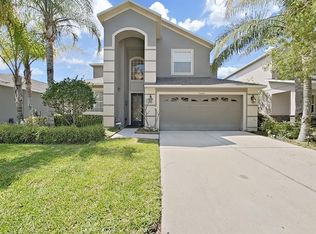
- $593,0005 bd3 ba3.2k sqft10604 Lucaya Dr, Tampa, FL 33647Sold
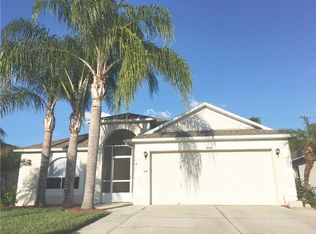
- $355,8003 bd2 ba1.6k sqft1906 Blanchard Ct, Zephyrhills, FL 33543Off Market
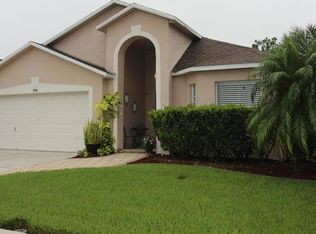
- $393,9004 bd3 ba1.8k sqft1910 Blanchard Ct, Zephyrhills, FL 33543Off Market
- $427,8004 bd3 ba1.8k sqft30932 Wooley Ct, Zephyrhills, FL 33543Off Market
- $355,7003 bd2 ba1.6k sqft1916 Blanchard Ct, Zephyrhills, FL 33543Off Market
- $335,7003 bd2 ba1.6k sqft1909 Blanchard Ct, Wesley Chapel, FL 33543Off Market
- $368,300-- bd2 ba1.8k sqft1922 Blanchard Ct, Zephyrhills, FL 33543Off Market
A local agent can set up tours, give advice and negotiate with sellers.
A local lender can help you make sure your offer is ready when you are.
Similar homes
- $374,9004 bd3 ba1.8k sqft1235 Katahdin Ct, Zephyrhills, FL 33543For Sale

 MLS ID #TB8512165, Kyle Wright, WRIGHT MANAGEMENT & REALTY LLC. Stellar MLS
 - $410,0004 bd2 ba2.1k sqft5146 New Savannah Cir, Wesley Chapel, FL 33545For Sale
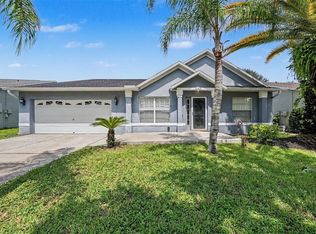 MLS ID #O6427215, Jeff Jones, MARK SPAIN REAL ESTATE. Stellar MLS
 - $375,0004 bd2 ba1.7k sqft1229 Crimson Clover Ln, Zephyrhills, FL 33543For Sale
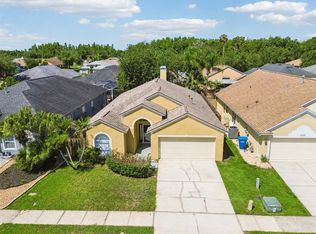 MLS ID #TB8521097, Laura Fender, KELLER WILLIAMS TAMPA CENTRAL. Stellar MLS
 - $399,0003 bd3 ba1.9k sqft3851 Pacente Loop, Zephyrhills, FL 33543For Sale
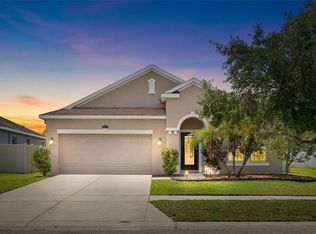 MLS ID #TB8515262, Aaron Tadlock, COLDWELL BANKER REALTY. Stellar MLS
 - $440,0004 bd2 ba2k sqft29454 Crossland Dr, Zephyrhills, FL 33543For SaleMLS ID #TB8483222, Tyan Long, LLC, COLDWELL BANKER REALTY. Stellar MLS
- $404,9004 bd3 ba2k sqft28522 Pleasant Bay Loop, Wesley Chapel, FL 33543For SaleMLS ID #O6402831, Robert Salmons, ENTERA REALTY LLC. Stellar MLS
- $373,0003 bd3 ba1.8k sqft1677 Ludington Ave, Zephyrhills, FL 33543For SaleMLS ID #TB8495561, Dee Koulias, MARK SPAIN REAL ESTATE. Stellar MLS
- $385,0004 bd3 ba2.2k sqft5233 Suncatcher Dr, Wesley Chapel, FL 33545For SaleMLS ID #TB8516771, Maria Hoffman, KELLER WILLIAMS RLTY NEW TAMPA. Stellar MLS
- $370,0004 bd3 ba2.2k sqft28504 Tranquil Lake Cir, Wesley Chapel, FL 33543For SaleMLS ID #TB8511366, Veronica Baena, MARK SPAIN REAL ESTATE. Stellar MLS
- $370,0004 bd2 ba1.8k sqft27211 Liriope Ct, Zephyrhills, FL 33544For SaleMLS ID #TB8519439, Andrea Simpson, PREMIER SOTHEBYS INTL REALTY. Stellar MLS
- $384,9003 bd2 ba2k sqft4906 Pennecott Way, Wesley Chapel, FL 33544For SaleMLS ID #O6421045, Robert Salmons, ENTERA REALTY LLC. Stellar MLS
- $399,0003 bd2 ba1.7k sqft19145 Wood Sage Dr, Tampa, FL 33647For SaleMLS ID #TB8527396, Sumanth Katta, PREMIER ATLAS REALTY CORP. Stellar MLS
- $399,9004 bd2 ba2.1k sqft4940 Woodmere Rd, Land O Lakes, FL 34639For SaleMLS ID #TB8510730, Nicole Chalecki, FUTURE HOME REALTY INC. Stellar MLS
- $489,0005 bd3 ba2.4k sqft32756 Ansley Bloom Ln, Wesley Chapel, FL 33543For SaleMLS ID #TB8469113, Shujing Li, LPT REALTY, LLC. Stellar MLS
- $424,0003 bd3 ba2.2k sqft5401 Lookout Pass, Zephyrhills, FL 33544For SaleMLS ID #TB8507880, Maureen Wrage, BONOMO REALTY LLC. Stellar MLS
- $369,9004 bd2 ba1.4k sqft1317 Avonwood Ct, Lutz, FL 33559For SaleMLS ID #TB8515373, Alex Albino, EXP REALTY LLC. Stellar MLS
- $396,0004 bd3 ba2.7k sqft6105 Merrifield Dr, Zephyrhills, FL 33541For SaleMLS ID #TB8487246, Lisa Grabenhorst Rees, FLORIDA REALTY. Stellar MLS
- $425,0003 bd2 ba1.6k sqft9403 Willow Cove Ct, Tampa, FL 33647For SaleMLS ID #TB8499660, Kristy Darragh, FLORIDA EXECUTIVE REALTY. Stellar MLS
- $325,5003 bd2 ba1.4k sqft6114 School House Ct, Wesley Chapel, FL 33545For SaleMLS ID #TB8469532, Alma Alexander, FLORIDA EXECUTIVE REALTY. Stellar MLS
- $360,0003 bd2 ba1.6k sqft1239 Avonwood Ct, Lutz, FL 33559For SaleMLS ID #TB8521624, Jessica Ferguson, SOUTHERN BELLE REALTY, INC. Stellar MLS
