Virtually Staged. SELLER IS OFFERING A CREDIT EQUAL TO 1 PERCENT OF THE PURCHASE PRICE TOWARDS BUYER'S CLOSING COSTS! Preferred lender is offering a rate buydown option helping reduce monthly payments. Welcome to the highly sought-after Meadow Pointe community! This 4-bedroom, 2-bathroom, single-story features newer ROOF and AC (both replaced in 2020) and the entire interior was just freshly painted. Featuring an open and airy floor plan, the spacious living and dining areas flow seamlessly into the kitchen, creating an ideal setting for both everyday living and entertaining. The private primary suite is thoughtfully positioned at the rear of the home, offering a peaceful retreat away from the secondary bedrooms. Step outside to the screened-in patio added in 2021, which overlooks the fully fenced backyard—perfect for relaxing, entertaining guests, or enjoying Florida's beautiful weather year-round. Enjoy the rare advantage of no HOA and a low CDD fee while still having access to Meadow Pointe's exceptional amenities, including pools, summer waterslide, poolside grills, tennis courts, basketball, shuffle board, playgrounds, fitness center, and nearby miles of scenic walking trails. Residents appreciate the welcoming community atmosphere and unbeatable location just minutes from top-rated Wesley Chapel schools, shopping and dining at The Shops at Wiregrass, and convenient access to I-75 and I-275. Seller is offering a credit equal to 1 percent of the purchase price toward the buyer's closing costs. Preferred lender is offering a rate buydown option helping reduce monthly payments.
For sale
Price cut: $9.9K (7/24)
$375,000
1229 CRIMSON CLOVER LANE, WESLEY CHAPEL, FL 33543
4beds
1,773sqft
:
Get pre-qualified$2,504/mo
Single Family Residence
Built in 2000
5,500 Square Feet Lot
$-- Zestimate®
$212/sqft
$-- HOA
What's special
- 33 days |
- 964 |
- 87 |
Zillow last checked:
Listing updated:
Listed by:
Laura Fender 813-597-9677,
KELLER WILLIAMS TAMPA CENTRAL 813-865-0700,
Morgan Watts 813-289-7355,
KELLER WILLIAMS TAMPA CENTRAL
Source: Stellar MLS,MLS#: TB8521097 Originating MLS: Suncoast Tampa
Originating MLS: Suncoast Tampa
Facts & features
Interior
Bedrooms & bathrooms
- Bedrooms: 4
- Bathrooms: 2
- Full bathrooms: 2
Rooms
- Room types: Utility Room
Primary bedroom
- Features: Ceiling Fan(s), Dual Sinks, En Suite Bathroom, Garden Bath, Tub with Separate Shower Stall, Window/Skylight in Bath, Walk-In Closet(s)
- Level: First
- Area: 208 Square Feet
- Dimensions: 16x13
Bedroom 2
- Features: Built-in Closet
- Level: First
- Area: 117 Square Feet
- Dimensions: 9x13
Bedroom 3
- Features: Built-in Closet
- Level: First
- Area: 110 Square Feet
- Dimensions: 11x10
Bedroom 4
- Features: Built-in Closet
- Level: First
- Area: 110 Square Feet
- Dimensions: 11x10
Dining room
- Level: First
- Area: 228 Square Feet
- Dimensions: 19x12
Kitchen
- Features: Breakfast Bar, Kitchen Island
- Level: First
- Area: 266 Square Feet
- Dimensions: 19x14
Living room
- Level: First
- Area: 285 Square Feet
- Dimensions: 19x15
Heating
- Electric
Cooling
- Central Air
Appliances
- Included: Dishwasher, Dryer, Microwave, Range, Refrigerator, Washer
- Laundry: Laundry Room
Features
- Ceiling Fan(s), Eating Space In Kitchen, High Ceilings, Kitchen/Family Room Combo, Open Floorplan, Primary Bedroom Main Floor, Split Bedroom, Thermostat, Walk-In Closet(s)
- Flooring: Laminate, Tile
- Doors: Sliding Doors
- Has fireplace: Yes
- Fireplace features: Decorative, Living Room
Interior area
- Total structure area: 2,296
- Total interior livable area: 1,773 sqft
Property
Parking
- Total spaces: 2
- Parking features: Driveway, Garage Door Opener
- Attached garage spaces: 2
- Has uncovered spaces: Yes
- Details: Garage Dimensions: 18x22
Features
- Levels: One
- Stories: 1
- Patio & porch: Covered, Rear Porch, Screened
- Exterior features: Private Yard, Sidewalk
- Fencing: Fenced,Wood
Lot
- Size: 5,500 Square Feet
Details
- Parcel number: 3226200100008000060
- Zoning: PUD
- Special conditions: None
Construction
Type & style
- Home type: SingleFamily
- Property subtype: Single Family Residence
Materials
- Block, Stucco
- Foundation: Slab
- Roof: Shingle
Condition
- Completed
- New construction: No
- Year built: 2000
Utilities & green energy
- Sewer: Public Sewer
- Water: None
- Utilities for property: BB/HS Internet Available, Electricity Connected, Public, Sewer Connected, Water Connected
Community & HOA
Community
- Features: Clubhouse, Deed Restrictions, Fitness Center, Golf Carts OK, Park, Playground, Pool, Racquetball, Sidewalks, Tennis Court(s)
- Pet fee: $0 monthly
- Subdivision: MEADOW POINTE
HOA
- Has HOA: No
- Amenities included: Basketball Court, Clubhouse, Fitness Center, Park, Pickleball Court(s), Playground, Pool, Racquetball, Recreation Facilities, Tennis Court(s)
- Services included: Community Pool, Maintenance Grounds, Other, Pool Maintenance, Recreational Facilities, Trash
Location
- Region: Zephyrhills
Financial & listing details
- Price per square foot: $212/sqft
- Tax assessed value: $328,406
- Annual tax amount: $6,339
- Date on market: 6/27/2026
- Cumulative days on market: 32 days
- Listing terms: Cash,Conventional,FHA,VA Loan
- Ownership: Fee Simple
- Total actual rent: 0
- Electric utility on property: Yes
- Road surface type: Paved
Estimated market value
Not available
Estimated sales range
Not available
Not available
Price history
| Date | Event | Price |
|---|---|---|
| 7/24/2026 | Price change | $375,000-2.6%$212/sqft |
Source:  Stellar MLS #TB8521097 Report a problem Stellar MLS #TB8521097 Report a problem | ||
| 6/27/2026 | Listed for sale | $384,900-9.4%$217/sqft |
Source: Stellar MLS #TB8521097 Report a problem | ||
| 5/26/2022 | Sold | $425,000+130.4%$240/sqft |
Source: Public Record Report a problem | ||
| 6/9/2015 | Sold | $184,500$104/sqft |
Source: Public Record Report a problem | ||
| 4/18/2015 | Pending sale | $184,500$104/sqft |
Source: CHARLES RUTENBERG REALTY INC #T2748517 Report a problem | ||
| 4/2/2015 | Price change | $184,500-0.2%$104/sqft |
Source: CHARLES RUTENBERG REALTY INC #T2748517 Report a problem | ||
| 3/29/2015 | Listed for sale | $184,900+46.2%$104/sqft |
Source: CHARLES RUTENBERG REALTY INC #T2748517 Report a problem | ||
| 2/2/2000 | Sold | $126,500$71/sqft |
Source: Public Record Report a problem | ||
Public tax history
| Year | Property taxes | Tax assessment |
|---|---|---|
| 2024 | $6,639 -1.4% | $328,406 -0.9% |
| 2023 | $6,736 +119.2% | $331,230 +16.3% |
| 2022 | $3,073 +11.2% | $284,744 +73.1% |
| 2021 | $2,763 +1.4% | $164,500 +1.4% |
| 2020 | $2,724 +1.6% | $162,230 +2.3% |
| 2019 | $2,682 | $158,590 +1.9% |
| 2018 | $2,682 +1.6% | $155,640 |
| 2017 | $2,639 +0.5% | $155,640 +4.2% |
| 2016 | $2,626 +26% | $149,304 +25.7% |
| 2015 | $2,085 +2.2% | $118,811 -12.2% |
| 2014 | $2,041 | $135,363 +13% |
| 2013 | -- | $119,824 +4.9% |
| 2012 | -- | $114,185 -0.8% |
| 2011 | -- | $115,063 -0.7% |
| 2010 | -- | $115,826 -15.9% |
| 2009 | -- | $137,697 -24.8% |
| 2008 | -- | $183,021 -16.1% |
| 2007 | -- | $218,126 +3% |
| 2006 | -- | $211,697 +31.5% |
| 2005 | -- | $161,036 +19.1% |
| 2004 | -- | $135,253 +8.3% |
| 2003 | -- | $124,834 +9.8% |
| 2002 | -- | $113,724 +474.4% |
| 2000 | -- | $19,800 |
| 1999 | -- | $19,800 |
Find assessor info on the county website
Monthly payment
Est. payment
Payment breakdown
Explore the cost of this home by adjusting the details. Changes won't be saved.Climate risks
Neighborhood: Meadow Pointe
Nearby schools
GreatSchools rating
- 7/10Sand Pine Elementary SchoolGrades: PK-5Distance: 0.3 mi
- 9/10Dr. John Long Middle SchoolGrades: 6-8Distance: 1.2 mi
- 6/10Wiregrass Ranch High SchoolGrades: 9-12Distance: 1 mi
Schools provided by the listing agent
- Elementary: Sand Pine Elementary-PO
- Middle: John Long Middle-PO
- High: Wiregrass Ranch High-PO
Source: Stellar MLS. This data may not be complete. We recommend contacting the local school district to confirm school assignments for this home.
- $355,7004 bd2 ba1.8k sqft1233 Crimson Clover Ln, Zephyrhills, FL 33543Off Market
- $360,400-- bd2 ba2k sqft1225 Crimson Clover Ln, Zephyrhills, FL 33543Off Market
- $364,8003 bd2 ba1.8k sqft1212 Horsemint Ln, Zephyrhills, FL 33543Off Market
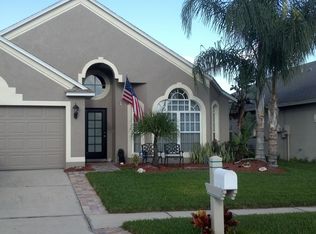
- $354,6003 bd2 ba1.8k sqft1221 Crimson Clover Ln, Wesley Chapel, FL 33543Off Market
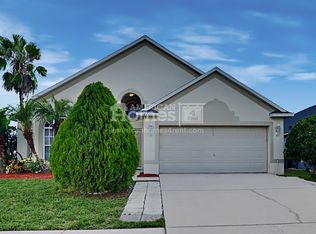
- $355,5004 bd2 ba1.9k sqft1208 Horsemint Ln, Zephyrhills, FL 33543Off Market
- $357,6003 bd2 ba1.8k sqft1216 Horsemint Ln, Wesley Chapel, FL 33543Off Market
- $363,3003 bd2 ba1.8k sqft1241 Crimson Clover Ln, Zephyrhills, FL 33543Off Market
- $361,3003 bd2 ba1.7k sqft1220 Horsemint Ln, Wesley Chapel, FL 33543Off Market
A local agent can set up tours, give advice and negotiate with sellers.
A local lender can help you make sure your offer is ready when you are.
Similar homes
- $440,0004 bd2 ba2k sqft29454 CROSSLAND DRIVE, WESLEY CHAPEL, FL 33543For Sale
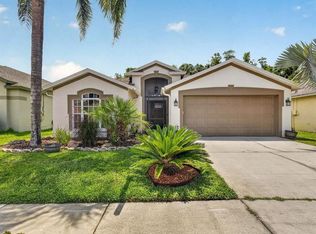
 MLS ID #TB8483222, Tyan Long, LLC, COLDWELL BANKER REALTY. Stellar MLS
 - $377,5004 bd2 ba1.9k sqft30855 TEMPLE STAND AVENUE, WESLEY CHAPEL, FL 33543For Sale
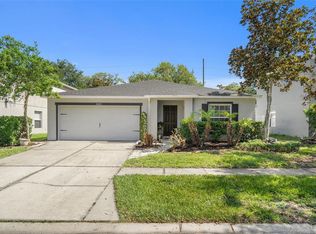 MLS ID #TB8508526, Olga Orjuela, LPT REALTY, LLC. Stellar MLS
 - $370,0004 bd2 ba1.8k sqft27211 LIRIOPE COURT, WESLEY CHAPEL, FL 33544For Sale
 MLS ID #TB8519439, Andrea Simpson, PREMIER SOTHEBYS INTL REALTY. Stellar MLS
 - $359,9003 bd2 ba1.5k sqft6312 ASHFIELD PLACE, WESLEY CHAPEL, FL 33545For Sale
 MLS ID #TB8522506, Brian Webb, FLORIDA EXECUTIVE REALTY. Stellar MLS
 - $365,0004 bd2 ba1.8k sqft2925 BANYAN HILL LANE, LAND O LAKES, FL 34639For SaleMLS ID #TB8503312, Victoria McGuire, LPT REALTY, LLC. Stellar MLS
- $400,0003 bd2 ba1.5k sqft17610 ESPRIT DRIVE, TAMPA, FL 33647For SaleMLS ID #TB8508060, Kety Philidor, PHILIDOR BRADY & CO REALTY LLC. Stellar MLS
- $409,0003 bd2 ba1.6k sqft9403 WILLOW COVE COURT, TAMPA, FL 33647For SaleMLS ID #TB8499660, Kristy Darragh, FLORIDA EXECUTIVE REALTY. Stellar MLS
- $399,0004 bd2 ba2.1k sqft5323 BOLD VENTURE PLACE, WESLEY CHAPEL, FL 33544For SaleMLS ID #TB8487835, Nicholas Marsala, PEOPLE'S CHOICE REALTY SVC LLC. Stellar MLS
- $399,9003 bd2 ba1.9k sqft2850 BANYAN HILL LANE, LAND O LAKES, FL 34639For SaleMLS ID #TB8527779, Trenton Howell, FUTURE HOME REALTY INC. Stellar MLS
- $355,9994 bd3 ba1.8k sqft35179 BRIENNE STREET, ZEPHYRHILLS, FL 33541For SaleMLS ID #O6422216, Devin Bellmany, CALVARY REAL ESTATE GROUP LLC. Stellar MLS
- $418,9994 bd3 ba2k sqft24348 SUMMER WIND COURT, LUTZ, FL 33559For SaleMLS ID #TB8503464, Gordon Klaiber, REDFIN CORPORATION. Stellar MLS
- $457,5003 bd2 ba2.2k sqft9237 PEBBLE CREEK DRIVE, TAMPA, FL 33647For SaleMLS ID #TB8527842, Michelle Garcia, CENTURY 21 EXECUTIVE TEAM. Stellar MLS
- $465,0004 bd3 ba2.1k sqft31415 BRIDGEGATE DRIVE, WESLEY CHAPEL, FL 33545For SaleMLS ID #TB8518920, Marcus Tibbs, COLDWELL BANKER REALTY. Stellar MLS
- $500,0004 bd3 ba2.3k sqft3203 SUNWATCH DRIVE, WESLEY CHAPEL, FL 33544For SaleMLS ID #TB8511992, Chrystal Alston, CENTURY 21 RE CHAMPIONS. Stellar MLS
- $424,0003 bd3 ba2.2k sqft5401 LOOKOUT PASS, WESLEY CHAPEL, FL 33544For SaleMLS ID #TB8507880, Maureen Wrage, BONOMO REALTY LLC. Stellar MLS
- $489,0005 bd3 ba2.4k sqft32756 ANSLEY BLOOM LANE, WESLEY CHAPEL, FL 33543For SaleMLS ID #TB8469113, Shujing Li, LPT REALTY, LLC. Stellar MLS
- $299,0002 bd3 ba1.5k sqft2464 STAPLEFORD PLACE, WESLEY CHAPEL, FL 33543For SaleMLS ID #TB8506166, Alicia Chapman, EXP REALTY LLC. Stellar MLS
- $375,0004 bd2 ba1.8k sqft402 EUNICE DRIVE, PLANT CITY, FL 33563For SaleMLS ID #TB8507288, Meibis Guevara, 17PATHS REALTY. Stellar MLS
- $335,0003 bd2 ba1.7k sqft6208 HUNTINGTON DRIVE, ZEPHYRHILLS, FL 33542For SaleMLS ID #TB8503936, Gina Marie Holm, REST EASY REALTY POWERED BY SELLSTATE. Stellar MLS
- $549,0004 bd2 ba2k sqft10117 WHISPER POINTE DRIVE, TAMPA, FL 33647For SaleMLS ID #TB8513029, Jared Davis, SANCTUARY REAL ESTATE GROUP, LLC. Stellar MLS
