One or more photo(s) has been virtually staged. Welcome to 17610 Esprit Drive, nestled within the highly sought-after Esprit village of Hunter's Green, a highly sought-after, 24/7 manned-gated community, in the heart of New Tampa. Situated on a premium corner lot homesite, this beautifully maintained 3-bedroom, 2-bathroom home offers lawn maintenance included in your HOA dues and an impressive list of upgrades throughout. Step inside to discover high ceilings, abundant natural light, laminate flooring (2019), and a functional open layout perfect for everyday living and entertaining. The updated kitchen features upgraded appliances including the microwave, range, stove, dishwasher, refrigerator, washer, and dryer, while the fully renovated primary ensuite bathroom (2019–2020) adds a luxurious touch. Additional upgrades include roof replacement (2018), vinyl fence installation (2016), hot water heater (2018), exterior paint (2021), all new gutter system, storm door (2021), updated garage (2023), upgraded electrical panel (2022), upgraded double-pane glass door with blinds, French doors (2020), screened-in patio with lighting (2022), Berber carpet in the primary and secondary bedrooms, and secondary bathroom remodel (2021). Enjoy the exceptional lifestyle that Hunter’s Green offers with resort-style amenities, fitness center, tennis courts, parks, and convenient access to shopping, dining, hospitals, and major highways. Schedule a showing today!
For sale
Price cut: $10K (7/21)
$400,000
17610 Esprit Dr, Tampa, FL 33647
3beds
1,542sqft
:
Get pre-qualified$2,944/mo
Single Family Residence
Built in 1995
8,464 Square Feet Lot
$393,800 Zestimate®
$259/sqft
$201/mo HOA
What's special
- 75 days |
- 921 |
- 41 |
Likely to sell faster than
Zillow last checked:
Listing updated:
Listed by:
Kety Philidor 786-417-1327,
PHILIDOR BRADY & CO REALTY LLC 786-417-1327,
Geniece Brady 954-240-3797,
PHILIDOR BRADY & CO REALTY LLC
Source: Stellar MLS,MLS#: TB8508060 Originating MLS: Suncoast Tampa
Originating MLS: Suncoast Tampa
Facts & features
Interior
Bedrooms & bathrooms
- Bedrooms: 3
- Bathrooms: 2
- Full bathrooms: 2
Primary bedroom
- Features: Walk-In Closet(s)
- Level: First
- Area: 180 Square Feet
- Dimensions: 15x12
Kitchen
- Features: No Closet
- Level: First
- Area: 156 Square Feet
- Dimensions: 12x13
Living room
- Features: Ceiling Fan(s), No Closet
- Level: First
- Area: 225 Square Feet
- Dimensions: 15x15
Heating
- Electric, Natural Gas
Cooling
- Central Air
Appliances
- Included: Dishwasher, Dryer, Gas Water Heater, Microwave, Range, Refrigerator, Washer
- Laundry: Laundry Room
Features
- Ceiling Fan(s), High Ceilings, Living Room/Dining Room Combo, Open Floorplan, Split Bedroom, Stone Counters, Thermostat, Vaulted Ceiling(s), Walk-In Closet(s)
- Flooring: Carpet, Ceramic Tile, Laminate
- Doors: French Doors
- Has fireplace: No
Interior area
- Total structure area: 1,942
- Total interior livable area: 1,542 sqft
Video & virtual tour
Property
Parking
- Total spaces: 2
- Parking features: Garage - Attached
- Attached garage spaces: 2
Features
- Levels: One
- Stories: 1
- Patio & porch: Enclosed, Patio, Screened
- Exterior features: Irrigation System, Lighting, Sidewalk
- Fencing: Vinyl
Lot
- Size: 8,464 Square Feet
- Dimensions: 92 x 92
- Features: Corner Lot
Details
- Parcel number: A18272023C00000000053.0
- Zoning: PD-A
- Special conditions: None
Construction
Type & style
- Home type: SingleFamily
- Property subtype: Single Family Residence
Materials
- Block, Stucco
- Foundation: Block
- Roof: Shingle
Condition
- New construction: No
- Year built: 1995
Utilities & green energy
- Sewer: Public Sewer
- Water: Public
- Utilities for property: Cable Connected, Electricity Connected, Sewer Connected, Street Lights, Water Connected
Community & HOA
Community
- Features: Deed Restrictions, Dog Park, Fitness Center, Gated Community - Guard, Golf, Playground, Pool, Restaurant, Sidewalks, Tennis Court(s)
- Pet fee: $0 monthly
- Subdivision: HUNTERS GREEN PRCL 17B PHAS
HOA
- Has HOA: Yes
- Services included: 24-Hour Guard, Maintenance Grounds, Private Road, Recreational Facilities
- HOA fee: $201 monthly
- HOA name: Terra Management
- HOA phone: 813-374-2363
- Second HOA name: Hunter's Green
- Second HOA phone: 813-991-4818
Location
- Region: Tampa
Financial & listing details
- Price per square foot: $259/sqft
- Tax assessed value: $300,886
- Annual tax amount: $3,209
- Date on market: 5/12/2026
- Cumulative days on market: 76 days
- Listing terms: Cash,Conventional,FHA,VA Loan
- Ownership: Fee Simple
- Total actual rent: 0
- Electric utility on property: Yes
- Road surface type: Paved
Estimated market value
$393,800
$374,000 - $413,000
$2,550/mo
Price history
| Date | Event | Price |
|---|---|---|
| 7/21/2026 | Price change | $400,000-2.4%$259/sqft |
Source:  Stellar MLS #TB8508060 Report a problem Stellar MLS #TB8508060 Report a problem | ||
| 6/17/2026 | Price change | $410,000-3.5%$266/sqft |
Source: Stellar MLS #TB8508060 Report a problem | ||
| 5/13/2026 | Listed for sale | $425,000+131%$276/sqft |
Source: Stellar MLS #TB8508060 Report a problem | ||
| 10/21/2015 | Sold | $184,000-2.6%$119/sqft |
Source: Public Record Report a problem | ||
| 9/1/2015 | Listed for sale | $189,000+21.9%$123/sqft |
Source: REAL CHOICE REALTY #T2776225 Report a problem | ||
| 1/14/2010 | Sold | $155,000-8.8%$101/sqft |
Source: Public Record Report a problem | ||
| 10/3/2009 | Listed for sale | $170,000+28.3%$110/sqft |
Source: NRT Florida #T2388082 Report a problem | ||
| 11/5/2001 | Sold | $132,500+21.6%$86/sqft |
Source: Public Record Report a problem | ||
| 12/16/1997 | Sold | $109,000+6%$71/sqft |
Source: Public Record Report a problem | ||
| 12/29/1995 | Sold | $102,800+24.8%$67/sqft |
Source: Public Record Report a problem | ||
| 1/30/1995 | Sold | $82,400$53/sqft |
Source: Public Record Report a problem | ||
Public tax history
| Year | Property taxes | Tax assessment |
|---|---|---|
| 2025 | $3,210 +8.3% | $178,519 +2.9% |
| 2024 | $2,964 +6.4% | $173,488 +4.9% |
| 2023 | $2,787 +6.2% | $165,343 +3% |
| 2022 | $2,625 +1.5% | $160,527 +3% |
| 2021 | $2,586 +3.6% | $155,851 +1.4% |
| 2020 | $2,497 +4.2% | $153,699 +2.3% |
| 2019 | $2,395 | $150,243 +1.9% |
| 2018 | $2,395 +1% | $147,442 +1.5% |
| 2017 | $2,371 +1.6% | $145,260 +2.7% |
| 2016 | $2,334 +3.2% | $141,439 +14% |
| 2015 | $2,263 +16.8% | $124,119 +0.8% |
| 2014 | $1,937 | $123,134 +2.8% |
| 2013 | $1,937 +2.6% | $119,745 +1.7% |
| 2012 | $1,888 +1.5% | $117,743 +1.2% |
| 2011 | $1,860 -37.6% | $116,312 -9.3% |
| 2010 | $2,981 +32.9% | $128,193 -4.8% |
| 2009 | $2,242 -4.1% | $134,722 -3.3% |
| 2008 | $2,338 -8.5% | $139,250 +3% |
| 2007 | $2,554 -4.6% | $135,194 +2.5% |
| 2006 | $2,676 +0.6% | $131,897 +3% |
| 2005 | $2,659 | $128,055 +3% |
| 2004 | -- | $124,325 +1.9% |
| 2003 | -- | $122,007 +0.5% |
| 2002 | -- | $121,340 +8.8% |
| 2001 | -- | $111,573 -2.7% |
| 2000 | $2,286 | $114,679 |
Find assessor info on the county website
Monthly payment
Est. payment
Payment breakdown
Explore the cost of this home by adjusting the details. Changes won't be saved.Climate risks
Neighborhood: Hunters Green
Nearby schools
GreatSchools rating
- 8/10Hunter's Green Elementary SchoolGrades: PK-5Distance: 1 mi
- 9/10Benito Middle SchoolGrades: 6-8Distance: 1.3 mi
- 3/10Wharton High SchoolGrades: 9-12Distance: 2.1 mi
Schools provided by the listing agent
- Elementary: Hunter's Green-HB
- Middle: Benito-HB
- High: Wharton-HB
Source: Stellar MLS. This data may not be complete. We recommend contacting the local school district to confirm school assignments for this home.
- $384,5003 bd2 ba1.5k sqft17610 Esprit Dr #NG, Tampa, FL 33647Off Market
- $384,5003 bd2 ba1.5k sqft17610 Esprit Dr #HOA, Tampa, FL 33647Off Market
- $346,5003 bd2 ba1.4k sqft17608 Esprit Dr, Tampa, FL 33647Off Market

- $392,4003 bd3 ba1.7k sqft9202 Festival Ct, Tampa, FL 33647Off Market
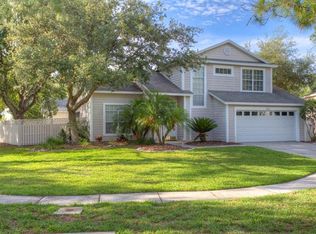
- $438,9003 bd3 ba1.9k sqft17604 Esprit Dr, Tampa, FL 33647Off Market
- $405,8004 bd2 ba2k sqft9204 Festival Ct, Tampa, FL 33647Off Market
- $337,7002 bd2 ba1.4k sqft17623 Esprit Dr, Tampa, FL 33647Off Market
- $437,7003 bd3 ba1.7k sqft17606 Esprit Dr, Tampa, FL 33647Off Market
A local agent can set up tours, give advice and negotiate with sellers.
A local lender can help you make sure your offer is ready when you are.
Similar homes
- $425,0003 bd2 ba1.6k sqft9403 Willow Cove Ct, Tampa, FL 33647For Sale
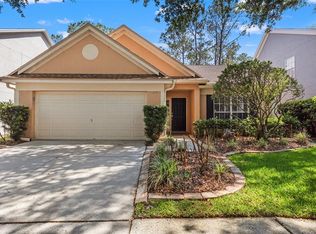
 MLS ID #TB8499660, Kristy Darragh, FLORIDA EXECUTIVE REALTY. Stellar MLS
 - $377,5003 bd2 ba1.5k sqft16002 Robey Ct, Tampa, FL 33647For Sale
 MLS ID #TB8515180, Jessica Wolff, COLDWELL BANKER REALTY. Stellar MLS
 - $465,0003 bd2 ba2.2k sqft9237 Pebble Creek Dr, Tampa, FL 33647For Sale
 MLS ID #TB8527842, Michelle Garcia, CENTURY 21 EXECUTIVE TEAM. Stellar MLS
 - $550,0004 bd3 ba2.3k sqft17705 Esprit Dr, Tampa, FL 33647For Sale
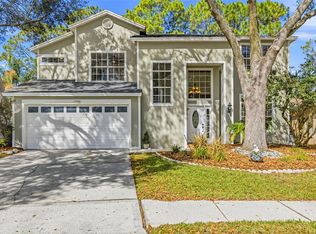 MLS ID #TB8482824, Diana Viloria, ABALARIS. Stellar MLS
 - $375,0004 bd2 ba1.7k sqft1229 Crimson Clover Ln, Zephyrhills, FL 33543For SaleMLS ID #TB8521097, Laura Fender, KELLER WILLIAMS TAMPA CENTRAL. Stellar MLS
- $469,9003 bd2 ba1.7k sqft12707 Linda Dr, Tampa, FL 33612For SaleMLS ID #TB8531333, Janice Rodriguez, LPT REALTY, LLC. Stellar MLS
- $529,0003 bd2 ba2k sqft18019 Java Isle Dr, Tampa, FL 33647For SaleMLS ID #TB8502513, Lindsey Fowkes, RE/MAX COLLECTIVE. Stellar MLS
- $499,9993 bd2 ba2k sqft5209 Abbey Park Ave, Tampa, FL 33647For SaleMLS ID #W7883567, ALEXIS Selby, INVESTMENT FLORIDA REALTY LLC. Stellar MLS
- $374,9004 bd3 ba1.8k sqft1235 Katahdin Ct, Zephyrhills, FL 33543For SaleMLS ID #TB8512165, Kyle Wright, WRIGHT MANAGEMENT & REALTY LLC. Stellar MLS
- $440,0004 bd2 ba2k sqft29454 Crossland Dr, Zephyrhills, FL 33543For SaleMLS ID #TB8483222, Tyan Long, LLC, COLDWELL BANKER REALTY. Stellar MLS
- $315,0003 bd3 ba1.4k sqft20461 Berrywood Ln, Tampa, FL 33647For SaleMLS ID #TB8469836, Andrea Simpson, PREMIER SOTHEBYS INTL REALTY. Stellar MLS
- $424,9994 bd3 ba2k sqft24348 Summer Wind Ct, Lutz, FL 33559For SaleMLS ID #TB8503464, Gordon Klaiber, REDFIN CORPORATION. Stellar MLS
- $389,9003 bd2 ba1.7k sqft19110 Sunset Bay Dr, Land O Lakes, FL 34638For SaleMLS ID #TB8492772, Amy Knightley, KELLER WILLIAMS REALTY- PALM HARBOR. Stellar MLS
- $424,0003 bd3 ba2.2k sqft5401 Lookout Pass, Zephyrhills, FL 33544For SaleMLS ID #TB8507880, Maureen Wrage, BONOMO REALTY LLC. Stellar MLS
- $395,0003 bd2 ba2k sqft1253 Eveningside Ct, New Port Richey, FL 34655For SaleMLS ID #W7887139, Paula Levering, FLORIDA LUXURY REALTY INC. Stellar MLS
- $435,0003 bd2 ba1.4k sqft4529 Marchmont Blvd, Land O Lakes, FL 34638For SaleMLS ID #TB8524456, Brandon Anderson, FUTURE HOME REALTY INC. Stellar MLS
- $380,0003 bd2 ba1.8k sqft2023 Darlington Oak Dr, Seffner, FL 33584For SaleMLS ID #TB8516884, Megan Jordan, BAY TO BAY BROKERAGE. Stellar MLS
- $391,9004 bd3 ba1.8k sqft3324 Manor Cove Cir, Riverview, FL 33578For SaleMLS ID #TB8504445, Skyler Warden, COLDWELL BANKER REALTY. Stellar MLS
- $399,9003 bd2 ba1.5k sqft37121 Meridian Ave, Dade City, FL 33525For SaleMLS ID #TB8515589, Erica Shireman, KELLER WILLIAMS RLTY NEW TAMPA. Stellar MLS
- $339,0003 bd2 ba1.6k sqft4110 Longfellow Dr, Plant City, FL 33566For SaleMLS ID #P4939340, Maryann Olmos, HOT FLORIDA REAL ESTATE. Stellar MLS
