Just blocks from downtown, this 3 bedroom, 2 bath home offers flexibility, character, and everyday convenience in a location that is hard to beat. The floor plan includes a possible 4th bedroom, den, or flex space, giving you room for a home office, guest room, hobby space, or playroom. Inside, you’ll find hardwood floors throughout much of the common area, fresh interior and exterior paint, updated light fixtures, new carpet, and newer windows. The kitchen has been refreshed with a new dishwasher, microwave, and range, while the new slider opens directly to the pool area. Step outside and enjoy your private fenced backyard with a pool, plenty of space to relax or entertain, and room to park your toys. Additional features include a 2 car garage, 50 amp RV plug, metal roof, washer and dryer that are only 2 years old, and a new water heater installed in 2026. Located in Downtown Dade City, you can walk to local shops, restaurants, and events while still enjoying the space, parking, and privacy of your own home.
For sale
$399,900
37121 Meridian Ave, Dade City, FL 33525
3beds
1,540sqft
:
Get pre-qualified$2,696/mo
Single Family Residence
Built in 1970
0.37 Acres Lot
$385,300 Zestimate®
$260/sqft
$-- HOA
What's special
Metal roofUpdated light fixturesNew carpetNewer windows
- 50 days |
- 866 |
- 59 |
Likely to sell faster than
Zillow last checked:
Listing updated:
Listed by:
Erica Shireman 813-713-1980,
KELLER WILLIAMS RLTY NEW TAMPA 813-994-4422
Source: Stellar MLS,MLS#: TB8515589 Originating MLS: Suncoast Tampa
Originating MLS: Suncoast Tampa
Facts & features
Interior
Bedrooms & bathrooms
- Bedrooms: 3
- Bathrooms: 2
- Full bathrooms: 2
Rooms
- Room types: Den/Library/Office
Primary bedroom
- Features: Built-in Closet
- Level: First
- Area: 144 Square Feet
- Dimensions: 12x12
Bedroom 2
- Features: Built-in Closet
- Level: First
- Area: 100 Square Feet
- Dimensions: 10x10
Bedroom 3
- Features: Built-in Closet
- Level: First
- Area: 130 Square Feet
- Dimensions: 10x13
Primary bathroom
- Features: Shower No Tub
- Level: First
Dining room
- Level: First
- Area: 192 Square Feet
- Dimensions: 12x16
Kitchen
- Features: Pantry
- Level: First
- Area: 120 Square Feet
- Dimensions: 10x12
Living room
- Level: First
- Area: 338 Square Feet
- Dimensions: 13x26
Heating
- Central, Electric
Cooling
- Central Air
Appliances
- Included: Dishwasher, Dryer, Electric Water Heater, Microwave, Range, Refrigerator, Washer
- Laundry: Inside
Features
- Ceiling Fan(s), Walk-In Closet(s)
- Flooring: Carpet, Vinyl, Hardwood
- Doors: Sliding Doors
- Has fireplace: No
Interior area
- Total structure area: 2,002
- Total interior livable area: 1,540 sqft
Video & virtual tour
Property
Parking
- Total spaces: 2
- Parking features: Garage Faces Rear, Garage Faces Side
- Attached garage spaces: 2
Features
- Levels: One
- Stories: 1
- Has private pool: Yes
- Pool features: Fiberglass, In Ground, Salt Water
- Fencing: Vinyl
- Has view: Yes
- View description: City
Lot
- Size: 0.37 Acres
- Features: City Lot, Sidewalk
Details
- Parcel number: 2724210130000000270
- Zoning: ORS2
- Special conditions: None
Construction
Type & style
- Home type: SingleFamily
- Architectural style: Ranch
- Property subtype: Single Family Residence
Materials
- Block
- Foundation: Slab
- Roof: Shingle
Condition
- New construction: No
- Year built: 1970
Utilities & green energy
- Sewer: Public Sewer
- Water: Public
- Utilities for property: Cable Available, Sewer Connected, Street Lights
Community & HOA
Community
- Security: Smoke Detector(s)
- Pet fee: $0 monthly
HOA
- Has HOA: No
Location
- Region: Dade City
Financial & listing details
- Price per square foot: $260/sqft
- Tax assessed value: $244,377
- Annual tax amount: $2,067
- Date on market: 6/4/2026
- Cumulative days on market: 51 days
- Listing terms: Cash,Conventional,FHA,VA Loan
- Ownership: Fee Simple
- Total actual rent: 0
- Road surface type: Paved
Estimated market value
$385,300
$366,000 - $405,000
$2,307/mo
Price history
| Date | Event | Price |
|---|---|---|
| 6/4/2026 | Listed for sale | $399,900+181.6%$260/sqft |
Source:  Stellar MLS #TB8515589 Report a problem Stellar MLS #TB8515589 Report a problem | ||
| 3/27/2008 | Sold | $142,000-38%$92/sqft |
Source: Stellar MLS #T2272836 Report a problem | ||
| 12/13/2005 | Sold | $229,100+63.6%$149/sqft |
Source: Public Record Report a problem | ||
| 8/15/2005 | Sold | $140,000$91/sqft |
Source: Public Record Report a problem | ||
Public tax history
| Year | Property taxes | Tax assessment |
|---|---|---|
| 2024 | $2,108 +3.2% | $126,410 |
| 2023 | $2,042 +10.1% | $126,410 +3% |
| 2022 | $1,855 +10.4% | $122,730 +10.8% |
| 2021 | $1,679 +2.3% | $110,800 +1.4% |
| 2020 | $1,641 +3.1% | $109,270 +2.3% |
| 2019 | $1,592 | $106,820 +1.9% |
| 2018 | $1,592 +2.9% | $104,829 |
| 2017 | $1,546 +1.7% | $104,829 +4.2% |
| 2016 | $1,520 +9.8% | $100,561 +5.5% |
| 2015 | $1,384 +5.7% | $95,304 -0.5% |
| 2014 | $1,309 | $95,783 +2.8% |
| 2013 | -- | $93,151 +0.6% |
| 2012 | -- | $92,621 -2.9% |
| 2011 | -- | $95,418 -0.5% |
| 2010 | -- | $95,901 -19.1% |
| 2009 | -- | $118,556 -23.8% |
| 2008 | -- | $155,565 +0% |
| 2007 | -- | $155,506 +3.1% |
| 2006 | -- | $150,764 +38.2% |
| 2005 | -- | $109,104 +10.8% |
| 2004 | -- | $98,469 +7.4% |
| 2003 | -- | $91,698 +10.9% |
| 2002 | -- | $82,722 +30.3% |
| 2000 | -- | $63,477 |
| 1999 | -- | $63,477 |
Find assessor info on the county website
Monthly payment
Est. payment
Payment breakdown
Explore the cost of this home by adjusting the details. Changes won't be saved.Climate risks
Neighborhood: 33525
Nearby schools
GreatSchools rating
- 5/10Rodney B. Cox Elementary SchoolGrades: PK-5Distance: 0.6 mi
- 3/10Pasco Middle SchoolGrades: 6-8Distance: 0.4 mi
- 3/10Pasco High SchoolGrades: PK,9-12Distance: 11.2 mi
- $317,0003 bd2 ba1.7k sqft37109 Meridian Ave, Dade City, FL 33525Off Market

- $345,0003 bd2 ba1.6k sqft37123 Suwanee Way, Dade City, FL 33523Sold

- $130,0004 bd2 ba1.7k sqft37118 Meridian Ave, Dade City, FL 33525Sold
- $192,200-- bd1 ba1.1k sqft37124 Meridian Ave, Dade City, FL 33525Off Market
- $288,9003 bd2 ba1.4k sqft37111 Suwanee Way, Dade City, FL 33523Off Market
- $308,800-- bd2 ba1.4k sqft37111 Suwanee Way, Dade City, FL 33523Off Market
- $153,600-- bd1 ba640 sqft37051 Meridian Ave, Dade City, FL 33525Off Market
- $224,9002 bd1 ba915 sqft37130 Meridian Ave, Dade City, FL 33525Sold
A local agent can set up tours, give advice and negotiate with sellers.
Similar homes
- $409,9003 bd2 ba1.6k sqft36630 Jefferson Ave, Dade City, FL 33523For Sale

 MLS ID #TB8531068, Maria Denbow, ORCHARD BROKERAGE, LLC. Stellar MLS
 - $399,9004 bd3 ba1.9k sqft37237 Nicole Ave, Zephyrhills, FL 33541For Sale
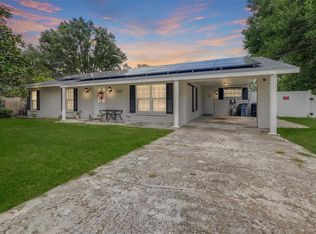 MLS ID #L4963416, Daniel Campbell, KELLER WILLIAMS REALTY SMART 1. Stellar MLS
 - $319,9003 bd3 ba2.1k sqft13765 Whiskey Daisy Dr, Dade City, FL 33525For Sale
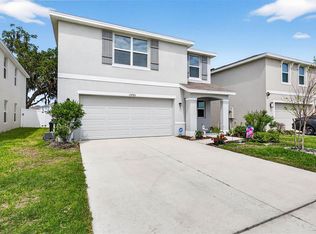 MLS ID #TB8495268, Erica Shireman, KELLER WILLIAMS RLTY NEW TAMPA. Stellar MLS
 - $299,9003 bd2 ba1.5k sqft36673 Spanish Rose Dr, Dade City, FL 33525For Sale
 MLS ID #TB8384964, Tracey McCaffrey, CHARLES RUTENBERG REALTY INC. Stellar MLS
 - $350,0003 bd2 ba1.6k sqft5942 13th St, Zephyrhills, FL 33542For SaleMLS ID #TB8482476, Bob Hodge, COLDWELL BANKER REALTY. Stellar MLS
- $374,9004 bd2 ba1.8k sqft6938 Shelby Lynn Way, Zephyrhills, FL 33542For SaleMLS ID #O6420362, Maria Valderrama, WRA BUSINESS & REAL ESTATE. Stellar MLS
- $377,9773 bd2 ba1.7k sqft4737 King Lake Dr, Land O Lakes, FL 34639For SaleMLS ID #TB8515275, James Saffell, BEACHES TO RANCHES REALTY. Stellar MLS
- $329,0003 bd2 ba1.5k sqft6917 Gideon Cir, Zephyrhills, FL 33541For SaleMLS ID #TB8522940, AnaMaria Palermo, PALERMO REAL ESTATE PROF. INC.. Stellar MLS
- $335,0003 bd2 ba1.7k sqft6536 Northlake Dr, Zephyrhills, FL 33542For SaleMLS ID #TB8516059, Gina Marie Holm, REST EASY REALTY POWERED BY SELLSTATE. Stellar MLS
- $399,9004 bd2 ba1.9k sqft5234 Turtle Bay Dr, Wesley Chapel, FL 33545For SaleMLS ID #TB8516741, Jennifer Abreu, LOMBARDO TEAM REAL ESTATE LLC. Stellar MLS
- $400,0003 bd2 ba1.6k sqft1223 Timber Trace Dr, Zephyrhills, FL 33543For SaleMLS ID #TB8503616, Samer Samhoury, CENTURY 21 ELITE LOCATIONS, INC. Stellar MLS
- $350,0004 bd2 ba1.8k sqft35525 Stella Vast Dr, Zephyrhills, FL 33541For SaleMLS ID #TB8517751, Gloria Johnpierre, SIVEN PREMIER REAL ESTATE. Stellar MLS
- $399,9003 bd2 ba1.9k sqft2850 Banyan Hill Ln, Land O Lakes, FL 34639For SaleMLS ID #TB8527779, Trenton Howell, FUTURE HOME REALTY INC. Stellar MLS
- $399,9004 bd2 ba2.1k sqft4940 Woodmere Rd, Land O Lakes, FL 34639For SaleMLS ID #TB8510730, Nicole Chalecki, FUTURE HOME REALTY INC. Stellar MLS
- $365,0003 bd2 ba1.5k sqft6312 Ashfield Pl, Wesley Chapel, FL 33545For SaleMLS ID #TB8522506, Brian Webb, FLORIDA EXECUTIVE REALTY. Stellar MLS
- $400,0003 bd2 ba1.5k sqft17610 Esprit Dr, Tampa, FL 33647For SaleMLS ID #TB8508060, Kety Philidor, PHILIDOR BRADY & CO REALTY LLC. Stellar MLS
- $370,0004 bd2 ba1.8k sqft27211 Liriope Ct, Zephyrhills, FL 33544For SaleMLS ID #TB8519439, Andrea Simpson, PREMIER SOTHEBYS INTL REALTY. Stellar MLS
- $374,9993 bd3 ba2.1k sqft2265 Long View Cir, Brooksville, FL 34604For SaleMLS ID #TB8524204, Clay Glover, Jr, RE/MAX ACTION FIRST OF FLORIDA. Stellar MLS
- $349,9003 bd2 ba1.1k sqft32323 Fish Hook Loop, Wesley Chapel, FL 33545For SaleMLS ID #O6423137, William Grim, III, RE/MAX ASSURED. Stellar MLS
- $400,0003 bd2 ba1.8k sqft1135 Pipestone Pl, Wesley Chapel, FL 33543For SaleMLS ID #TB8490424, Shawna Schoenbeck PLLC, DREAM REALTY GROUP. Stellar MLS
