Amazing value meets an unmatched location with this incredible price on a premier Heritage Hills lot! Welcome home to this pristine, like-new 3-bedroom, 2-bathroom residence offering 1,516 square feet of perfectly designed, open-concept living space. Step inside to find a bright, modern interior featuring a seamless layout that connects the spacious living area to a chef-inspired kitchen complete with sleek granite countertops, stainless steel appliances, and an oversized pantry. The breakfast bar is perfect for casual meals as well as entertaining. A separate formal dining room offers bountiful space for dining with family and friends. The generous primary suite serves as your private retreat, boasting a vast walk-in closet and an en-suite bath. Transition effortlessly outside through sliding glass doors to your covered lanai—the ultimate spot to unwind, sip your morning coffee, and enjoy the beautiful Florida weather in your own backyard oasis. Built utilizing durable concrete block construction, this energy-efficient property comes equipped with smart home features. Situated in the rolling hills of Dade City, Heritage Hills offers a peaceful, rural atmosphere with a very low HOA and absolutely NO CDD fees! You are just 5 minutes from charming historic downtown shopping and local dining, while maintaining a quick, effortless commute down US-301 to Tampa. This turn-key gem is the perfect, worry-free match for a first-time home buyers or buyers looking to right size. USDA Financing may be available. Call for more details.
For sale
Price cut: $9.9K (6/23)
$299,900
36673 SPANISH ROSE DRIVE, DADE CITY, FL 33525
3beds
1,516sqft
Single Family Residence
Built in 2023
4,400 Square Feet Lot
$-- Zestimate®
$198/sqft
$66/mo HOA
What's special
Tranquil pondMove-in ready homeLike-new move-in ready homePicturesque pond viewBreakfast barGranite countertopsBackyard oasis
- 462 days |
- 210 |
- 9 |
Zillow last checked:
Listing updated:
Listed by:
Tracey McCaffrey 813-955-4335,
CHARLES RUTENBERG REALTY INC 727-538-9200
Source: Stellar MLS,MLS#: TB8384964 Originating MLS: Suncoast Tampa
Originating MLS: Suncoast Tampa
Facts & features
Interior
Bedrooms & bathrooms
- Bedrooms: 3
- Bathrooms: 2
- Full bathrooms: 2
Primary bedroom
- Features: Walk-In Closet(s)
- Level: First
Bathroom 2
- Features: Built-in Closet
- Level: First
Bathroom 3
- Features: Built-in Closet
- Level: First
Dining room
- Level: First
Kitchen
- Level: First
Living room
- Level: First
Heating
- Central
Cooling
- Central Air
Appliances
- Included: Dishwasher, Dryer, Microwave, Range, Refrigerator, Washer
- Laundry: Laundry Room
Features
- Ceiling Fan(s), Eating Space In Kitchen, Thermostat
- Flooring: Carpet, Ceramic Tile
- Doors: Sliding Doors
- Windows: Window Treatments
- Has fireplace: No
Interior area
- Total structure area: 2,100
- Total interior livable area: 1,516 sqft
Video & virtual tour
Property
Parking
- Total spaces: 2
- Parking features: Garage
- Garage spaces: 2
Features
- Levels: One
- Stories: 1
- Exterior features: Sidewalk
Lot
- Size: 4,400 Square Feet
Details
- Parcel number: 212433010000A001170
- Zoning: PDH1
- Special conditions: None
Construction
Type & style
- Home type: SingleFamily
- Property subtype: Single Family Residence
Materials
- Block, Stucco
- Foundation: Slab
- Roof: Shingle
Condition
- New construction: No
- Year built: 2023
Utilities & green energy
- Sewer: Public Sewer
- Water: Public
- Utilities for property: Cable Available, Electricity Connected, Fire Hydrant, Phone Available, Public, Sewer Connected, Street Lights, Underground Utilities, Water Connected
Community & HOA
Community
- Features: Community Mailbox, Playground, Sidewalks
- Pet fee: $0 monthly
- Subdivision: HERITAGE HILLS
HOA
- Has HOA: Yes
- HOA fee: $66 monthly
- HOA name: Condominium Associates/Jimena
- HOA phone: 813-341-0943
Location
- Region: Dade City
Financial & listing details
- Price per square foot: $198/sqft
- Tax assessed value: $253,010
- Annual tax amount: $5,092
- Date on market: 5/17/2025
- Cumulative days on market: 413 days
- Listing terms: Cash,Conventional,FHA,USDA Loan,VA Loan
- Ownership: Fee Simple
- Total actual rent: 0
- Electric utility on property: Yes
- Road surface type: Concrete
Estimated market value
Not available
Estimated sales range
Not available
Not available
Price history
| Date | Event | Price |
|---|---|---|
| 6/23/2026 | Price change | $299,900-3.2%$198/sqft |
Source:  Stellar MLS #TB8384964 Report a problem Stellar MLS #TB8384964 Report a problem | ||
| 5/4/2026 | Price change | $309,8000%$204/sqft |
Source: Stellar MLS #TB8384964 Report a problem | ||
| 1/7/2026 | Price change | $309,900-6.1%$204/sqft |
Source: Stellar MLS #TB8384964 Report a problem | ||
| 9/19/2025 | Price change | $329,900-1.5%$218/sqft |
Source: Stellar MLS #TB8384964 Report a problem | ||
| 5/17/2025 | Listed for sale | $334,900+15.5%$221/sqft |
Source: Stellar MLS #TB8384964 Report a problem | ||
| 4/5/2023 | Sold | $289,990$191/sqft |
Source: Public Record Report a problem | ||
| 1/16/2023 | Pending sale | $289,990$191/sqft |
Source: Stellar MLS #T3416220 Report a problem | ||
| 1/4/2023 | Price change | $289,990-1.7%$191/sqft |
Source: Stellar MLS #T3416220 Report a problem | ||
| 12/21/2022 | Price change | $294,990-1.7%$195/sqft |
Source: Stellar MLS #T3416220 Report a problem | ||
| 12/14/2022 | Price change | $299,990-2%$198/sqft |
Source: Stellar MLS #T3416220 Report a problem | ||
| 11/29/2022 | Listed for sale | $305,990$202/sqft |
Source: Stellar MLS #T3416220 Report a problem | ||
Public tax history
| Year | Property taxes | Tax assessment |
|---|---|---|
| 2025 | $4,985 -2.1% | $253,010 -0.2% |
| 2024 | $5,092 +290% | $253,535 +2.9% |
| 2023 | $1,305 +224.9% | $246,284 +1299.3% |
| 2022 | $402 | $17,600 |
Find assessor info on the county website
Monthly payment
Est. payment
Payment breakdown
Explore the cost of this home by adjusting the details. Changes won't be saved.Climate risks
Neighborhood: 33525
Nearby schools
GreatSchools rating
- 5/10Pasco Elementary SchoolGrades: PK-5Distance: 0.8 mi
- 3/10Pasco Middle SchoolGrades: 6-8Distance: 0.9 mi
- 3/10Pasco High SchoolGrades: PK,9-12Distance: 10.6 mi
Schools provided by the listing agent
- Elementary: Pasco Elementary School-PO
- Middle: Pasco Middle-PO
- High: Pasco High-PO
Source: Stellar MLS. This data may not be complete. We recommend contacting the local school district to confirm school assignments for this home.
- $319,490-- bd2 ba1.5k sqft36681 Spanish Rose Dr, Dade City, FL 33525Sold
- $342,7004 bd3 ba2.7k sqft36659 Spanish Rose Dr, Dade City, FL 33525Off Market

- $317,4903 bd2 ba1.5k sqft36695 Spanish Rose Dr, Dade City, FL 33525Sold
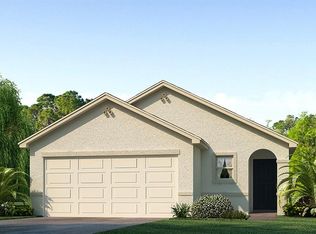
- $332,5004 bd2 ba2.2k sqft36711 Spanish Rose Dr, Dade City, FL 33525Off Market
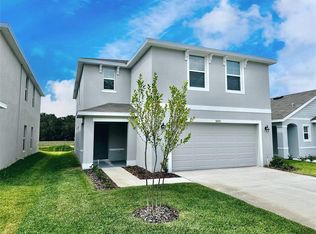
- $271,0003 bd3 ba1.9k sqft36698 Spanish Rose Dr, Dade City, FL 33525For Sale
- $305,0003 bd2 ba1.5k sqft36629 Spanish Rose Dr, Dade City, FL 33525Sold
- $305,000-- bd2 ba1.5k sqft36629 Spanish Rose Dr, Dade City, FL 33525Sold
- $318,5003 bd3 ba1.9k sqft36727 Spanish Rose Dr, Dade City, FL 33525Sold
A local agent can set up tours, give advice and negotiate with sellers.
Similar homes
- $315,0003 bd3 ba2.1k sqft13765 WHISKEY DAISY DRIVE, DADE CITY, FL 33525For Sale
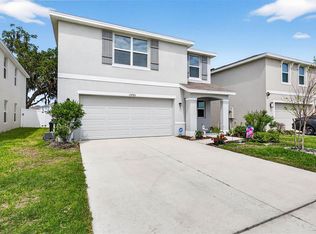
 MLS ID #TB8495268, Erica Shireman, KELLER WILLIAMS RLTY NEW TAMPA. Stellar MLS
 - $348,0004 bd3 ba2.2k sqft13756 WHISKEY DAISY DRIVE, DADE CITY, FL 33525For Sale
 MLS ID #TB8524225, Julia Lombardo, LOMBARDO TEAM REAL ESTATE LLC. Stellar MLS
 - $349,0004 bd3 ba2.2k sqft36557 NIGHT STRAWBERRY COURT, DADE CITY, FL 33525For Sale
 MLS ID #TB8526875, Carmine Petruzziello, THE SOMERDAY GROUP PL. Stellar MLS
 - $315,0003 bd2 ba1.5k sqft13530 MOUNT IVY COURT, DADE CITY, FL 33525For Sale
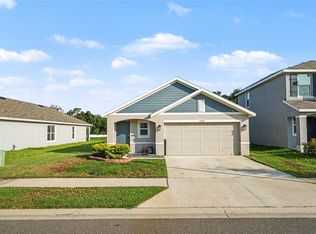 MLS ID #TB8533572, Yovanni Cardona, MARK SPAIN REAL ESTATE. Stellar MLS
 - $324,9003 bd2 ba1.5k sqft13581 MOUNT IVY COURT, DADE CITY, FL 33525For SaleMLS ID #TB8466979, Michael Brule, DALTON WADE INC. Stellar MLS
- $419,9903 bd2 ba1.8k sqft12421 EASTPOINTE DRIVE, DADE CITY, FL 33525For SaleMLS ID #TB8499435, Valerie Garcia, REALTY HUB. Stellar MLS
- $294,9003 bd2 ba1.4k sqft6978 FABEN LANE, ZEPHYRHILLS, FL 33542For SaleMLS ID #TB8480187, Cindy Greco, EXP REALTY LLC. Stellar MLS
- $329,0003 bd2 ba1.5k sqft6917 GIDEON CIRCLE, ZEPHYRHILLS, FL 33541For SaleMLS ID #TB8522940, AnaMaria Palermo, PALERMO REAL ESTATE PROF. INC.. Stellar MLS
- $325,0003 bd2 ba1.5k sqft10914 PENNY GALE LOOP, SAN ANTONIO, FL 33576For SaleMLS ID #W7888014, Carla Card, CENTURY 21 BE3. Stellar MLS
- $319,0003 bd2 ba1.6k sqft35803 HILLBROOK AVENUE, ZEPHYRHILLS, FL 33541For SaleMLS ID #TB8531184, Michelle Deaton, RE/MAX PREMIER GROUP. Stellar MLS
- $309,9004 bd2 ba1.8k sqft6785 BRANHAM MILL COURT, ZEPHYRHILLS, FL 33542For SaleMLS ID #TB8481209, Cindy Greco, EXP REALTY LLC. Stellar MLS
- $330,0004 bd2 ba1.8k sqft38386 SONNET LANDING AVENUE, ZEPHYRHILLS, FL 33540For SaleMLS ID #TB8519082, Emmanuel Torres Morales, KELLER WILLIAMS TAMPA PROPERTIES. Stellar MLS
- $307,5004 bd2 ba1.8k sqft6963 SHELBY LYNN WAY, ZEPHYRHILLS, FL 33542For SaleMLS ID #TB8490771, Cindy Greco, EXP REALTY LLC. Stellar MLS
- $329,0004 bd2 ba1.8k sqft7980 BROAD POINTE DRIVE, ZEPHYRHILLS, FL 33540For SaleMLS ID #TB8491619, Juan Rodriguez, EXP REALTY LLC. Stellar MLS
- $315,0004 bd2 ba1.5k sqft6977 ABBYWOOD LANE, ZEPHYRHILLS, FL 33541For SaleMLS ID #W7878946, Karen Bailey, PA, FUTURE HOME REALTY. Stellar MLS
- $300,0004 bd2 ba1.6k sqft31407 SATINLEAF RUN, BROOKSVILLE, FL 34602For SaleMLS ID #TB8533381, Marie Baethke, CORCORAN DWELLINGS. Stellar MLS
- $264,9003 bd2 ba1.4k sqft5852 AUTUMN SHIRE, ZEPHYRHILLS, FL 33541For SaleMLS ID #TB8536204, Jill Ross, COMPASS FLORIDA LLC. Stellar MLS
- $310,0003 bd2 ba1.5k sqft7852 TIMBERVIEW LOOP, WESLEY CHAPEL, FL 33545For SaleMLS ID #W7882725, Kristin Freeberg, MAYNARD PROPERTY GROUP LLC. Stellar MLS
- $299,9993 bd2 ba1.4k sqft4329 ASHTON MEADOWS WAY, WESLEY CHAPEL, FL 33543For SaleMLS ID #TB8507656, Jorge Claudio, CHARLES RUTENBERG REALTY INC. Stellar MLS
- $294,9973 bd2 ba1.4k sqft29196 FEDORA CIRCLE, BROOKSVILLE, FL 34602For SaleMLS ID #TB8514391, Ashley Gillum Smith, REAVES REAL ESTATE PROFESSIONALS LLC. Stellar MLS
