*** Seller offering buyers concessions towards closing!!*** Welcome to Trilby Crossing, where builder-grade is left behind, and thoughtful upgrades take center stage. This beautifully maintained 3-bedroom, 2-bathroom home blends modern comfort with custom touches that elevate everyday living. Step inside to discover an open-concept floor plan featuring vinyl flooring, a spacious kitchen with granite countertops, stainless steel appliances, a large center island with seating, and seamless flow into the dining and living areas—perfect for entertaining or relaxing at home. The private primary suite is a true retreat, showcasing a stunning custom accent wall, an oversized walk-in closet with built-in organization, and a beautifully updated en-suite bathroom with quartz countertops and a spacious walk-in shower. Two additional bedrooms and a secondary bath provide flexibility for guests, family, or a home office. If you've been searching for new construction without the standard builder-grade finishes, you'll appreciate the meticulous upgrades throughout. Outside, enjoy your own backyard oasis featuring a shaded pergola dining area, raised sunbathing deck, covered lanai, custom paver walkways, and space for your very own vegetable garden. The fully fenced yard provides privacy while creating the perfect setting for outdoor gatherings and peaceful evenings. Additional upgrades include a soft-start system on the HVAC, allowing the home to be powered by a properly sized generator through the installed generator inlet box—providing added convenience and peace of mind during storm season. Even the garage has been transformed into a functional flex space with upgraded lighting, fitness area potential, and organized storage solutions. Conveniently located near shopping, dining, and everyday amenities, this move-in-ready home combines style, function, and thoughtful design. Why wait for new construction when this one already has the upgrades completed for you?
For sale
Price cut: $14K (7/31)
$294,997
29196 FEDORA CIRCLE, BROOKSVILLE, FL 34602
3beds
1,459sqft
:
Get pre-qualified$2,065/mo
Single Family Residence
Built in 2021
4,800 Square Feet Lot
$290,900 Zestimate®
$202/sqft
$72/mo HOA
What's special
Covered lanaiTwo additional bedroomsBackyard oasisShaded pergola dining areaStunning custom accent wallOpen-concept floor planVinyl flooring
- 66 days |
- 193 |
- 14 |
Zillow last checked:
Listing updated:
Listed by:
Ashley Gillum Smith 727-483-3100,
REAVES REAL ESTATE PROFESSIONALS LLC 813-200-0080
Source: Stellar MLS,MLS#: TB8514391 Originating MLS: Suncoast Tampa
Originating MLS: Suncoast Tampa
Facts & features
Interior
Bedrooms & bathrooms
- Bedrooms: 3
- Bathrooms: 2
- Full bathrooms: 2
Rooms
- Room types: Utility Room
Primary bedroom
- Features: En Suite Bathroom, Walk-In Closet(s)
- Level: First
- Area: 169 Square Feet
- Dimensions: 13x13
Bedroom 2
- Features: Ceiling Fan(s), Walk-In Closet(s)
- Level: First
- Area: 130 Square Feet
- Dimensions: 13x10
Bedroom 3
- Features: Ceiling Fan(s), Walk-In Closet(s)
- Level: First
- Area: 100 Square Feet
- Dimensions: 10x10
Primary bathroom
- Features: Shower No Tub, Stone Counters
- Level: First
- Area: 77 Square Feet
- Dimensions: 7x11
Bathroom 2
- Features: Stone Counters, Tub With Shower
- Level: First
- Area: 40 Square Feet
- Dimensions: 8x5
Kitchen
- Features: Granite Counters, Kitchen Island, Pantry
- Level: First
- Area: 96 Square Feet
- Dimensions: 8x12
Living room
- Features: Ceiling Fan(s)
- Level: First
- Area: 210 Square Feet
- Dimensions: 14x15
Utility room
- Level: First
- Area: 25 Square Feet
- Dimensions: 5x5
Heating
- Central
Cooling
- Central Air
Appliances
- Included: Dishwasher, Dryer, Microwave, Range, Refrigerator, Washer
- Laundry: Inside
Features
- Attic Fan, Ceiling Fan(s), Living Room/Dining Room Combo, Primary Bedroom Main Floor, Solid Surface Counters, Stone Counters, Thermostat, Walk-In Closet(s)
- Flooring: Carpet, Vinyl
- Windows: Window Treatments
- Has fireplace: No
Interior area
- Total structure area: 2,076
- Total interior livable area: 1,459 sqft
Video & virtual tour
Property
Parking
- Total spaces: 2
- Parking features: Covered, Driveway, Garage Door Opener
- Attached garage spaces: 2
- Has uncovered spaces: Yes
- Details: Garage Dimensions: 20x20
Features
- Levels: One
- Stories: 1
- Patio & porch: Covered
- Exterior features: Irrigation System, Lighting, Sidewalk
- Fencing: Fenced,Vinyl
Lot
- Size: 4,800 Square Feet
- Features: Sidewalk
- Residential vegetation: Trees/Landscaped
Details
- Parcel number: R0612321665000000140
- Zoning: 6
- Special conditions: None
Construction
Type & style
- Home type: SingleFamily
- Architectural style: Traditional
- Property subtype: Single Family Residence
Materials
- Block, Stucco
- Foundation: Slab
- Roof: Shingle
Condition
- New construction: No
- Year built: 2021
Details
- Builder model: Hernando
- Builder name: LGI Homes Florida - LLC
- Warranty included: Yes
Utilities & green energy
- Sewer: Public Sewer
- Water: Public
- Utilities for property: Cable Available, Electricity Available, Public, Water Available
Community & HOA
Community
- Features: Deed Restrictions, Park, Playground
- Security: Smoke Detector(s)
- Pet fee: $0 monthly
- Subdivision: TRILBY CROSSING
HOA
- Has HOA: Yes
- HOA fee: $72 monthly
- HOA name: Trilby Crossing Homeowners Association Inc
- HOA phone: 866-473-2573
Location
- Region: Brooksville
Financial & listing details
- Price per square foot: $202/sqft
- Tax assessed value: $226,848
- Annual tax amount: $2,076
- Date on market: 6/1/2026
- Cumulative days on market: 65 days
- Listing terms: Cash,Conventional,FHA,USDA Loan,VA Loan
- Ownership: Fee Simple
- Total actual rent: 0
- Electric utility on property: Yes
- Road surface type: Asphalt
Estimated market value
$290,900
$276,000 - $305,000
$1,990/mo
Price history
| Date | Event | Price |
|---|---|---|
| 7/31/2026 | Price change | $294,997-4.5%$202/sqft |
Source:  Stellar MLS #TB8514391 Report a problem Stellar MLS #TB8514391 Report a problem | ||
| 7/17/2026 | Price change | $309,000-1.9%$212/sqft |
Source: Stellar MLS #TB8514391 Report a problem | ||
| 6/21/2026 | Price change | $314,9990%$216/sqft |
Source: Stellar MLS #TB8514391 Report a problem | ||
| 6/8/2026 | Price change | $315,000-3.1%$216/sqft |
Source: Stellar MLS #TB8514391 Report a problem | ||
| 6/1/2026 | Listed for sale | $325,000+2.2%$223/sqft |
Source: Stellar MLS #TB8514391 Report a problem | ||
| 7/7/2022 | Sold | $317,900-0.6%$218/sqft |
Source: Public Record Report a problem | ||
| 2/12/2022 | Pending sale | $319,900$219/sqft |
Source: Stellar MLS #T3355039 Report a problem | ||
| 2/11/2022 | Listed for sale | $319,900$219/sqft |
Source: Stellar MLS #T3355039 Report a problem | ||
Public tax history
| Year | Property taxes | Tax assessment |
|---|---|---|
| 2025 | $3,136 -3.4% | $226,848 |
| 2024 | $3,247 -0.4% | $226,848 |
| 2023 | $3,260 +578.6% | $226,848 +4721.4% |
| 2022 | $480 +171.3% | $4,705 +10% |
| 2021 | $177 +7.8% | $4,277 +10% |
| 2020 | $164 | $3,888 |
Find assessor info on the county website
Monthly payment
Est. payment
Payment breakdown
Explore the cost of this home by adjusting the details. Changes won't be saved.Climate risks
Neighborhood: 34602
Nearby schools
GreatSchools rating
- 4/10Eastside Elementary SchoolGrades: PK-5Distance: 3 mi
- 2/10Hernando High SchoolGrades: PK,6-12Distance: 9 mi
- 5/10D. S. Parrott Middle SchoolGrades: 6-8Distance: 11.6 mi
- $308,6004 bd3 ba1.8k sqft29204 Fedora Cir, Brooksville, FL 34602Off Market
- $311,4004 bd3 ba1.8k sqft29188 Fedora Cir, Brooksville, FL 34602Off Market
- $281,6003 bd2 ba1.4k sqft29210 Fedora Cir, Brooksville, FL 34602Off Market
- $284,4003 bd2 ba1.4k sqft29180 Fedora Cir, Brooksville, FL 34602Off Market
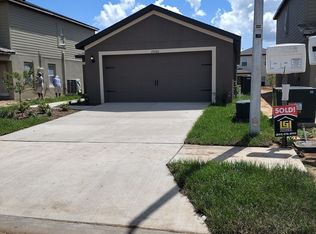
- $345,0005 bd3 ba2.2k sqft29222 Fedora Cir, Brooksville, FL 34602Off Market
- $316,6004 bd3 ba1.8k sqft29174 Fedora Cir, Brooksville, FL 34602Off Market
- $335,5005 bd4 ba2.2k sqft5371 Fez Ct, Brooksville, FL 34602Off Market
- $298,2004 bd2 ba1.8k sqft5379 Fez Ct, Brooksville, FL 34602Off Market
A local agent can set up tours, give advice and negotiate with sellers.
Similar homes
- $295,9003 bd2 ba1.2k sqft5223 CAP ROAD, BROOKSVILLE, FL 34602New Construction
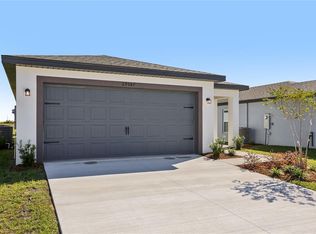
 Stellar MLS
 - $295,9003 bd2 ba1.2k sqft5263 CAP ROAD, BROOKSVILLE, FL 34602New Construction
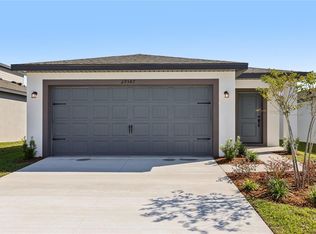 Stellar MLS
 - $295,9003 bd2 ba1.2k sqft5291 CAP ROAD, BROOKSVILLE, FL 34602New Construction
 Stellar MLS
 - $337,9004 bd3 ba1.9k sqft5215 CAP ROAD, BROOKSVILLE, FL 34602New Construction
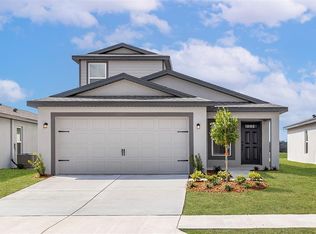 Stellar MLS
 - $280,9002 bd2 ba1k sqft5255 CAP ROAD, BROOKSVILLE, FL 34602New ConstructionStellar MLS
- $309,9904 bd2 ba1.6k sqft6084 KNOLLWOOD DRIVE, DADE CITY, FL 33523New ConstructionStellar MLS
- $295,0002 bd2 ba1.3k sqft6310 GAINSBORO AVENUE, SPRING HILL, FL 34609For SaleMLS ID #W7888029, Susan Preves, DALTON WADE INC. Stellar MLS
- $264,9003 bd2 ba1.4k sqft5852 AUTUMN SHIRE, ZEPHYRHILLS, FL 33541For SaleMLS ID #TB8536204, Jill Ross, COMPASS FLORIDA LLC. Stellar MLS
- $275,0003 bd2 ba1.4k sqft14334 HOLLY HAMMOCK LANE, BROOKSVILLE, FL 34613For SaleMLS ID #TB8531865, Christine Sullo, SMITH & ASSOCIATES REAL ESTATE. Stellar MLS
- $294,9993 bd2 ba1.8k sqft8975 SOUTHERN CHARM CIRCLE, BROOKSVILLE, FL 34613For SaleMLS ID #TB8510828, Silvia Giorgi, KELLER WILLIAMS TAMPA CENTRAL. Stellar MLS
- $300,0004 bd3 ba2k sqft8567 INDIAN LAUREL LANE, BROOKSVILLE, FL 34613For SaleMLS ID #TB8512407, Pauline George, LLC, DOUGLAS ELLIMAN. Stellar MLS
- $299,0003 bd2 ba1.2k sqft3276 MORVEN DRIVE, SPRING HILL, FL 34609For SaleMLS ID #TB8511440, Nathalie Perdigon Batista, BALMASEDA & ASSOCIATES INC. Stellar MLS
- $320,0004 bd2 ba1.6k sqft15335 COPPER LOOP, BROOKSVILLE, FL 34604For SaleMLS ID #W7886132, Emilee Stein, 54 REALTY LLC. Stellar MLS
- $315,0003 bd2 ba1.6k sqft4052 AUTUMN AMBER DRIVE, SPRING HILL, FL 34609For SaleMLS ID #W7887132, Janina Wozniak, FUTURE HOME REALTY. Stellar MLS
- $310,0003 bd2 ba1.4k sqft14581 WAKE ROBIN DRIVE, BROOKSVILLE, FL 34604For SaleMLS ID #W7874125, Justin Kiziuk, SANDPEAK REALTY. Stellar MLS
- $349,9004 bd2 ba1.7k sqft3777 FANTASY WAY, BROOKSVILLE, FL 34604For SaleMLS ID #W7887802, Jose Alonzo, Jr, FLORIDAS A TEAM REALTY. Stellar MLS
- $362,9003 bd2 ba1.5k sqft11225 FLOWER AVENUE, WEEKI WACHEE, FL 34613For SaleMLS ID #TB8534685, Reynol De La Fe Jimenez, AVENUE HOMES LLC. Stellar MLS
- $279,9003 bd2 ba2.1k sqft8483 PINETOP RIDGE LANE, BROOKSVILLE, FL 34613For SaleMLS ID #O6416121, Cindy Lemke, INDEPENDENCE R E SERVICES LLC. Stellar MLS
- $329,0003 bd2 ba1.5k sqft6917 GIDEON CIRCLE, ZEPHYRHILLS, FL 33541For SaleMLS ID #TB8522940, AnaMaria Palermo, PALERMO REAL ESTATE PROF. INC.. Stellar MLS
- $345,0003 bd2 ba1.9k sqft5341 BIRCHWOOD ROAD, SPRING HILL, FL 34608For SaleMLS ID #TB8533383, Timothy Plumadore, TROPIC SHORES REALTY. Stellar MLS
