Welcome to this beautifully maintained, move-in-ready 3-bedroom, 2-bath, located in the desirable gated community of Spring Ridge in Brooksville. Offering the perfect blend of modern style, comfort, and convenience, this like-new home has been meticulously maintained and is ready for its next owner. Step inside to a bright, open-concept floor plan designed for both everyday living and effortless entertaining. The beautifully appointed kitchen features granite countertops, stainless steel appliances, abundant cabinetry, and a large center island overlooking the spacious living and dining areas. Luxury vinyl plank flooring flows throughout the main living spaces, adding both elegance and durability. The private owner's suite is a peaceful retreat, complete with a spacious walk-in closet and an oversized en-suite bath offering generous storage, and plenty of room to unwind. Two additional bedrooms provide flexibility for family, guests, or a dedicated home office. Step outside to your fully fenced backyard and relax on the covered lanai—the perfect setting for morning coffee, weekend barbecues, or enjoying Florida's beautiful weather year-round. A spacious two-car garage provides ample parking and additional storage. Built in 2021, this home offers the peace of mind of newer construction, with the roof, HVAC system, water heater, and major components all just a few years old. Residents of Spring Ridge enjoy exceptional resort-style amenities, including a gated entrance, clubhouse, Olympic-sized community pool, fitness center, tennis courts, meeting and conference rooms, and beautifully maintained common areas. Conveniently located near shopping, dining, medical facilities, parks, and major highways, this exceptional home combines low-maintenance living with modern comfort and outstanding community amenities. Whether you're a first-time homebuyer, downsizing, or simply looking for a turnkey home that shows like a model, this is one you won't want to miss!
For sale
$275,000
14334 HOLLY HAMMOCK LANE, BROOKSVILLE, FL 34613
3beds
1,446sqft
Single Family Residence
Built in 2021
6,050 Square Feet Lot
$-- Zestimate®
$190/sqft
$12/mo HOA
What's special
Large center islandCovered lanaiSpacious two-car garageGranite countertopsBeautifully maintainedBright open-concept floor planGenerous storage
- 24 days |
- 597 |
- 43 |
Zillow last checked:
Listing updated:
Listed by:
Christine Sullo 303-710-1029,
SMITH & ASSOCIATES REAL ESTATE 813-839-3800,
Lisa Essek 813-325-0048,
SMITH & ASSOCIATES REAL ESTATE
Source: Stellar MLS,MLS#: TB8531865 Originating MLS: Suncoast Tampa
Originating MLS: Suncoast Tampa
Facts & features
Interior
Bedrooms & bathrooms
- Bedrooms: 3
- Bathrooms: 2
- Full bathrooms: 2
Primary bedroom
- Features: Walk-In Closet(s)
- Level: First
- Area: 205.4 Square Feet
- Dimensions: 13x15.8
Bedroom 2
- Features: Built-in Closet
- Level: First
- Area: 132 Square Feet
- Dimensions: 11x12
Bedroom 3
- Features: Built-in Closet
- Level: First
- Area: 110.25 Square Feet
- Dimensions: 10.5x10.5
Family room
- Level: First
- Area: 232.5 Square Feet
- Dimensions: 15x15.5
Kitchen
- Level: First
- Area: 165 Square Feet
- Dimensions: 15x11
Heating
- Central
Cooling
- Central Air
Appliances
- Included: Dishwasher, Disposal, Dryer, Microwave, Range, Refrigerator, Washer
- Laundry: Inside, Laundry Room
Features
- Ceiling Fan(s), Eating Space In Kitchen, Kitchen/Family Room Combo, Living Room/Dining Room Combo, Open Floorplan, Primary Bedroom Main Floor, Solid Surface Counters, Stone Counters, Thermostat, Walk-In Closet(s)
- Flooring: Carpet, Luxury Vinyl, Tile
- Windows: Window Treatments
- Has fireplace: No
Interior area
- Total structure area: 2,031
- Total interior livable area: 1,446 sqft
Property
Parking
- Total spaces: 2
- Parking features: Driveway, Garage Door Opener
- Attached garage spaces: 2
- Has uncovered spaces: Yes
- Details: Garage Dimensions: 21x23
Features
- Levels: One
- Stories: 1
- Patio & porch: Rear Porch
- Exterior features: Sidewalk
- Fencing: Vinyl
- Has view: Yes
- View description: Park/Greenbelt
Lot
- Size: 6,050 Square Feet
- Features: Greenbelt, Sidewalk
- Residential vegetation: Trees/Landscaped
Details
- Parcel number: R2222218359900002850
- Zoning: PD
- Special conditions: None
Construction
Type & style
- Home type: SingleFamily
- Architectural style: Florida,Patio
- Property subtype: Single Family Residence
Materials
- Block, Stucco
- Foundation: Slab
- Roof: Shingle
Condition
- Completed
- New construction: No
- Year built: 2021
Details
- Builder model: Anastasia
- Builder name: LGI Homes
Utilities & green energy
- Sewer: Public Sewer
- Water: Public
- Utilities for property: Cable Connected, Electricity Connected, Sewer Connected, Street Lights, Water Connected
Community & HOA
Community
- Features: Buyer Approval Required, Clubhouse, Deed Restrictions, Fitness Center, Gated Community - No Guard, Golf Carts OK, Playground, Pool, Sidewalks, Tennis Court(s)
- Pet fee: $0 monthly
- Subdivision: SPRING RIDGE
HOA
- Has HOA: Yes
- Amenities included: Basketball Court, Clubhouse, Fitness Center, Gated, Park, Playground, Pool, Tennis Court(s)
- Services included: Community Pool, Pool Maintenance, Private Road, Recreational Facilities
- HOA fee: $12 monthly
- HOA name: Camilo "Cam" Clark
- HOA phone: 813-968-5665
- Second HOA name: Wise Property Management
Location
- Region: Brooksville
Financial & listing details
- Price per square foot: $190/sqft
- Tax assessed value: $207,324
- Annual tax amount: $3,585
- Date on market: 7/27/2026
- Cumulative days on market: 17 days
- Listing terms: Cash,Conventional,VA Loan
- Ownership: Fee Simple
- Total actual rent: 0
- Electric utility on property: Yes
- Road surface type: Paved
Estimated market value
Not available
Estimated sales range
Not available
Not available
Price history
| Date | Event | Price |
|---|---|---|
| 7/27/2026 | Listed for sale | $275,000+13.2%$190/sqft |
Source:  Stellar MLS #TB8531865 Report a problem Stellar MLS #TB8531865 Report a problem | ||
| 9/13/2021 | Sold | $242,900+1410.8%$168/sqft |
Source: Public Record Report a problem | ||
| 7/28/2017 | Sold | $16,078$11/sqft |
Source: Public Record Report a problem | ||
Public tax history
| Year | Property taxes | Tax assessment |
|---|---|---|
| 2025 | $3,585 -0.1% | $153,999 +2.9% |
| 2024 | $3,590 +2.3% | $149,659 +3% |
| 2023 | $3,511 -30.5% | $145,300 -30.4% |
| 2022 | $5,051 +181% | $208,657 +1241.9% |
| 2021 | $1,798 +0.7% | $15,549 |
| 2020 | $1,786 +610% | $15,549 |
| 2019 | $252 +7.3% | $15,549 +2% |
| 2018 | $234 -86.4% | $15,246 |
| 2017 | $1,724 | $15,246 |
| 2016 | $1,724 +0.3% | $15,246 |
| 2015 | $1,719 +20.9% | $15,246 |
| 2014 | $1,421 +486.7% | $15,246 +2.7% |
| 2013 | $242 | $14,850 |
| 2012 | -- | -- |
| 2011 | $204 | $13,500 -27.1% |
| 2010 | -- | $18,513 -20.1% |
| 2009 | $349 -34.8% | $23,172 -33.5% |
| 2008 | $536 -1.9% | $34,848 +11.2% |
| 2006 | $546 | $31,339 +418% |
| 2005 | -- | $6,050 |
Find assessor info on the county website
Monthly payment
Est. payment
Payment breakdown
Explore the cost of this home by adjusting the details. Changes won't be saved.Climate risks
Neighborhood: Brookridge
Nearby schools
GreatSchools rating
- 6/10Pine Grove Elementary SchoolGrades: PK-5Distance: 0.9 mi
- 6/10West Hernando Middle SchoolGrades: 6-8Distance: 0.7 mi
- 3/10Central High SchoolGrades: 9-12Distance: 0.6 mi
Schools provided by the listing agent
- Elementary: Pine Grove Elementary School
- Middle: West Hernando Middle School
- High: Central High School
Source: Stellar MLS. This data may not be complete. We recommend contacting the local school district to confirm school assignments for this home.
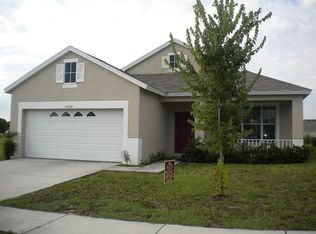
- $239,3003 bd2 ba1.6k sqft14344 Holly Hammock Ln, Brooksville, FL 34613Off Market

- $235,2003 bd2 ba1.4k sqft14324 Holly Hammock Ln, Brooksville, FL 34613Off Market
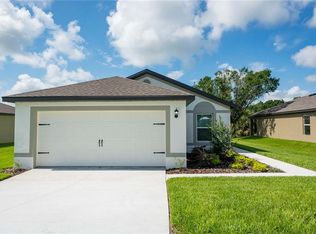
- $277,0003 bd2 ba1.6k sqft14354 Holly Hammock Ln, Brooksville, FL 34613Off Market
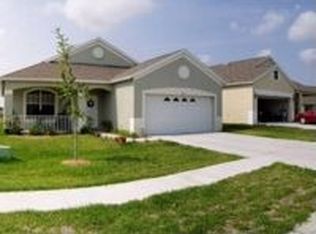
- $281,9003 bd2 ba1.4k sqft14316 Holly Hammock Ln, Brooksville, FL 34613Off Market
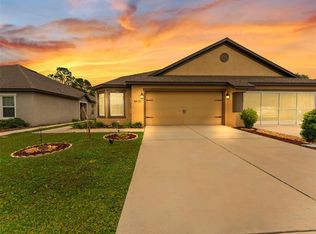
- $256,5004 bd2 ba1.6k sqft14306 Holly Hammock Ln, Brooksville, FL 34613Off Market
- $237,5003 bd2 ba1.6k sqft14335 Holly Hammock Ln, Brooksville, FL 34613Sold
- $262,3003 bd2 ba1.7k sqft14325 Holly Hammock Ln, Brooksville, FL 34613Off Market
- $245,1004 bd2 ba1.9k sqft14347 Holly Hammock Ln, Brooksville, FL 34613Off Market
A local agent can set up tours, give advice and negotiate with sellers.
Similar homes
- $279,9003 bd2 ba2.1k sqft8483 PINETOP RIDGE LANE, BROOKSVILLE, FL 34613For Sale

 MLS ID #O6416121, Cindy Lemke, INDEPENDENCE R E SERVICES LLC. Stellar MLS
 - $294,9993 bd2 ba1.8k sqft8975 SOUTHERN CHARM CIRCLE, BROOKSVILLE, FL 34613For Sale
 MLS ID #TB8510828, Silvia Giorgi, KELLER WILLIAMS TAMPA CENTRAL. Stellar MLS
 - $289,9004 bd3 ba2k sqft8567 INDIAN LAUREL LANE, BROOKSVILLE, FL 34613For Sale
 MLS ID #TB8512407, Pauline George, LLC, DOUGLAS ELLIMAN. Stellar MLS
 - $269,0004 bd2 ba1.7k sqft8521 SOUTHERN CHARM CIRCLE, BROOKSVILLE, FL 34613For Sale
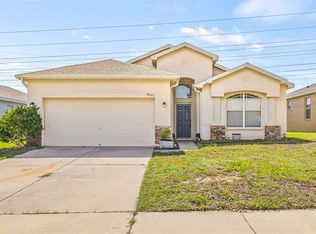 MLS ID #TB8409386, Denny Umphreys, THE ALDRICH AGENCY REAL ESTATE LLC. Stellar MLS
 - $287,0002 bd2 ba1.3k sqft6310 GAINSBORO AVENUE, SPRING HILL, FL 34609For SaleMLS ID #W7888029, Susan Preves, DALTON WADE INC. Stellar MLS
- $260,0003 bd2 ba1.2k sqft7429 MOHAWK TRAIL, SPRING HILL, FL 34606For SaleMLS ID #TB8538875, Robin Gonzalez, REDFIN CORPORATION. Stellar MLS
- $362,9003 bd2 ba1.5k sqft11225 FLOWER AVENUE, WEEKI WACHEE, FL 34613For SaleMLS ID #TB8534685, Reynol De La Fe Jimenez, AVENUE HOMES LLC. Stellar MLS
- $324,9003 bd2 ba1.7k sqft7314 MADRID ROAD, WEEKI WACHEE, FL 34613For SaleMLS ID #TB8510921, Chris Hawks, KNOWLEDGE BASE REAL ESTATE. Stellar MLS
- $310,0002 bd2 ba1.5k sqft9376 FRENCH QUARTERS CIRCLE, WEEKI WACHEE, FL 34613For SaleMLS ID #TB8527813, Jacob Johnson, LPT REALTY, LLC. Stellar MLS
- $285,0003 bd2 ba1.8k sqft14450 WAKE ROBIN DRIVE, BROOKSVILLE, FL 34604For SaleMLS ID #TB8516228, Michael Bennett, JR, PEOPLE'S TRUST REALTY. Stellar MLS
- $270,0003 bd2 ba1.4k sqft4068 MENDOTA AVENUE, SPRING HILL, FL 34606For SaleMLS ID #TB8526483, Michael Ceparano, FUTURE HOME REALTY INC. Stellar MLS
- $329,0003 bd2 ba1.8k sqft9180 GILLMAR STREET, SPRING HILL, FL 34608For SaleMLS ID #TB8539589, William Suchocki, KELLER WILLIAMS REALTY- PALM HARBOR. Stellar MLS
- $289,0003 bd2 ba1.2k sqft3276 MORVEN DRIVE, SPRING HILL, FL 34609For SaleMLS ID #TB8511440, Nathalie Perdigon Batista, BALMASEDA & ASSOCIATES INC. Stellar MLS
- $312,0004 bd2 ba1.6k sqft15335 COPPER LOOP, BROOKSVILLE, FL 34604For SaleMLS ID #W7886132, Emilee Stein, 54 REALTY LLC. Stellar MLS
- $340,0004 bd2 ba1.8k sqft10463 BAYLOR DRIVE, SPRING HILL, FL 34608For SaleMLS ID #TB8537281, Cindy Ales, HOME PRIME REALTY LLC. Stellar MLS
- $279,9003 bd2 ba1.4k sqft30067 FEDORA CIRCLE, BROOKSVILLE, FL 34602For SaleMLS ID #TB8510804, Kory Morford, REAL BROKER, LLC. Stellar MLS
- $315,0003 bd2 ba1.6k sqft4052 AUTUMN AMBER DRIVE, SPRING HILL, FL 34609For SaleMLS ID #W7887132, Janina Wozniak, FUTURE HOME REALTY. Stellar MLS
- $255,0003 bd2 ba1.3k sqft571 OLD WINDSOR WAY, SPRING HILL, FL 34609For SaleMLS ID #TB8461392, Esther Reyes-Todd, PA, FUTURE HOME REALTY INC. Stellar MLS
- $310,0003 bd2 ba1.4k sqft14581 WAKE ROBIN DRIVE, BROOKSVILLE, FL 34604For SaleMLS ID #W7874125, Justin Kiziuk, SANDPEAK REALTY. Stellar MLS
- $339,0004 bd2 ba1.7k sqft6371 SHADYDALE AVENUE, SPRING HILL, FL 34609For SaleMLS ID #TB8522715, Jennifer Vazquez, JT REALTY & ASSOCIATES. Stellar MLS
