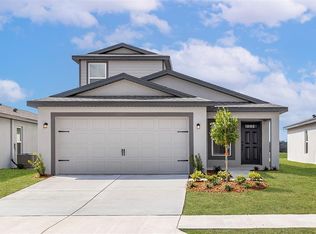
Under contract-accepting backup offers. Welcome to this beautifully maintained newer construction home in the desirable Trilby Crossing community! Priced under $300,000 and located in Flood Zone X, this 3-bedroom, 2-bath home offers an exceptional opportunity for first-time buyers, relocations, or anyone looking for a move-in-ready home with modern features and low-maintenance living. Inside, you’ll find a bright open-concept layout with spacious living areas, a functional split-bedroom floorplan, and a kitchen designed for both everyday living and entertaining. The home offers comfortable flow throughout, creating a warm and inviting atmosphere from the moment you walk in. Step outside and enjoy one of the property’s standout features — the brand-new vinyl privacy fence, perfect for pets, gatherings, relaxing evenings, or creating your own private backyard retreat. Built in 2021, this home also offers the advantage of newer construction, which can help provide insurance and maintenance peace of mind compared to older Florida homes. The low HOA and convenient access to major highways, shopping, dining, and surrounding areas make this location both practical and desirable. Whether you’re searching for your first home, downsizing, or simply looking for a newer Florida home at an attractive price point, this property is one you won’t want to miss. Schedule your private showing today!
Accepting backups
Price cut: $10K (7/19)
$279,900
30067 FEDORA CIRCLE, BROOKSVILLE, FL 34602
3beds
1,459sqft
:
Get pre-qualified$1,889/mo
Single Family Residence
Built in 2021
5,185 Square Feet Lot
$275,200 Zestimate®
$192/sqft
$72/mo HOA
What's special
Brand-new vinyl privacy fencePrivate backyard retreatWarm and inviting atmosphereBright open-concept layoutFunctional split-bedroom floorplanComfortable flow throughout
- 83 days |
- 135 |
- 5 |
Zillow last checked:
Listing updated:
Listed by:
Kory Morford 530-309-5022,
REAL BROKER, LLC 855-450-0442
Source: Stellar MLS,MLS#: TB8510804 Originating MLS: Orlando Regional
Originating MLS: Orlando Regional
Facts & features
Interior
Bedrooms & bathrooms
- Bedrooms: 3
- Bathrooms: 2
- Full bathrooms: 2
Primary bedroom
- Features: Walk-In Closet(s)
- Level: First
- Area: 169 Square Feet
- Dimensions: 13x13
Bedroom 2
- Features: Walk-In Closet(s)
- Level: First
- Area: 130 Square Feet
- Dimensions: 13x10
Bedroom 3
- Features: Walk-In Closet(s)
- Level: First
- Area: 100 Square Feet
- Dimensions: 10x10
Primary bathroom
- Features: Shower No Tub
- Level: First
- Area: 77 Square Feet
- Dimensions: 7x11
Bathroom 2
- Features: Tub With Shower
- Level: First
- Area: 40 Square Feet
- Dimensions: 8x5
Kitchen
- Features: Granite Counters
- Level: First
- Area: 132 Square Feet
- Dimensions: 11x12
Living room
- Features: Ceiling Fan(s)
- Level: First
- Area: 210 Square Feet
- Dimensions: 14x15
Utility room
- Level: First
- Area: 40 Square Feet
- Dimensions: 8x5
Heating
- Central
Cooling
- Central Air
Appliances
- Included: Dishwasher, Disposal, Electric Water Heater, Ice Maker, Microwave, Range, Refrigerator
- Laundry: Laundry Room
Features
- Attic Fan, Ceiling Fan(s), Living Room/Dining Room Combo, Stone Counters, Thermostat, Walk-In Closet(s)
- Flooring: Carpet, Vinyl
- Windows: Window Treatments
- Has fireplace: No
Interior area
- Total structure area: 1,459
- Total interior livable area: 1,459 sqft
Video & virtual tour
Property
Parking
- Total spaces: 2
- Parking features: Garage - Attached
- Attached garage spaces: 2
Features
- Levels: One
- Stories: 1
- Patio & porch: Covered
- Exterior features: Irrigation System, Lighting, Sidewalk
- Fencing: Fenced,Vinyl
Lot
- Size: 5,185 Square Feet
Details
- Parcel number: R0612321665000000720
- Zoning: PDP
- Special conditions: None
Construction
Type & style
- Home type: SingleFamily
- Property subtype: Single Family Residence
Materials
- Block
- Foundation: Slab
- Roof: Shingle
Condition
- New construction: No
- Year built: 2021
Utilities & green energy
- Sewer: Public Sewer
- Water: Public
- Utilities for property: Cable Available, Electricity Connected, Public, Water Available
Community & HOA
Community
- Features: Community Mailbox, Deed Restrictions, Playground, Sidewalks
- Pet fee: $0 monthly
- Subdivision: TRILBY XING PH 1
HOA
- Has HOA: Yes
- HOA fee: $72 monthly
- HOA name: Jeff Riopell
- HOA phone: 866-473-2573
Location
- Region: Brooksville
Financial & listing details
- Price per square foot: $192/sqft
- Tax assessed value: $226,826
- Annual tax amount: $3,699
- Date on market: 5/21/2026
- Cumulative days on market: 67 days
- Listing terms: Cash,Conventional,FHA,USDA Loan,VA Loan
- Ownership: Fee Simple
- Total actual rent: 0
- Electric utility on property: Yes
- Road surface type: Concrete
Estimated market value
$275,200
$261,000 - $289,000
$1,975/mo
Price history
| Date | Event | Price |
|---|---|---|
| 8/11/2026 | Listed for sale | $279,900$192/sqft |
Source:  Stellar MLS #TB8510804 Report a problem Stellar MLS #TB8510804 Report a problem | ||
| 7/27/2026 | Contingent | $279,900$192/sqft |
Source: Stellar MLS #TB8510804 Report a problem | ||
| 7/19/2026 | Price change | $279,900-3.4%$192/sqft |
Source: Stellar MLS #TB8510804 Report a problem | ||
| 6/24/2026 | Price change | $289,900-1.7%$199/sqft |
Source: Stellar MLS #TB8510804 Report a problem | ||
| 6/3/2026 | Price change | $294,900-1.7%$202/sqft |
Source: Stellar MLS #TB8510804 Report a problem | ||
| 5/21/2026 | Listed for sale | $299,900$206/sqft |
Source: Stellar MLS #TB8510804 Report a problem | ||
| 7/11/2024 | Listing removed | $299,900+27.7%$206/sqft |
Source: Stellar MLS #T3481149 Report a problem | ||
| 5/31/2024 | Sold | $234,900-21.7%$161/sqft |
Source: Public Record Report a problem | ||
| 4/3/2024 | Listing removed | -- |
Source: Stellar MLS #T3484106 Report a problem | ||
| 2/16/2024 | Price change | $2,350+17.5%$2/sqft |
Source: Stellar MLS #T3484106 Report a problem | ||
| 1/17/2024 | Price change | $299,900-7.7%$206/sqft |
Source: Stellar MLS #T3481149 Report a problem | ||
| 11/5/2023 | Listed for rent | $2,000$1/sqft |
Source: Stellar MLS #T3484106 Report a problem | ||
| 10/23/2023 | Listed for sale | $325,000+17.2%$223/sqft |
Source: Stellar MLS #T3481149 Report a problem | ||
| 7/19/2023 | Sold | $277,300-9.3%$190/sqft |
Source: Public Record Report a problem | ||
| 6/2/2023 | Pending sale | $305,900$210/sqft |
Source: Stellar MLS #T3440797 Report a problem | ||
| 5/2/2023 | Listed for sale | $305,900+2.3%$210/sqft |
Source: Stellar MLS #T3440797 Report a problem | ||
| 4/13/2023 | Listing removed | -- |
Source: Stellar MLS #U8178529 Report a problem | ||
| 1/16/2023 | Pending sale | $299,000$205/sqft |
Source: Stellar MLS #U8178529 Report a problem | ||
| 12/12/2022 | Price change | $299,000-5.1%$205/sqft |
Source: Stellar MLS #U8178529 Report a problem | ||
| 10/7/2022 | Listed for sale | $315,000+34.1%$216/sqft |
Source: Stellar MLS #U8178529 Report a problem | ||
| 8/11/2021 | Sold | $234,900$161/sqft |
Source: Public Record Report a problem | ||
Public tax history
| Year | Property taxes | Tax assessment |
|---|---|---|
| 2025 | $3,699 -3.5% | $226,826 |
| 2024 | $3,833 -0.5% | $226,826 +0.4% |
| 2023 | $3,853 +8.2% | $225,946 +10% |
| 2022 | $3,560 +758.4% | $205,405 +4346% |
| 2021 | $415 +145.3% | $4,620 +10% |
| 2020 | $169 | $4,200 |
Find assessor info on the county website
Monthly payment
Est. payment
Payment breakdown
Explore the cost of this home by adjusting the details. Changes won't be saved.Climate risks
Neighborhood: 34602
Nearby schools
GreatSchools rating
- 4/10Eastside Elementary SchoolGrades: PK-5Distance: 3.1 mi
- 2/10Hernando High SchoolGrades: PK,6-12Distance: 9.1 mi
- 5/10D. S. Parrott Middle SchoolGrades: 6-8Distance: 11.7 mi
Schools provided by the listing agent
- Elementary: Moton Elementary School
- Middle: Powell Middle
- High: Hernando High
Source: Stellar MLS. This data may not be complete. We recommend contacting the local school district to confirm school assignments for this home.
- $331,6005 bd4 ba2.2k sqft30059 Fedora Cir, Brooksville, FL 34602Off Market

- $331,7005 bd4 ba2.2k sqft30081 Fedora Cir, Brooksville, FL 34602Off Market
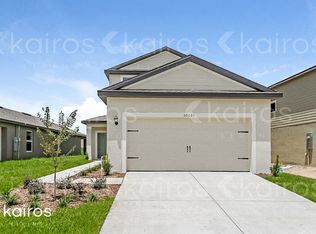
- $300,6004 bd3 ba1.8k sqft30087 Fedora Cir, Brooksville, FL 34602Off Market
- $291,0003 bd2 ba1.5k sqft30124 Boonie Rd, Brooksville, FL 34602Sold

- $290,8003 bd3 ba1.7k sqft30118 Boonie Rd, Brooksville, FL 34602Off Market
- $339,2005 bd4 ba2.2k sqft30097 Fedora Cir, Brooksville, FL 34602Off Market
- $289,3003 bd3 ba1.7k sqft30130 Boonie Rd, Brooksville, FL 34602Off Market
- $316,5005 bd4 ba2.2k sqft30110 Boonie Rd, Brooksville, FL 34602Off Market
A local agent can set up tours, give advice and negotiate with sellers.
Similar homes
- $294,9973 bd2 ba1.4k sqft29196 FEDORA CIRCLE, BROOKSVILLE, FL 34602For Sale

 MLS ID #TB8514391, Ashley Gillum Smith, REAVES REAL ESTATE PROFESSIONALS LLC. Stellar MLS
 - $265,0003 bd2 ba1.5k sqft6719 WIREVINE DRIVE, BROOKSVILLE, FL 34602For Sale
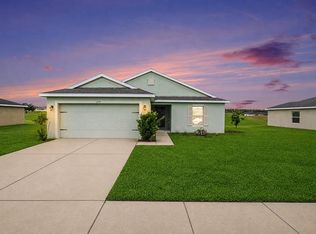 MLS ID #TB8524383, Sandra Kehoe, MARK SPAIN REAL ESTATE. Stellar MLS
 - $300,0004 bd2 ba1.6k sqft31407 SATINLEAF RUN, BROOKSVILLE, FL 34602For Sale
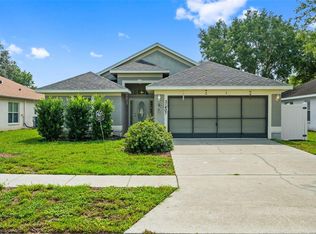 MLS ID #TB8533381, Marie Baethke, CORCORAN DWELLINGS. Stellar MLS
 - $337,9004 bd3 ba1.9k sqft5215 CAP ROAD, BROOKSVILLE, FL 34602New Construction
 Stellar MLS
 - $--3 bd2 ba1.8k sqft247 Winthrop Dr, Spring Hill, FL 34609AuctionAuction.com 2
- $309,9904 bd2 ba1.6k sqft6084 KNOLLWOOD DRIVE, DADE CITY, FL 33523New ConstructionStellar MLS
- $275,0003 bd2 ba1.4k sqft14334 HOLLY HAMMOCK LANE, BROOKSVILLE, FL 34613For SaleMLS ID #TB8531865, Christine Sullo, SMITH & ASSOCIATES REAL ESTATE. Stellar MLS
- $285,0003 bd2 ba1.8k sqft14450 WAKE ROBIN DRIVE, BROOKSVILLE, FL 34604For SaleMLS ID #TB8516228, Michael Bennett, JR, PEOPLE'S TRUST REALTY. Stellar MLS
- $264,9003 bd2 ba1.4k sqft5852 AUTUMN SHIRE, ZEPHYRHILLS, FL 33541For SaleMLS ID #TB8536204, Jill Ross, COMPASS FLORIDA LLC. Stellar MLS
- $295,0003 bd2 ba1.8k sqft15585 Lily Wood Ln, Brooksville, FL 34604For SaleMLS ID #2260167, Amy M Keane, Florida Cracker Properties. HCMLS
- $279,9003 bd2 ba2.1k sqft8483 PINETOP RIDGE LANE, BROOKSVILLE, FL 34613For SaleMLS ID #O6416121, Cindy Lemke, INDEPENDENCE R E SERVICES LLC. Stellar MLS
- $289,9003 bd2 ba1.5k sqft7727 TIMBERVIEW LOOP, WESLEY CHAPEL, FL 33545For SaleMLS ID #TB8522871, Brian McBride, MCBRIDE KELLY & ASSOCIATES. Stellar MLS
- $340,0004 bd2 ba1.8k sqft10463 BAYLOR DRIVE, SPRING HILL, FL 34608For SaleMLS ID #TB8537281, Cindy Ales, HOME PRIME REALTY LLC. Stellar MLS
- $294,9993 bd2 ba1.8k sqft8975 SOUTHERN CHARM CIRCLE, BROOKSVILLE, FL 34613For SaleMLS ID #TB8510828, Silvia Giorgi, KELLER WILLIAMS TAMPA CENTRAL. Stellar MLS
- $360,0004 bd2 ba1.6k sqft3190 Ambassador Ave, Spring Hill, FL 34609For SaleMLS ID #2260545, Yenly Orozco Martinez, Horizon Palm Realty Group. HCMLS
- $289,9004 bd3 ba2k sqft8567 INDIAN LAUREL LANE, BROOKSVILLE, FL 34613For SaleMLS ID #TB8512407, Pauline George, LLC, DOUGLAS ELLIMAN. Stellar MLS
- $319,9994 bd3 ba2.1k sqft11222 MONTCALM ROAD, SPRING HILL, FL 34608For SaleMLS ID #TB8536270, Bridget Franklin, MARK SPAIN REAL ESTATE. Stellar MLS
- $310,0003 bd2 ba1.4k sqft14581 WAKE ROBIN DRIVE, BROOKSVILLE, FL 34604For SaleMLS ID #W7874125, Justin Kiziuk, SANDPEAK REALTY. Stellar MLS
- $315,0004 bd2 ba1.6k sqft15335 COPPER LOOP, BROOKSVILLE, FL 34604For SaleMLS ID #W7886132, Emilee Stein, 54 REALTY LLC. Stellar MLS
- $299,0003 bd2 ba1.2k sqft3276 MORVEN DRIVE, SPRING HILL, FL 34609For SaleMLS ID #TB8511440, Nathalie Perdigon Batista, BALMASEDA & ASSOCIATES INC. Stellar MLS
