Welcome to Spring Ridge, a gated community offering resort-style amenities, including a community pool, fitness center, basketball court, clubhouse, and a charming library nook. This beautifully maintained 4-bedroom, 2.5-bath home features 2,069 square feet of thoughtfully designed living space with an open-concept layout ideal for everyday living and entertaining. The spacious primary suite is conveniently located on the first floor, while upstairs you’ll find three additional bedrooms and a versatile loft that can serve as a home office, reading area, hobby space, media room, or second living space. Additional highlights include a large laundry room, 2-car garage, and an extended driveway providing ample parking. The backyard offers beautiful rear views with mature trees, creating a picturesque outdoor setting. Conveniently located near shopping, dining, area conveniences, and major roadways, this home combines comfort, functionality, and value. Enjoy easy access to Cortez Boulevard conveniences, local restaurants, grocery stores, retail shopping, medical services, parks, trails, public-access golf, nearby pickleball, and area recreation. Nearby attractions include Weeki Wachee Springs State Park, Rogers Park, Bayport Park, Pine Island Beach Park, Gulf-area water access, downtown Brooksville restaurants, museums, murals, public art, and Florida’s Adventure Coast outdoor destinations. Brooksville-Tampa Bay Regional Airport is within approximately a 30-minute drive. Low HOA fees of just $130 annually make this an exceptional opportunity in Spring Ridge.
For sale
Price cut: $10K (7/10)
$300,000
8567 INDIAN LAUREL LANE, BROOKSVILLE, FL 34613
4beds
2,069sqft
:
Get pre-qualified$1,959/mo
Single Family Residence
Built in 2021
6,697 Square Feet Lot
$-- Zestimate®
$145/sqft
$11/mo HOA
What's special
Basketball courtLarge laundry roomCommunity poolCharming library nookPicturesque outdoor setting
- 59 days |
- 675 |
- 80 |
Zillow last checked:
Listing updated:
Listed by:
Pauline George, LLC 813-895-7577,
DOUGLAS ELLIMAN 727-698-5708
Source: Stellar MLS,MLS#: TB8512407 Originating MLS: Suncoast Tampa
Originating MLS: Suncoast Tampa
Facts & features
Interior
Bedrooms & bathrooms
- Bedrooms: 4
- Bathrooms: 3
- Full bathrooms: 2
- 1/2 bathrooms: 1
Rooms
- Room types: Loft
Primary bedroom
- Features: Ceiling Fan(s), Walk-In Closet(s)
- Level: First
- Area: 169 Square Feet
- Dimensions: 13x13
Kitchen
- Features: Pantry, Storage Closet
- Level: First
- Area: 88 Square Feet
- Dimensions: 11x8
Living room
- Features: Ceiling Fan(s), No Closet
- Level: First
- Area: 272 Square Feet
- Dimensions: 17x16
Heating
- Central
Cooling
- Central Air
Appliances
- Included: Dishwasher, Disposal, Electric Water Heater, Exhaust Fan, Microwave, Range, Range Hood, Refrigerator
- Laundry: Inside, Laundry Room
Features
- Ceiling Fan(s), Eating Space In Kitchen, Kitchen/Family Room Combo, Primary Bedroom Main Floor, Thermostat, Walk-In Closet(s)
- Flooring: Carpet, Laminate
- Doors: Sliding Doors
- Has fireplace: No
Interior area
- Total structure area: 2,538
- Total interior livable area: 2,069 sqft
Video & virtual tour
Property
Parking
- Total spaces: 2
- Parking features: Garage - Attached
- Attached garage spaces: 2
Features
- Levels: Two
- Stories: 2
- Exterior features: Irrigation System, Lighting, Sidewalk
- Has view: Yes
- View description: Trees/Woods
Lot
- Size: 6,697 Square Feet
Details
- Parcel number: R22 222 18 3599 0000 3090
- Zoning: RESI
- Special conditions: None
Construction
Type & style
- Home type: SingleFamily
- Property subtype: Single Family Residence
Materials
- Block, Stucco
- Foundation: Slab
- Roof: Shingle
Condition
- New construction: No
- Year built: 2021
Details
- Builder model: Gasparilla
- Builder name: LGI HOMES
Utilities & green energy
- Sewer: Public Sewer
- Water: Public
- Utilities for property: Cable Available, Electricity Connected, Phone Available, Sewer Connected, Street Lights, Water Connected
Community & HOA
Community
- Features: Deed Restrictions, Fitness Center, Gated Community - No Guard, Playground, Pool
- Pet fee: $0 monthly
- Subdivision: SPRING RIDGE
HOA
- Has HOA: Yes
- Amenities included: Basketball Court, Clubhouse, Fitness Center, Gated, Lobby Key Required, Playground, Pool
- Services included: Community Pool, Pool Maintenance
- HOA fee: $11 monthly
- HOA name: Wise Property Management
- HOA phone: 954-603-0034
Location
- Region: Brooksville
Financial & listing details
- Price per square foot: $145/sqft
- Tax assessed value: $268,911
- Annual tax amount: $5,016
- Date on market: 5/31/2026
- Cumulative days on market: 59 days
- Listing terms: Cash,Conventional,FHA,VA Loan
- Ownership: Fee Simple
- Total actual rent: 0
- Electric utility on property: Yes
- Road surface type: Asphalt
Estimated market value
Not available
Estimated sales range
Not available
Not available
Price history
| Date | Event | Price |
|---|---|---|
| 7/10/2026 | Price change | $300,000-3.2%$145/sqft |
Source:  Stellar MLS #TB8512407 Report a problem Stellar MLS #TB8512407 Report a problem | ||
| 6/18/2026 | Price change | $310,000-3.1%$150/sqft |
Source: Stellar MLS #TB8512407 Report a problem | ||
| 5/31/2026 | Listed for sale | $320,000-2.7%$155/sqft |
Source: Stellar MLS #TB8512407 Report a problem | ||
| 10/27/2025 | Listing removed | $329,000$159/sqft |
Source: Stellar MLS #W7877278 Report a problem | ||
| 10/14/2025 | Price change | $329,000-2.9%$159/sqft |
Source: Stellar MLS #W7877278 Report a problem | ||
| 8/20/2025 | Price change | $339,000-2.3%$164/sqft |
Source: Stellar MLS #W7877278 Report a problem | ||
| 8/7/2025 | Price change | $347,000-0.6%$168/sqft |
Source: Stellar MLS #W7877278 Report a problem | ||
| 7/14/2025 | Listed for sale | $349,000+35.3%$169/sqft |
Source: Stellar MLS #W7877278 Report a problem | ||
| 3/29/2021 | Sold | $257,900$125/sqft |
Source: Public Record Report a problem | ||
| 12/17/2020 | Pending sale | $257,900+1489.6%$125/sqft |
Source: Stellar MLS #T3269742 Report a problem | ||
| 7/28/2017 | Sold | $16,224$8/sqft |
Source: Public Record Report a problem | ||
Public tax history
| Year | Property taxes | Tax assessment |
|---|---|---|
| 2025 | $5,225 -7.2% | $268,911 -6.3% |
| 2024 | $5,632 +1.7% | $287,127 +3% |
| 2023 | $5,538 +2.5% | $278,764 +3% |
| 2022 | $5,402 +164.3% | $270,645 +1569.9% |
| 2021 | $2,044 +13.8% | $16,207 |
| 2020 | $1,796 +585.1% | $16,207 |
| 2019 | $262 +7% | $16,207 +1.7% |
| 2018 | $245 -85.9% | $15,939 |
| 2017 | $1,735 | $15,939 |
| 2016 | $1,735 +0.3% | $15,939 |
| 2015 | $1,729 +20.8% | $15,939 |
| 2014 | $1,432 +479.2% | $15,939 +7.3% |
| 2013 | $247 | $14,850 |
| 2012 | -- | -- |
| 2011 | $204 | $13,500 -30.2% |
| 2010 | -- | $19,354 -19.9% |
| 2009 | $364 -34.9% | $24,176 -33.6% |
| 2008 | $560 -1.9% | $36,432 +11.2% |
| 2006 | $571 | $32,748 +389% |
| 2005 | -- | $6,697 |
Find assessor info on the county website
Monthly payment
Est. payment
Payment breakdown
Explore the cost of this home by adjusting the details. Changes won't be saved.Climate risks
Neighborhood: Brookridge
Nearby schools
GreatSchools rating
- 6/10Pine Grove Elementary SchoolGrades: PK-5Distance: 1 mi
- 6/10West Hernando Middle SchoolGrades: 6-8Distance: 0.8 mi
- 3/10Central High SchoolGrades: 9-12Distance: 0.7 mi
Schools provided by the listing agent
- Elementary: Pine Grove Elementary School
- Middle: West Hernando Middle School
- High: Central High School
Source: Stellar MLS. This data may not be complete. We recommend contacting the local school district to confirm school assignments for this home.
- $315,0005 bd2 ba2k sqft8577 Indian Laurel Ln, Brooksville, FL 34613Off Market
- $296,6004 bd2 ba2k sqft8585 Indian Laurel Ln, Brooksville, FL 34613Off Market
- $312,8005 bd2 ba2k sqft8557 Indian Laurel Ln, Brooksville, FL 34613Off Market
- $325,4005 bd4 ba2.2k sqft8595 Indian Laurel Ln, Brooksville, FL 34613Off Market
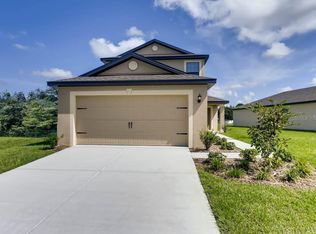
- $316,9005 bd3 ba2k sqft8549 Indian Laurel Ln, Brooksville, FL 34613Off Market
- $251,7004 bd2 ba1.8k sqft8990 Southern Charm Cir, Brooksville, FL 34613Off Market
- $287,7004 bd3 ba2.3k sqft8558 Indian Laurel Ln, Brooksville, FL 34613Off Market
- $304,9004 bd2 ba2k sqft9040 Southern Charm Cir, Brooksville, FL 34613Off Market
A local agent can set up tours, give advice and negotiate with sellers.
Similar homes
- $279,9003 bd2 ba2.1k sqft8483 PINETOP RIDGE LANE, BROOKSVILLE, FL 34613For Sale

 MLS ID #O6416121, Cindy Lemke, INDEPENDENCE R E SERVICES LLC. Stellar MLS
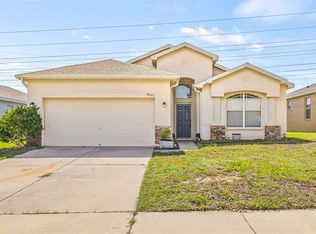
 - $269,0004 bd2 ba1.7k sqft8521 SOUTHERN CHARM CIRCLE, BROOKSVILLE, FL 34613For Sale
 MLS ID #TB8409386, Denny Umphreys, THE ALDRICH AGENCY REAL ESTATE LLC. Stellar MLS
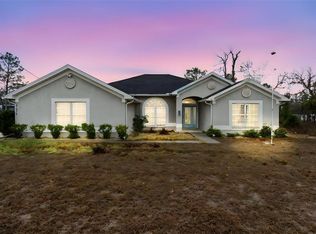
 - $325,0004 bd2 ba2.3k sqft13096 NUSSER AVENUE, WEEKI WACHEE, FL 34614For Sale
 MLS ID #TB8472693, Justin Noe, PA, AGILE GROUP REALTY. Stellar MLS
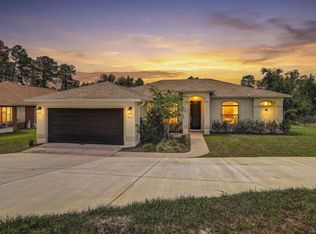
 - $324,9003 bd2 ba1.7k sqft7314 MADRID ROAD, WEEKI WACHEE, FL 34613For Sale
 MLS ID #TB8510921, Chris Hawks, KNOWLEDGE BASE REAL ESTATE. Stellar MLS
 - $334,9003 bd3 ba2.2k sqft9389 FOX HOLLOW LANE, WEEKI WACHEE, FL 34613For SaleMLS ID #O6399261, Robert Salmons, ENTERA REALTY LLC. Stellar MLS
- $320,0004 bd2 ba1.6k sqft15335 COPPER LOOP, BROOKSVILLE, FL 34604For SaleMLS ID #W7886132, Emilee Stein, 54 REALTY LLC. Stellar MLS
- $320,0002 bd2 ba1.5k sqft9376 FRENCH QUARTERS CIRCLE, WEEKI WACHEE, FL 34613For SaleMLS ID #TB8527813, Jacob Johnson, LPT REALTY, LLC. Stellar MLS
- $295,0003 bd2 ba1.8k sqft15585 Lily Wood Ln, Brooksville, FL 34604For SaleMLS ID #2260167, Amy M Keane, Florida Cracker Properties. HCMLS
- $312,0003 bd2 ba1.9k sqft15335 FLEETWOOD ROAD, WEEKI WACHEE, FL 34614For SaleMLS ID #W7882914, Bonnie Bowersox, FLORIDA LUXURY REALTY INC. Stellar MLS
- $354,0004 bd2 ba1.7k sqft6371 SHADYDALE AVENUE, SPRING HILL, FL 34609For SaleMLS ID #TB8522715, Jennifer Vazquez, JT REALTY & ASSOCIATES. Stellar MLS
- $279,0003 bd2 ba1.6k sqft4269 BRAMBLEWOOD LOOP, SPRING HILL, FL 34609For SaleMLS ID #W7884847, James Adams, PA, EXP REALTY LLC. Stellar MLS
- $315,0003 bd2 ba1.6k sqft4052 AUTUMN AMBER DRIVE, SPRING HILL, FL 34609For SaleMLS ID #W7887132, Janina Wozniak, FUTURE HOME REALTY. Stellar MLS
- $349,9994 bd2 ba2k sqft11436 LAGORCE AVENUE, SPRING HILL, FL 34609For SaleMLS ID #TB8518446, Francesco Gomez, PEOPLE'S TRUST REALTY. Stellar MLS
- $299,0003 bd2 ba1.2k sqft3276 MORVEN DRIVE, SPRING HILL, FL 34609For SaleMLS ID #TB8511440, Nathalie Perdigon Batista, BALMASEDA & ASSOCIATES INC. Stellar MLS
- $359,9004 bd2 ba1.9k sqft13485 RESORT AVENUE, BROOKSVILLE, FL 34614For SaleMLS ID #TB8487029, Eduardo Rodriguez Jorge, NXT LEVEL REALTY GROUP INC. Stellar MLS
- $334,9904 bd2 ba1.6k sqft13378 CANYON SWALLOW ROAD, BROOKSVILLE, FL 34614New ConstructionStellar MLS
- $333,9904 bd2 ba1.6k sqft13414 CANYON SWALLOW ROAD, BROOKSVILLE, FL 34614New ConstructionStellar MLS
- $349,0003 bd2 ba1.6k sqft8948 CARRIE WAY, WEEKI WACHEE, FL 34613For SaleMLS ID #TB8526179, Marty Zachrison, PREMIER REALTY CONSULTANTS. Stellar MLS
- $399,0004 bd2 ba1.7k sqft11472 PINE WARBLER AVENUE, BROOKSVILLE, FL 34614For SaleMLS ID #O6415088, Emma Brothers, COMPLETE FLORIDA REALTY LLC. Stellar MLS
- $337,9904 bd2 ba1.6k sqft14436 CHICARIC ROAD, BROOKSVILLE, FL 34614New ConstructionStellar MLS
