This Home boasts a surprising 1,224SQFT OF GARAGE/WORKSHOP AREA – Including a Side Drive ATTACHED 2 CAR GARAGE that is the SIZE OF A 3 CAR GARAGE (600SQFT) ... PLUS … a DETACHED OUTBUILDING/GARAGE/WORKSHOP/MAN CAVE (26ft X 24FT = 624SQFT)! You can’t find another 4 BEDROOM, 2 FULL BATHROOM with THIS MUCH GARAGE SPACE for CARS, BOATS, Equipment, Storage & MORE!! Welcome to Royal Highlands—where the freedom of country living meets modern comfort. Situated on a generous ½ ACRE LOT — perfect for kids, pets, and outdoor entertaining. No HOA, no CDD fees, NO FLOOD ZONE. NO HOA or Deed restrictions so Bring the toys and leave the rules behind! Private Whether you have a boat, a trailer, or just a love for wide-open spaces, this is the one. When driving up to the home you’ll notice the large driveway with plenty of room for parking, as well as the LARGE SOUTHERN STYLE FRONT PORCH. Step inside to a SPACIOUS GREAT ROOM with VAULTED CEILINGS seamlessly connecting to the dining area and kitchen, creating the perfect setting for entertaining and gathering. The kitchen features a breakfast bar perfect for everyday living and gatherings, wood cabinetry, as well as a cozy breakfast nook. The primary suite offers a private retreat including an Ensuite bath with dual sinks, tiled walk-in shower, and a spacious walk-in closet. On the opposite side of this SPLIT BEDROOM PLAN you will find the 2nd,3rd, and 4th BEDROOMS and the 2nd BATHROOM, providing comfort and privacy for family or guests. The 4 bedrooms provide flexibility for family, guests, or a home office. Additional features include a LONG EXTENDED DRIVEWAY and energy-efficient construction, NEWER ENERGY EFFICIENT WINDOWS (2018), and LUXURY VINYL PLANK FLOORING in the main living areas. Step out back and you’ll find one of the property’s biggest advantages. The large backyard provides space to spread out, entertain, or simply enjoy the quiet surroundings. With nearly half an acre, there’s room for gardening, pets, outdoor games, or even chickens and rabbits. The expansive lot offers endless possibilities for outdoor living and the freedom and lifestyle you’ve been looking for. Enjoy living in the heart of FLORIDA’S NATURE COAST. Located in the highly sought-after and rapidly growing Royal Highlands of Weeki Wachee, this home puts you minutes from some of Florida’s most treasured natural attractions. Enjoy kayaking and crystal-clear waters at the Weeki Wachee Springs State Park, unforgettable manatee encounters at Homosassa Springs State Park, and endless outdoor adventures nearby at Chassahowitzka State Park. Nature lovers will feel right at home while still enjoying the convenience of a growing community. Enjoy local trails, Gulf Coast beaches, and everyday shopping and dining, the location offers both convenience and access to Florida’s outdoor lifestyle. Conveniently located just minutes from shopping, dining, medical facilities, and only 15 minutes to the Suncoast Parkway for an easy commute to Tampa, you’re perfectly positioned for both work and play.
For sale
Price cut: $10K (8/29)
$364,900
11472 PINE WARBLER AVENUE, BROOKSVILLE, FL 34614
4beds
1,766sqft
Single Family Residence
Built in 2018
0.46 Acres Lot
$-- Zestimate®
$207/sqft
$-- HOA
What's special
- 75 days
- 178
- 16
Zillow last checked:
Listing updated:
Listed by:
Bradley Uline 727-432-5993,
RE/MAX REALTEC GROUP INC 727-789-5555,
Angela Goh 813-399-8471,
RE/MAX REALTEC GROUP INC
Source: Stellar MLS,MLS#: TB8537913 Originating MLS: Suncoast Tampa
Originating MLS: Suncoast Tampa
Facts & features
Interior
Bedrooms & bathrooms
- Bedrooms: 4
- Bathrooms: 2
- Full bathrooms: 2
Rooms
- Room types: Family Room
Primary bedroom
- Features: Walk-In Closet(s)
- Level: First
- Area: 143 Square Feet
- Dimensions: 13x11
Bedroom 2
- Features: Built-in Closet
- Level: First
- Area: 143 Square Feet
- Dimensions: 11x13
Bedroom 3
- Features: Built-in Closet
- Level: First
- Area: 110 Square Feet
- Dimensions: 11x10
Bedroom 4
- Features: No Closet
- Level: First
- Area: 170 Square Feet
- Dimensions: 17x10
Primary bathroom
- Features: Shower No Tub, Linen Closet
- Level: First
- Area: 64 Square Feet
- Dimensions: 8x8
Bathroom 2
- Features: Tub With Shower, No Closet
- Level: First
- Area: 50 Square Feet
- Dimensions: 5x10
Dinette
- Features: No Closet
- Level: First
- Area: 77 Square Feet
- Dimensions: 7x11
Dining room
- Features: No Closet
- Level: First
- Area: 121 Square Feet
- Dimensions: 11x11
Foyer
- Features: No Closet
- Level: First
- Area: 44 Square Feet
- Dimensions: 4x11
Kitchen
- Features: Storage Closet
- Level: First
- Area: 132 Square Feet
- Dimensions: 12x11
Living room
- Features: No Closet
- Level: First
- Area: 360 Square Feet
- Dimensions: 18x20
Workshop
- Features: No Closet
- Level: First
- Area: 624 Square Feet
- Dimensions: 24x26
Heating
- Central
Cooling
- Central Air, Ductless
Appliances
- Included: Dishwasher, Dryer, Range, Refrigerator, Washer
- Laundry: In Garage
Features
- Ceiling Fan(s), Open Floorplan, Split Bedroom
- Flooring: Carpet, Tile
- Has fireplace: No
Interior area
- Total structure area: 1,766
- Total interior livable area: 1,766 sqft
Video & virtual tour
Property
Parking
- Total spaces: 2
- Parking features: Driveway, Oversized
- Attached garage spaces: 2
- Has uncovered spaces: Yes
- Details: Garage Dimensions: 18X30
Features
- Levels: One
- Stories: 1
- Patio & porch: None
- Exterior features: Fire Pit, Irrigation System, Playground, Storage
- Fencing: Board,Fenced,Wood
- Has view: Yes
- View description: Trees/Woods
Lot
- Size: 0.46 Acres
- Features: Oversized Lot
- Residential vegetation: Trees/Landscaped
Details
- Additional structures: Shed(s)
- Parcel number: R0122117333002160020
- Zoning: RES
- Special conditions: None
Construction
Type & style
- Home type: SingleFamily
- Architectural style: Traditional
- Property subtype: Single Family Residence
Materials
- Block, Stucco
- Foundation: Slab
- Roof: Shingle
Condition
- Completed
- New construction: No
- Year built: 2018
Utilities & green energy
- Sewer: Septic Tank
- Water: Well
- Utilities for property: Cable Available, Sprinkler Well
Community & HOA
Community
- Security: Smoke Detector(s)
- Pet fee: $0 monthly
- Subdivision: ROYAL HIGHLANDS
HOA
- Has HOA: No
Location
- Region: Weeki Wachee
Financial & listing details
- Price per square foot: $207/sqft
- Tax assessed value: $336,274
- Annual tax amount: $3,163
- Date on market: 8/17/2026
- Cumulative days on market: 122 days
- Listing terms: Cash,Conventional,FHA,VA Loan
- Ownership: Fee Simple
- Total actual rent: 0
- Road surface type: Paved, Asphalt
Estimated market value
Not available
Estimated sales range
Not available
Not available
Price history
| Date | Event | Price |
|---|---|---|
| 8/29/2026 | Price change | $364,900-2.7%$207/sqft |
Source:  Stellar MLS #TB8537913 Report a problem Stellar MLS #TB8537913 Report a problem | ||
| 8/18/2026 | Listed for sale | $374,900-6%$212/sqft |
Source: Stellar MLS #TB8537913 Report a problem | ||
| 8/4/2026 | Listing removed | $399,000$226/sqft |
Source: Stellar MLS #O6415088 Report a problem | ||
| 7/17/2026 | Price change | $399,000-2.4%$226/sqft |
Source: Stellar MLS #O6415088 Report a problem | ||
| 7/7/2026 | Price change | $409,000-2%$232/sqft |
Source: Stellar MLS #O6415088 Report a problem | ||
| 6/25/2026 | Price change | $417,450-1.8%$236/sqft |
Source: Stellar MLS #O6415088 Report a problem | ||
| 6/12/2026 | Listed for sale | $424,950+4621.7%$241/sqft |
Source: Stellar MLS #O6415088 Report a problem | ||
| 5/5/2017 | Sold | $9,000-9.1%$5/sqft |
Source:  HCMLS #2182088 Report a problem HCMLS #2182088 Report a problem | ||
| 3/10/2017 | Listed for sale | $9,900$6/sqft |
Source: Florida Tropics Realty, Inc. #2182088 Report a problem | ||
Public tax history
| Year | Property taxes | Tax assessment |
|---|---|---|
| 2025 | $3,163 -0.4% | $208,891 +2.9% |
| 2024 | $3,176 +2.8% | $203,004 +3% |
| 2023 | $3,091 +14.4% | $197,091 +14.4% |
| 2022 | $2,702 -0.5% | $172,218 +3% |
| 2021 | $2,715 +6.3% | $167,202 +1.4% |
| 2020 | $2,553 | $164,893 +2.3% |
| 2019 | -- | $161,186 +2138.7% |
| 2018 | $111 -74.6% | $7,200 +28.6% |
| 2017 | $436 | $5,600 +55.6% |
| 2016 | $436 +229.3% | $3,600 |
| 2015 | $133 +3.9% | $3,600 |
| 2014 | $128 +120% | $3,600 |
| 2013 | $58 +5.1% | $3,600 |
| 2012 | $55 -8.6% | $3,600 -10% |
| 2011 | $60 | $4,000 -45.9% |
| 2010 | -- | $7,400 -32.7% |
| 2009 | $166 -59.1% | $11,000 -58.3% |
| 2008 | $406 -6.9% | $26,400 +5.6% |
| 2006 | $436 | $25,000 +212.5% |
| 2005 | -- | $8,000 +100% |
| 2004 | $75 +15.8% | $4,000 +17.6% |
| 2003 | $65 +21% | $3,400 +21.4% |
| 2002 | $54 -11.4% | $2,800 -12.5% |
| 2001 | $61 -2.1% | $3,200 -0.6% |
| 2000 | $62 | $3,220 |
Find assessor info on the county website
Monthly payment
Est. payment
Payment breakdown
Explore the cost of this home by adjusting the details. Changes won't be saved.Climate risks
Neighborhood: 34614
Similar homes
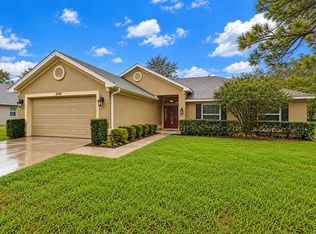
- $375,0004 bd2 ba2.3k sqft12258 HARRIS HAWK ROAD, WEEKI WACHEE, FL 34614For Sale

 MLS ID #TB8534284, Julia Wright, KELLER WILLIAMS TAMPA PROPERTIES. Stellar MLS
 - $345,0004 bd2 ba1.7k sqft12342 QUIGLEY AVENUE, WEEKI WACHEE, FL 34614For Sale
 MLS ID #W7890207, Michele Hohman, TROPIC SHORES REALTY LLC. Stellar MLS
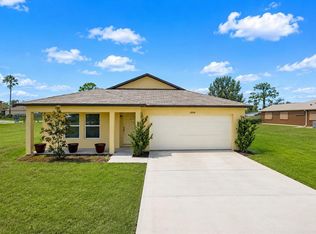
 - $339,0004 bd2 ba1.6k sqft13134 OSPREY AVENUE, WEEKI WACHEE, FL 34614For Sale
 MLS ID #W7887962, Chey Aldamuy, FLORIDAS A TEAM REALTY. Stellar MLS
 - $350,0003 bd2 ba2k sqft12101 PEREGRINE FALCON AVENUE #6, BROOKSVILLE, FL 34614For Sale
 MLS ID #TB8555010, Michael Eddings, MARK SPAIN REAL ESTATE. Stellar MLS
 - $367,9004 bd2 ba1.8k sqft12200 PINE FINCH AVENUE, WEEKI WACHEE, FL 34614For SaleMLS ID #TB8524284, Monika Lee, PEOPLE'S TRUST REALTY. Stellar MLS
- $359,9004 bd2 ba1.9k sqft13485 RESORT AVENUE, BROOKSVILLE, FL 34614For SaleMLS ID #TB8487029, Eduardo Rodriguez Jorge, NXT LEVEL REALTY GROUP INC. Stellar MLS
- $425,0004 bd2 ba1.9k sqft16473 SCAUP DUCK AVENUE, BROOKSVILLE, FL 34614For SaleMLS ID #TB8560031, Alejandra Morales, LPT REALTY, LLC. Stellar MLS
- $325,0004 bd2 ba2.3k sqft13096 NUSSER AVENUE, WEEKI WACHEE, FL 34614For SaleMLS ID #TB8472693, Justin Noe, PA, AGILE GROUP REALTY. Stellar MLS
- $479,0004 bd2 ba2.1k sqft11309 LAPWING ROAD, WEEKI WACHEE, FL 34614For SaleMLS ID #TB8548713, Tina Fingerman, PEOPLE'S TRUST REALTY. Stellar MLS
- $399,9003 bd2 ba1.9k sqft12015 PHOENIX AVENUE, WEEKI WACHEE, FL 34614For SaleMLS ID #TB8495141, Jennifer Vazquez, JT REALTY & ASSOCIATES. Stellar MLS
- $340,0003 bd2 ba1.9k sqft16038 MALDEN ROAD, WEEKI WACHEE, FL 34614For SaleMLS ID #C7512488, Mandy Wells, DALTON WADE INC. Stellar MLS
- $414,9904 bd2 ba2.3k sqft11268 KODIAK WREN ROAD, WEEKI WACHEE, FL 34614For SaleMLS ID #G5115832, Laura Halbig, DENIZ REALTY PARTNERS LLC. Stellar MLS
- $399,9003 bd2 ba1.6k sqft14241 RAVINE AVENUE, WEEKI WACHEE, FL 34614For SaleMLS ID #W7885652, Tami Schifflin, SANDPEAK REALTY. Stellar MLS
- $335,0004 bd2 ba1.7k sqft10303 FORDHAM ST, SPRING HILL, FL 34608For SaleMLS ID #TB8559994, Josh Volk, LPT REALTY, LLC. Stellar MLS
- $359,0003 bd2 ba1.7k sqft6341 GAINSBORO AVENUE, SPRING HILL, FL 34609For SaleMLS ID #TB8558994, Luisa Cruz, LLC, DALTON WADE INC. Stellar MLS
- $359,9004 bd2 ba1.7k sqft14012 PULLMAN DRIVE, SPRING HILL, FL 34609For SaleMLS ID #TB8547681, Victoria Escobar, KELLER WILLIAMS SUBURBAN TAMPA. Stellar MLS
- $469,9003 bd2 ba1.7k sqft14214 CINNAMAN LANE, WEEKI WACHEE, FL 34614For SaleMLS ID #TB8443026, Yaimin Gonzalez, JPT REALTY LLC. Stellar MLS
- $354,9994 bd2 ba2k sqft11436 LAGORCE AVENUE, SPRING HILL, FL 34609For SaleMLS ID #TB8518446, Francesco Gomez, PEOPLE'S TRUST REALTY. Stellar MLS
- $338,0003 bd3 ba2k sqft4166 SAND RIDGE BOULEVARD, SPRING HILL, FL 34609For SaleMLS ID #W7890406, Matt Bouchard, MODERN DAY REALTY GROUP. Stellar MLS
