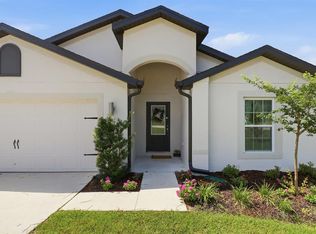
Space, style, and freedom come together in this beautifully maintained 4 bedroom, 2 bathroom home situated on nearly half an acre with NO HOA! With 2,326 square feet of thoughtfully designed living space, this property provides the perfect balance of modern comfort, functional design, and room to enjoy both indoors and out. From the moment you arrive, you'll appreciate the expansive homesite and inviting curb appeal. Step inside to discover newly installed luxury vinyl plank flooring and soaring ceilings that create an airy, welcoming atmosphere throughout the home. Just off the entryway, a dedicated home office provides the ideal space for working remotely, managing household tasks, or creating a private hobby room. The heart of the home is the spacious main living area, where the living room, dining room, and kitchen come together in a layout designed for everyday living and effortless entertaining. The dining area connects seamlessly to the kitchen, making everything from weeknight dinners to holiday celebrations feel comfortable and convenient. Designed with both beauty and function in mind, the kitchen features stainless steel appliances, elegant crown-molded cabinetry, stylish pendant lighting, beveled-edge HD countertops, and a breakfast bar that offers additional seating for casual meals or gathering with friends. The built-in entertainment center in the living room is also included, adding both character and convenience to the space. The private primary suite is a relaxing escape, highlighted by tray ceilings, two spacious walk-in closets, and direct access to the covered rear patio. The luxurious en suite bathroom offers dual vanities, a large soaking tub, and a spacious walk-in shower, creating the perfect place to begin and end each day. The secondary bedrooms are generously sized with abundant natural light and ample closet space, offering flexibility for family members, guests, or additional workspace. Even the laundry room has been thoughtfully designed with attractive shaker-style cabinetry to provide extra storage and organization. Step outside to enjoy the covered back patio, an ideal setting for outdoor dining, relaxing with your morning coffee, or spending evenings with family and friends. The oversized backyard with the above ground pool offers endless possibilities, such as a play area, a garden, or simply a wide-open space for four-legged friends and loved ones to enjoy. Already equipped with electrical for a future pool pump and outdoor entertainment area, the property is ready for your vision. Additional upgrades, including a privacy fence, new alarm system, exterior floodlights, and a 240-volt garage receptacle, provide added convenience and peace of mind. Conveniently located near shopping, restaurants, schools, and everyday essentials, you'll also be just about 20 minutes from the crystal-clear springs of Weeki Wachee and Florida's beautiful Gulf Coast beaches, making weekend adventures and outdoor recreation easily accessible. If you've been searching for a move-in-ready home with generous space, thoughtful upgrades, and the freedom of living without HOA restrictions, this exceptional property is one you won't want to miss. Schedule your private showing TODAY!!
For sale
Price cut: $10K (8/10)
$414,990
11268 KODIAK WREN ROAD, WEEKI WACHEE, FL 34614
4beds
2,326sqft
Single Family Residence
Built in 2024
0.46 Acres Lot
$-- Zestimate®
$178/sqft
$-- HOA
What's special
Privacy fenceDedicated home officeInviting curb appealElegant crown-molded cabinetrySoaring ceilingsLarge soaking tubExterior floodlights
- 52 days
- 597
- 34
Zillow last checked:
Listing updated:
Listed by:
Laura Halbig 407-694-2959,
DENIZ REALTY PARTNERS LLC 407-704-0780
Source: Stellar MLS,MLS#: G5115832 Originating MLS: Lake and Sumter
Originating MLS: Lake and Sumter
Facts & features
Interior
Bedrooms & bathrooms
- Bedrooms: 4
- Bathrooms: 2
- Full bathrooms: 2
Primary bedroom
- Features: Ceiling Fan(s), En Suite Bathroom, Dual Closets
- Level: First
- Area: 189.97 Square Feet
- Dimensions: 12.1x15.7
Bedroom 2
- Features: Ceiling Fan(s), Built-in Closet
- Level: First
- Area: 133.2 Square Feet
- Dimensions: 11.1x12
Bedroom 3
- Features: Ceiling Fan(s), Built-in Closet
- Level: First
- Area: 119.88 Square Feet
- Dimensions: 11.1x10.8
Bedroom 4
- Features: Built-in Closet
- Level: First
- Area: 124.3 Square Feet
- Dimensions: 11.3x11
Primary bathroom
- Features: Dual Sinks, Garden Bath, Split Vanities, Tub with Separate Shower Stall, Water Closet/Priv Toilet
- Level: First
- Area: 112.53 Square Feet
- Dimensions: 12.1x9.3
Bathroom 2
- Features: Dual Sinks, Single Vanity, Tub With Shower
- Level: First
- Area: 76.84 Square Feet
- Dimensions: 7.6x10.11
Dinette
- Level: First
- Area: 85.56 Square Feet
- Dimensions: 9.2x9.3
Dining room
- Level: First
- Area: 135.54 Square Feet
- Dimensions: 11.11x12.2
Foyer
- Level: First
- Area: 56.25 Square Feet
- Dimensions: 7.5x7.5
Kitchen
- Features: Breakfast Bar, Pantry
- Level: First
- Area: 178.71 Square Feet
- Dimensions: 11.1x16.1
Laundry
- Features: Built-In Shelving
- Level: First
- Area: 53.55 Square Feet
- Dimensions: 6.3x8.5
Living room
- Features: Built-In Shelving, Ceiling Fan(s)
- Level: First
- Area: 351.83 Square Feet
- Dimensions: 15.1x23.3
Office
- Level: First
- Area: 202.64 Square Feet
- Dimensions: 14.9x13.6
Heating
- Central
Cooling
- Central Air
Appliances
- Included: Dishwasher, Microwave, Range, Refrigerator
- Laundry: Inside, Laundry Room
Features
- Built-in Features, Ceiling Fan(s), Eating Space In Kitchen, High Ceilings, Living Room/Dining Room Combo, Open Floorplan, Primary Bedroom Main Floor, Thermostat, Tray Ceiling(s), Walk-In Closet(s)
- Flooring: Carpet, Luxury Vinyl
- Has fireplace: No
Interior area
- Total structure area: 3,062
- Total interior livable area: 2,326 sqft
Video & virtual tour
Property
Parking
- Total spaces: 2
- Parking features: Driveway
- Attached garage spaces: 2
- Has uncovered spaces: Yes
Features
- Levels: One
- Stories: 1
- Exterior features: Lighting
- Has private pool: Yes
- Pool features: Above Ground
Lot
- Size: 0.46 Acres
- Features: Oversized Lot
Details
- Parcel number: R0122117334003030270
- Zoning: RES
- Special conditions: None
Construction
Type & style
- Home type: SingleFamily
- Property subtype: Single Family Residence
Materials
- Block, Stucco
- Foundation: Slab
- Roof: Shingle
Condition
- New construction: No
- Year built: 2024
Utilities & green energy
- Sewer: Septic Tank
- Water: Well
- Utilities for property: Cable Available, Electricity Available, Water Available
Community & HOA
Community
- Pet fee: $0 monthly
- Subdivision: ROYAL HIGHLANDS
HOA
- Has HOA: No
Location
- Region: Weeki Wachee
Financial & listing details
- Price per square foot: $178/sqft
- Tax assessed value: $375,727
- Annual tax amount: $2,756
- Date on market: 8/1/2026
- Cumulative days on market: 51 days
- Listing terms: Cash,Conventional,FHA,VA Loan
- Ownership: Fee Simple
- Total actual rent: 0
- Electric utility on property: Yes
- Road surface type: Asphalt, Paved
Estimated market value
Not available
Estimated sales range
Not available
Not available
Price history
| Date | Event | Price |
|---|---|---|
| 8/10/2026 | Price change | $414,990-2.4%$178/sqft |
Source:  Stellar MLS #G5115832 Report a problem Stellar MLS #G5115832 Report a problem | ||
| 8/1/2026 | Listed for sale | $424,999+7.6%$183/sqft |
Source: Stellar MLS #G5115832 Report a problem | ||
| 9/25/2024 | Sold | $394,950$170/sqft |
Source: Stellar MLS #OM683817 Report a problem | ||
| 8/27/2024 | Pending sale | $394,950$170/sqft |
Source:  HCMLS #2237134 Report a problem HCMLS #2237134 Report a problem | ||
| 8/22/2024 | Price change | $394,950-3.7%$170/sqft |
Source: HCMLS #2237134 Report a problem | ||
| 8/5/2024 | Price change | $409,950+3.8%$176/sqft |
Source: HCMLS #2237134 Report a problem | ||
| 7/5/2024 | Price change | $394,950-3.7%$170/sqft |
Source: HCMLS #2237134 Report a problem | ||
| 3/6/2024 | Listed for sale | $409,950+1266.5%$176/sqft |
Source: HCMLS #2237134 Report a problem | ||
| 9/30/2021 | Sold | $30,000$13/sqft |
Source: Public Record Report a problem | ||
Public tax history
| Year | Property taxes | Tax assessment |
|---|---|---|
| 2025 | $2,756 +230.3% | $205,253 +748.2% |
| 2024 | $834 +126.2% | $24,200 +10% |
| 2023 | $369 -12.8% | $22,000 +7.8% |
| 2022 | $423 +81.6% | $20,400 +216.7% |
| 2021 | $233 +7.4% | $6,442 +10% |
| 2020 | $217 +56.1% | $5,856 +10% |
| 2019 | $139 +57.9% | $5,324 -23.9% |
| 2018 | $88 -44.1% | $7,000 +25% |
| 2017 | $157 | $5,600 +40% |
| 2016 | $157 +13.4% | $4,000 |
| 2015 | $139 +3.6% | $4,000 |
| 2014 | $134 +107.8% | $4,000 |
| 2013 | $64 +5.1% | $4,000 |
| 2012 | $61 -32.3% | $4,000 -33.3% |
| 2011 | $91 | $6,000 -25% |
| 2010 | -- | $8,000 -38.5% |
| 2009 | $196 -43.6% | $13,000 -42.5% |
| 2008 | $347 -27.3% | $22,600 -17.5% |
| 2006 | $478 | $27,400 +251.3% |
| 2005 | -- | $7,800 +85.7% |
| 2004 | $79 +8.8% | $4,200 +10.5% |
| 2003 | $73 +11.4% | $3,800 +11.8% |
| 2002 | $65 +1.3% | $3,400 |
| 2001 | $64 -4.3% | $3,400 -2.9% |
| 2000 | $67 | $3,500 |
Find assessor info on the county website
Monthly payment
Est. payment
Payment breakdown
Explore the cost of this home by adjusting the details. Changes won't be saved.Climate risks
Neighborhood: 34614
Nearby schools
Schools provided by the listing agent
- Elementary: Winding Waters K8
- Middle: Winding Waters K-8
- High: Weeki Wachee High School
Source: Stellar MLS. This data may not be complete. We recommend contacting the local school district to confirm school assignments for this home.
Similar homes
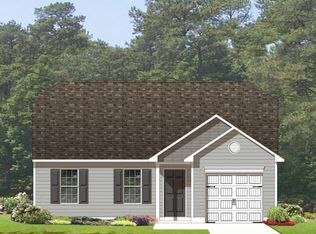
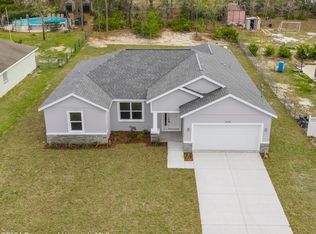
- $380,0004 bd2 ba2.3k sqft12258 HARRIS HAWK ROAD, WEEKI WACHEE, FL 34614For Sale

 MLS ID #TB8534284, Julia Wright, KELLER WILLIAMS TAMPA PROPERTIES. Stellar MLS
 - $364,9004 bd2 ba1.7k sqft11472 PINE WARBLER AVENUE, BROOKSVILLE, FL 34614For Sale
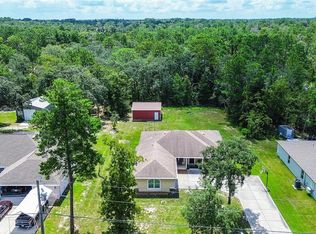 MLS ID #TB8537913, Bradley Uline, RE/MAX REALTEC GROUP INC. Stellar MLS
 - $399,9003 bd2 ba1.9k sqft12015 PHOENIX AVENUE, WEEKI WACHEE, FL 34614For Sale
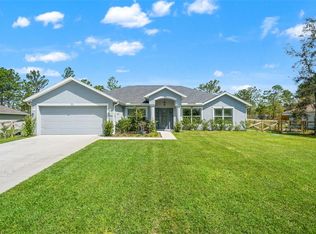 MLS ID #TB8495141, Jennifer Vazquez, JT REALTY & ASSOCIATES. Stellar MLS
 - $376,5004 bd2 ba1.8k sqft12200 PINE FINCH AVENUE, WEEKI WACHEE, FL 34614For Sale
 MLS ID #TB8524284, Monika Lee, PEOPLE'S TRUST REALTY. Stellar MLS
 - $325,0004 bd2 ba2.3k sqft13096 NUSSER AVENUE, WEEKI WACHEE, FL 34614For SaleMLS ID #TB8472693, Justin Noe, PA, AGILE GROUP REALTY. Stellar MLS
- $499,9004 bd2 ba2.3k sqft16174 MALDEN ROAD, WEEKI WACHEE, FL 34614For SaleMLS ID #W7889409, GREG Klesius, GULF COAST FISHING HOMES RLTY. Stellar MLS
- $479,9004 bd3 ba2.4k sqft18296 MABERLY ROAD, WEEKI WACHEE, FL 34614For SaleMLS ID #W7886583, Michelle Morgan-Harsin, SIRROM REALTY LLC. Stellar MLS
- $487,9003 bd2 ba1.7k sqft14214 CINNAMAN LANE, WEEKI WACHEE, FL 34614For SaleMLS ID #TB8443026, Yaimin Gonzalez, JPT REALTY LLC. Stellar MLS
- $415,0004 bd3 ba2.4k sqft6283 GRAPEWOOD ROAD, SPRING HILL, FL 34609For SaleMLS ID #TB8502153, Alison Lydic, FUTRELL REALTY, INC. Stellar MLS
- $339,9003 bd2 ba1.5k sqft13391 RUFFED GROUSE ROAD, WEEKI WACHEE, FL 34614For SaleMLS ID #GC539609, Kyle Hoppenworth, WATSON REALTY CORP- TIOGA. Stellar MLS
- $439,9004 bd2 ba2.2k sqft10412 BELLTOWER STREET, SPRING HILL, FL 34608For SaleMLS ID #TB8544538, Jim Tacy, TROPIC SHORES REALTY LLC. Stellar MLS
- $479,9003 bd2 ba2k sqft8343 NITTANY ROAD, WEEKI WACHEE, FL 34613For SaleMLS ID #TB8518668, Tammy Brophy Wenzel, BROPHY REAL ESTATE. Stellar MLS
- $525,0003 bd3 ba2.3k sqft8293 NITTANY ROAD, WEEKI WACHEE, FL 34613For SaleMLS ID #W7888169, Brenda Draper, BLUEWATER BAY REALTY GROUP INC. Stellar MLS
- $440,0005 bd3 ba2.5k sqft5517 GREYSTONE DRIVE, SPRING HILL, FL 34609For SaleMLS ID #TB8531374, Jamie Maddy Booth, KELLER WILLIAMS REALTY- PALM HARBOR. Stellar MLS
- $534,9003 bd2 ba2.3k sqft11109 GOLDEN EAGLE AVENUE, WEEKI WACHEE, FL 34613For SaleMLS ID #W7886905, Misty Prunty, SOUTHLAND PROPERTIES GROUP II. Stellar MLS
- $389,0003 bd2 ba2.1k sqft5326 LEGEND HILLS LANE, SPRING HILL, FL 34609For SaleMLS ID #TB8543782, Michelle Guardino, PEOPLE'S TRUST REALTY. Stellar MLS
- $399,9004 bd3 ba2.5k sqft13454 GOLDEN LIME AVENUE, SPRING HILL, FL 34609For SaleMLS ID #OM721075, Chris Marcic, MEEK REAL ESTATE SALES, LLC. Stellar MLS
- $379,0004 bd2 ba1.7k sqft14012 PULLMAN DRIVE, SPRING HILL, FL 34609For SaleMLS ID #TB8547681, Victoria Escobar, KELLER WILLIAMS SUBURBAN TAMPA. Stellar MLS
