Welcome to 13049 Maycrest Ave, a 2019 two-story pool home in Weeki Wachee's Royal Highlands offering 4 bedrooms, 3.5 baths, a dedicated first-floor office, and 2,823 sq ft on a fully fenced, landscaped and irrigated half acre lot with no HOA and no CDD. Step inside to the recently updated home with luxury vinyl plank floors, a shiplap fireplace wall, and an open kitchen with granite island, shaker cabinets, double wall ovens, stainless appliances, and walk-in pantry. Be sure to check out the custom Murphy door storage under the stairs, The board-and-batten office makes remote work easy. Upstairs, the primary suite features a tray ceiling, custom built-in walk-in closet, and a fully remodeled spa bath with freestanding soaking tub, frameless glass walk-in shower with porcelain tile walls, marble tile vanity and floors, and LED mirrors. A loft, three additional bedrooms, two more full baths, and an upstairs laundry room with cabinetry complete the second floor. Outside, relax under the covered lanai beside the 2022 pool with paver deck, surrounded by palms, a storage shed, and room for a boat or RV. A craftsman front porch with stone columns, oversized driveway, and three-car (tandem) garage add curb appeal. Block construction, 2019 roof, tinted upstairs windows, well and septic mean no water bill and lower carrying costs, and wired for a generator ads to peace of mind for power emergencies. Minutes to Weeki Wachee Springs, Pine Island, and Highway 50 shopping, and 40 minute commute to Tampa via the Suncoast Expressway. Seller welcomes VA, FHA, and conventional buyers. Move-in-ready Hernando County pool home — schedule your private showing today.
For sale
$585,000
13049 MAYCREST AVENUE, WEEKI WACHEE, FL 34614
4beds
2,823sqft
Single Family Residence
Built in 2019
0.46 Acres Lot
$-- Zestimate®
$207/sqft
$-- HOA
What's special
Shiplap fireplace wallCovered lanaiFully remodeled spa bathStorage shedDedicated first-floor officeTinted upstairs windowsBoard-and-batten office
- 7 days
- 228
- 49
Likely to sell faster than
Zillow last checked:
Listing updated:
Listed by:
Richard Fridge, III 813-598-4020,
COASTAL PROPERTIES GROUP INTER 813-553-6869
Source: Stellar MLS,MLS#: TB8554266 Originating MLS: Suncoast Tampa
Originating MLS: Suncoast Tampa
Facts & features
Interior
Bedrooms & bathrooms
- Bedrooms: 4
- Bathrooms: 4
- Full bathrooms: 3
- 1/2 bathrooms: 1
Rooms
- Room types: Den/Library/Office, Utility Room, Loft, Storage Rooms
Primary bedroom
- Features: Built-in Closet
- Level: Second
- Area: 272 Square Feet
- Dimensions: 17x16
Bedroom 2
- Features: Built-in Closet
- Level: Second
- Area: 132 Square Feet
- Dimensions: 11x12
Bedroom 4
- Features: Built-in Closet
- Level: Second
- Area: 168 Square Feet
- Dimensions: 12x14
Bathroom 3
- Level: Second
- Area: 168 Square Feet
- Dimensions: 12x14
Dining room
- Level: First
- Area: 96 Square Feet
- Dimensions: 12x8
Great room
- Level: First
- Area: 368 Square Feet
- Dimensions: 16x23
Kitchen
- Features: Pantry, Kitchen Island
- Level: First
- Area: 154 Square Feet
- Dimensions: 14x11
Loft
- Level: Second
- Area: 168 Square Feet
- Dimensions: 12x14
Office
- Level: First
- Area: 154 Square Feet
- Dimensions: 11x14
Heating
- Central
Cooling
- Central Air
Appliances
- Included: Oven, Cooktop, Dishwasher, Electric Water Heater, Microwave, Refrigerator
- Laundry: Inside, Laundry Room, Upper Level
Features
- In Wall Pest System, Kitchen/Family Room Combo, PrimaryBedroom Upstairs, Stone Counters, Walk-In Closet(s)
- Flooring: Carpet, Ceramic Tile, Luxury Vinyl
- Windows: Window Treatments
- Has fireplace: No
- Fireplace features: Family Room
Interior area
- Total structure area: 3,508
- Total interior livable area: 2,823 sqft
Video & virtual tour
Property
Parking
- Total spaces: 3
- Parking features: Tandem
- Attached garage spaces: 3
Features
- Levels: Two
- Stories: 2
- Patio & porch: Patio, Porch
- Exterior features: Irrigation System
- Has private pool: Yes
- Pool features: Fiberglass, Salt Water
- Fencing: Wood
Lot
- Size: 0.46 Acres
- Features: Landscaped, Level
Details
- Additional structures: Storage
- Parcel number: R01 221 17 3340 0268 0220
- Zoning: SINGLE FAMILY
- Special conditions: None
Construction
Type & style
- Home type: SingleFamily
- Property subtype: Single Family Residence
Materials
- Stucco, Wood Frame (FSC Certified)
- Foundation: Slab
- Roof: Shingle
Condition
- Completed
- New construction: No
- Year built: 2019
Utilities & green energy
- Sewer: Septic Tank
- Water: Well
- Utilities for property: BB/HS Internet Available, Electricity Connected, Public
Community & HOA
Community
- Pet fee: $0 monthly
- Subdivision: ROYAL HIGHLANDS
HOA
- Has HOA: No
Location
- Region: Weeki Wachee
Financial & listing details
- Price per square foot: $207/sqft
- Tax assessed value: $461,940
- Annual tax amount: $4,538
- Date on market: 10/2/2026
- Cumulative days on market: 8 days
- Listing terms: Cash,Conventional,FHA,VA Loan
- Ownership: Fee Simple
- Total actual rent: 0
- Electric utility on property: Yes
- Road surface type: Paved
Estimated market value
Not available
Estimated sales range
Not available
Not available
Price history
| Date | Event | Price |
|---|---|---|
| 10/2/2026 | Listed for sale | $585,000+138.2%$207/sqft |
Source:  Stellar MLS #TB8554266 Report a problem Stellar MLS #TB8554266 Report a problem | ||
| 9/16/2019 | Sold | $245,550+809.4%$87/sqft |
Source: Public Record Report a problem | ||
| 8/16/2018 | Sold | $27,000+440%$10/sqft |
Source: Public Record Report a problem | ||
| 6/17/2016 | Sold | $5,000-83.3%$2/sqft |
Source: Public Record Report a problem | ||
| 3/10/2005 | Sold | $30,000$11/sqft |
Source: Public Record Report a problem | ||
Public tax history
| Year | Property taxes | Tax assessment |
|---|---|---|
| 2025 | $4,727 -0.7% | $323,018 +2.9% |
| 2024 | $4,759 +2.1% | $313,914 +3% |
| 2023 | $4,661 +11.9% | $304,771 +13% |
| 2022 | $4,167 -0.4% | $269,803 +3.5% |
| 2021 | $4,185 +6.1% | $260,728 +1.1% |
| 2020 | $3,943 +2734.4% | $257,785 +2897.5% |
| 2019 | $139 +39.1% | $8,600 +22.9% |
| 2018 | $100 -74.1% | $7,000 +25% |
| 2017 | $387 | $5,600 +40% |
| 2016 | $387 +8.4% | $4,000 |
| 2015 | $357 +166.3% | $4,000 |
| 2014 | $134 +107.8% | $4,000 |
| 2013 | $64 +5.1% | $4,000 |
| 2012 | $61 -32.3% | $4,000 -33.3% |
| 2011 | $91 | $6,000 -25% |
| 2010 | -- | $8,000 -38.5% |
| 2009 | $196 -43.6% | $13,000 -42.5% |
| 2008 | $347 -27.3% | $22,600 -17.5% |
| 2006 | $478 | $27,400 +251.3% |
| 2005 | -- | $7,800 +85.7% |
| 2004 | $79 +8.8% | $4,200 +10.5% |
| 2003 | $73 +11.4% | $3,800 +11.8% |
| 2002 | $65 +1.3% | $3,400 |
| 2001 | $64 +4% | $3,400 +5.6% |
| 2000 | $62 | $3,220 |
Find assessor info on the county website
Monthly payment
Est. payment
Payment breakdown
Explore the cost of this home by adjusting the details. Changes won't be saved.Climate risks
Neighborhood: 34614
Nearby schools
Schools provided by the listing agent
- Elementary: Winding Waters K8
- Middle: Winding Waters K-8
- High: Weeki Wachee High School
Source: Stellar MLS. This data may not be complete. We recommend contacting the local school district to confirm school assignments for this home.
- $356,1003 bd2 ba1.9k sqft13059 Maycrest Ave, Weeki Wachee, FL 34614Off Market
- $390,7004 bd3 ba2.3k sqft13039 Maycrest Ave, Weeki Wachee, FL 34614Off Market
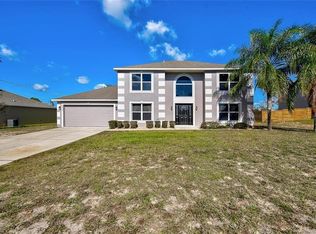
- $341,0004 bd3 ba2.2k sqft13069 Maycrest Ave, Weeki Wachee, FL 34614Sold

- $303,1003 bd2 ba1.6k sqft13029 Maycrest Ave, Weeki Wachee, FL 34614Off Market
Similar homes
- $479,0004 bd2 ba2.1k sqft11309 LAPWING ROAD, WEEKI WACHEE, FL 34614For Sale

 MLS ID #TB8548713, Tina Fingerman, PEOPLE'S TRUST REALTY. Stellar MLS
 - $420,0004 bd2 ba1.7k sqft11352 MISSISSIPPI KITE AVENUE, WEEKI WACHEE, FL 34614For Sale
 MLS ID #TB8554491, Tina Fingerman, PEOPLE'S TRUST REALTY. Stellar MLS
 - $497,0004 bd2 ba2.2k sqft13079 Harris Hawk Rd, Weeki Wachee, FL 34614For Sale
 MLS ID #2254809, Danielle Nicole Harlib, Sirrom Realty LLC. HCMLS
 - $549,9004 bd3 ba2.4k sqft9078 BIRMINGHAM AVENUE, WEEKI WACHEE, FL 34613For Sale
 MLS ID #TB8542781, Phil Schaeffer, III, CHARLES RUTENBERG REALTY INC. Stellar MLS
 - $380,0004 bd2 ba2.3k sqft12258 HARRIS HAWK ROAD, WEEKI WACHEE, FL 34614For SaleMLS ID #TB8534284, Julia Wright, KELLER WILLIAMS TAMPA PROPERTIES. Stellar MLS
- $474,9004 bd3 ba2.4k sqft18296 MABERLY ROAD, WEEKI WACHEE, FL 34614For SaleMLS ID #W7886583, Michelle Morgan-Harsin, SIRROM REALTY LLC. Stellar MLS
- $525,0003 bd3 ba2.3k sqft8293 NITTANY ROAD, WEEKI WACHEE, FL 34613For SaleMLS ID #W7888169, Brenda Draper, BLUEWATER BAY REALTY GROUP INC. Stellar MLS
- $414,9904 bd2 ba2.3k sqft11268 KODIAK WREN ROAD, WEEKI WACHEE, FL 34614For SaleMLS ID #G5115832, Laura Halbig, DENIZ REALTY PARTNERS LLC. Stellar MLS
- $589,9904 bd3 ba3k sqft7487 RIVER COUNTRY DRIVE, WEEKI WACHEE, FL 34607For SaleMLS ID #TB8524492, Jim Colegrove, EXP REALTY LLC. Stellar MLS
- $359,9004 bd2 ba1.9k sqft13485 RESORT AVENUE, BROOKSVILLE, FL 34614For SaleMLS ID #TB8487029, Eduardo Rodriguez Jorge, NXT LEVEL REALTY GROUP INC. Stellar MLS
- $479,9003 bd2 ba2k sqft8343 NITTANY ROAD, WEEKI WACHEE, FL 34613For SaleMLS ID #TB8518668, Tammy Brophy Wenzel, BROPHY REAL ESTATE. Stellar MLS
- $549,9005 bd3 ba3.2k sqft12041 SAPPHIRE DRIVE, SPRING HILL, FL 34609For SaleMLS ID #W7888745, Bonnie Barnes, SIRROM REALTY LLC. Stellar MLS
- $367,9004 bd2 ba1.8k sqft12200 PINE FINCH AVENUE, WEEKI WACHEE, FL 34614For SaleMLS ID #TB8524284, Monika Lee, PEOPLE'S TRUST REALTY. Stellar MLS
- $399,9003 bd2 ba1.6k sqft14241 RAVINE AVENUE, WEEKI WACHEE, FL 34614For SaleMLS ID #W7885652, Tami Schifflin, SANDPEAK REALTY. Stellar MLS
- $559,0003 bd3 ba2.3k sqft5020 SOUTHERN VALLEY LOOP, BROOKSVILLE, FL 34601For SaleMLS ID #TB8554299, Tracy Regina, FUTURE HOME REALTY INC. Stellar MLS
- $590,0007 bd4 ba4k sqft13856 CREST LAKE DRIVE, HUDSON, FL 34669For SaleMLS ID #TB8554145, Corina Silva, TAMPA BAY KEY REALTY. Stellar MLS
- $418,9904 bd2 ba2.1k sqft8170 NORDICA ROAD, WEEKI WACHEE, FL 34613For SaleMLS ID #TB8544880, Justine Jolly, KING & ASSOCIATES REAL ESTATE LLC. Stellar MLS
- $419,9003 bd2 ba2k sqft9013 MISSISSIPPI RUN, WEEKI WACHEE, FL 34613For SaleMLS ID #TB8555562, Jessica Ferguson, SOUTHERN BELLE REALTY, INC. Stellar MLS
- $399,9003 bd2 ba1.9k sqft12015 PHOENIX AVENUE, WEEKI WACHEE, FL 34614For SaleMLS ID #TB8495141, Jennifer Vazquez, JT REALTY & ASSOCIATES. Stellar MLS
- $570,0003 bd3 ba2k sqft13416 WHITMARSH STREET, SPRING HILL, FL 34609For SaleMLS ID #W7886954, Tracie Trotter, RE/MAX MARKETING SPECIALISTS. Stellar MLS
