Welcome to your nearly new POOL home, built in 2024 by Hartland Homes and perfectly situated on a spacious half-acre lot with NO HOA and NO CDD fees- offering both freedom and privacy. This beautifully designed residence features just under 2000 square feet of thoughtfully crafted living space, including 3 bedrooms, 2 bathrooms, and a versatile flex room- perfect for a home office, playroom, or guest space. This home features 2 separate living rooms, a beautiful kitchen with stainless steel appliances and a large island, and multiple pantries and coat closets for ample storage space. The primary suite consists of tray ceilings, double walk in closets, and an en suite bathroom with a beautifully tiled shower. Step outside to your own private oasis with a Brand New (2026) POOL in the fully fenced yard- ideal for entertaining, pets, or simply enjoying Florida living at its finest. This home features a water filtration system throughout the entire home for enhanced comfort and quality, as well as an irrigation system outside for keeping the grass attractive. With newer construction, generous land, no restrictive fees, and a NON-flood zone, this property offers the perfect blend of convenience and flexibility. Bring your chickens, boats, ATV's, and Rv's. NO Downpayment needed as this property is USDA loan eligible. Don't miss the opportunity to own a move-in ready, Pool home- schedule your private showing today!
For sale
$399,900
12015 PHOENIX AVENUE, WEEKI WACHEE, FL 34614
3beds
1,962sqft
Single Family Residence
Built in 2024
0.46 Acres Lot
$-- Zestimate®
$204/sqft
$-- HOA
What's special
Large islandGenerous landSpacious half-acre lotNearly new pool home
- 184 days
- 331
- 24
Zillow last checked:
Listing updated:
Listed by:
Jennifer Vazquez 315-520-4637,
JT REALTY & ASSOCIATES 352-279-2640
Source: Stellar MLS,MLS#: TB8495141 Originating MLS: Suncoast Tampa
Originating MLS: Suncoast Tampa
Facts & features
Interior
Bedrooms & bathrooms
- Bedrooms: 3
- Bathrooms: 2
- Full bathrooms: 2
Rooms
- Room types: Utility Room
Primary bedroom
- Features: Dual Closets
- Level: First
Bedroom 2
- Features: Built-in Closet
- Level: First
Bedroom 3
- Features: Built-in Closet
- Level: First
Family room
- Level: First
Kitchen
- Level: First
Living room
- Level: First
Office
- Level: First
Heating
- Central, Electric
Cooling
- Central Air
Appliances
- Included: Dishwasher, Dryer, Electric Water Heater, Microwave, Range, Refrigerator, Washer, Water Filtration System
- Laundry: Inside, Laundry Room
Features
- Ceiling Fan(s), Kitchen/Family Room Combo, Primary Bedroom Main Floor, Split Bedroom
- Flooring: Carpet, Tile
- Has fireplace: No
Interior area
- Total structure area: 2,501
- Total interior livable area: 1,962 sqft
Property
Parking
- Total spaces: 2
- Parking features: Garage - Attached
- Attached garage spaces: 2
Features
- Levels: One
- Stories: 1
- Exterior features: Irrigation System, Rain Gutters
- Has private pool: Yes
- Pool features: Child Safety Fence, Fiberglass, In Ground
- Fencing: Fenced
Lot
- Size: 0.46 Acres
- Dimensions: 100 x 200
Details
- Parcel number: R0122117333001980110
- Zoning: R1C
- Special conditions: None
Construction
Type & style
- Home type: SingleFamily
- Property subtype: Single Family Residence
Materials
- Block, Stucco
- Foundation: Slab
- Roof: Shingle
Condition
- New construction: No
- Year built: 2024
Details
- Builder name: Hartland Homes
Utilities & green energy
- Sewer: Septic Tank
- Water: Public
- Utilities for property: BB/HS Internet Available, Cable Available, Electricity Available, Electricity Connected
Community & HOA
Community
- Pet fee: $0 monthly
- Subdivision: ROYAL HIGHLANDS
HOA
- Has HOA: No
Location
- Region: Weeki Wachee
Financial & listing details
- Price per square foot: $204/sqft
- Tax assessed value: $301,595
- Annual tax amount: $4,985
- Date on market: 4/8/2026
- Cumulative days on market: 124 days
- Listing terms: Cash,Conventional,FHA,USDA Loan,VA Loan
- Ownership: Fee Simple
- Total actual rent: 0
- Electric utility on property: Yes
- Road surface type: Paved
Estimated market value
Not available
Estimated sales range
Not available
Not available
Price history
| Date | Event | Price |
|---|---|---|
| 5/2/2026 | Price change | $399,900-3.6%$204/sqft |
Source:  Stellar MLS #TB8495141 Report a problem Stellar MLS #TB8495141 Report a problem | ||
| 4/8/2026 | Listed for sale | $415,000$212/sqft |
Source: Stellar MLS #TB8495141 Report a problem | ||
| 4/1/2026 | Listing removed | $415,000$212/sqft |
Source:  HCMLS #2258029 Report a problem HCMLS #2258029 Report a problem | ||
| 2/18/2026 | Listed for sale | $415,000+15.3%$212/sqft |
Source: HCMLS #2258029 Report a problem | ||
| 9/30/2024 | Sold | $359,900+1399.6%$183/sqft |
Source: Public Record Report a problem | ||
| 7/31/2020 | Sold | $24,000$12/sqft |
Source: Public Record Report a problem | ||
Public tax history
| Year | Property taxes | Tax assessment |
|---|---|---|
| 2025 | $4,986 +654.5% | $301,595 +1017% |
| 2024 | $661 -24% | $27,000 +3.8% |
| 2023 | $870 -17.5% | $26,000 +7.4% |
| 2022 | $1,055 +16.6% | $24,200 +10% |
| 2021 | $904 +20.2% | $22,000 +108.7% |
| 2020 | $753 +190.7% | $10,541 +10% |
| 2019 | $259 +52.3% | $9,583 -33.5% |
| 2018 | $170 -74.5% | $14,400 +28.6% |
| 2017 | $667 | $11,200 +55.6% |
| 2016 | $667 +6% | $7,200 |
| 2015 | $629 +239.8% | $7,200 |
| 2014 | $185 +59.6% | $7,200 |
| 2013 | $116 +5% | $7,200 |
| 2012 | $110 -8.6% | $7,200 -10% |
| 2011 | $121 | $8,000 -45.9% |
| 2010 | -- | $14,800 -32.7% |
| 2009 | $332 -59.1% | $22,000 -58.3% |
| 2008 | $812 +86.2% | $52,800 +111.2% |
| 2006 | $436 | $25,000 +212.5% |
| 2005 | -- | $8,000 +100% |
| 2004 | $75 +15.8% | $4,000 +17.6% |
| 2003 | $65 +21% | $3,400 +21.4% |
| 2002 | $54 -11.4% | $2,800 -12.5% |
| 2001 | $61 -2.1% | $3,200 -0.6% |
| 2000 | $62 | $3,220 |
Find assessor info on the county website
Monthly payment
Est. payment
Payment breakdown
Explore the cost of this home by adjusting the details. Changes won't be saved.Climate risks
Neighborhood: 34614

Similar homes
- $380,0004 bd2 ba2.3k sqft12258 HARRIS HAWK ROAD, WEEKI WACHEE, FL 34614For Sale

 MLS ID #TB8534284, Julia Wright, KELLER WILLIAMS TAMPA PROPERTIES. Stellar MLS
 - $414,9904 bd2 ba2.3k sqft11268 KODIAK WREN ROAD, WEEKI WACHEE, FL 34614For Sale
 MLS ID #G5115832, Laura Halbig, DENIZ REALTY PARTNERS LLC. Stellar MLS
 - $479,0004 bd2 ba2.1k sqft11309 LAPWING ROAD, WEEKI WACHEE, FL 34614For Sale
 MLS ID #TB8548713, Tina Fingerman, PEOPLE'S TRUST REALTY. Stellar MLS
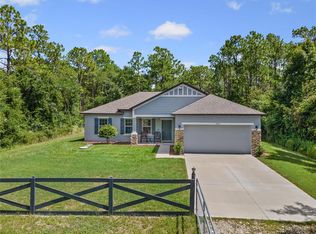
 - $399,9003 bd2 ba1.6k sqft14241 RAVINE AVENUE, WEEKI WACHEE, FL 34614For Sale
 MLS ID #W7885652, Tami Schifflin, SANDPEAK REALTY. Stellar MLS
 - $367,9004 bd2 ba1.8k sqft12200 PINE FINCH AVENUE, WEEKI WACHEE, FL 34614For SaleMLS ID #TB8524284, Monika Lee, PEOPLE'S TRUST REALTY. Stellar MLS
- $325,0004 bd2 ba2.3k sqft13096 NUSSER AVENUE, WEEKI WACHEE, FL 34614For SaleMLS ID #TB8472693, Justin Noe, PA, AGILE GROUP REALTY. Stellar MLS
- $359,9004 bd2 ba1.9k sqft13485 RESORT AVENUE, BROOKSVILLE, FL 34614For SaleMLS ID #TB8487029, Eduardo Rodriguez Jorge, NXT LEVEL REALTY GROUP INC. Stellar MLS
- $418,9904 bd2 ba2.1k sqft8170 NORDICA ROAD, WEEKI WACHEE, FL 34613For SaleMLS ID #TB8544880, Justine Jolly, KING & ASSOCIATES REAL ESTATE LLC. Stellar MLS
- $585,0004 bd4 ba2.8k sqft13049 MAYCREST AVENUE, WEEKI WACHEE, FL 34614For SaleMLS ID #TB8554266, Richard Fridge, III, COASTAL PROPERTIES GROUP INTER. Stellar MLS
- $347,9003 bd2 ba1.5k sqft11225 FLOWER AVENUE, WEEKI WACHEE, FL 34613For SaleMLS ID #TB8534685, Reynol De La Fe Jimenez, AVENUE HOMES LLC. Stellar MLS
- $474,9004 bd3 ba2.4k sqft18296 MABERLY ROAD, WEEKI WACHEE, FL 34614For SaleMLS ID #W7886583, Michelle Morgan-Harsin, SIRROM REALTY LLC. Stellar MLS
- $478,9003 bd3 ba2.1k sqft9123 MAVIS ROAD, WEEKI WACHEE, FL 34613For SaleMLS ID #TB8533945, Katryna Lewis, REALNET FLORIDA REAL ESTATE. Stellar MLS
- $334,9003 bd3 ba2.2k sqft9389 FOX HOLLOW LANE, WEEKI WACHEE, FL 34613For SaleMLS ID #O6399261, Robert Salmons, ENTERA REALTY LLC. Stellar MLS
- $400,0003 bd2 ba2.1k sqft8721 LATHAM LANE, HUDSON, FL 34667For SaleMLS ID #W7890171, Jeannie Dunning, RE/MAX CHAMPIONS. Stellar MLS
- $525,0003 bd3 ba2.3k sqft8293 NITTANY ROAD, WEEKI WACHEE, FL 34613For SaleMLS ID #W7888169, Brenda Draper, BLUEWATER BAY REALTY GROUP INC. Stellar MLS
- $429,9003 bd2 ba1.9k sqft13290 DON LOOP, SPRING HILL, FL 34609For SaleMLS ID #O6411154, Cheyenne Copeland, HAVEN PROPERTY GROUP LLC. Stellar MLS
- $399,0003 bd2 ba2.2k sqft13323 STEVES COURT, SPRING HILL, FL 34609For SaleMLS ID #TB8532033, Jo-Ann Frazho, ATRIUM REALTY, LLC. Stellar MLS
- $399,9004 bd3 ba2.5k sqft13454 GOLDEN LIME AVENUE, SPRING HILL, FL 34609For SaleMLS ID #OM721075, Chris Marcic, MEEK REAL ESTATE SALES, LLC. Stellar MLS
- $414,9003 bd2 ba1.8k sqft18117 ROMANESQUE COURT, SPRING HILL, FL 34610For SaleMLS ID #TB8548477, Robert Zoller, Jr, BRAINARD REALTY. Stellar MLS
