YOUR PRIVATE 2.30-ACRE RETREAT IN BROOKSVILLE AWAITS! Discover the perfect blend of privacy, space, and versatility with this 4-bedroom, 2.5-bath pool home offering 2,040 square feet of living space, an attached 3-car garage, and an impressive detached workshop and studio! Surrounded by beautiful mature trees, this fenced property welcomes you through an electronic gate and down an expansive concrete driveway. With NO HOA and NO CDD, enjoy the freedom to make this incredible property your own! Built in 2006, the thoughtfully designed single-story home features a split-bedroom floor plan with multiple living and dining spaces, a welcoming kitchen with dual ovens and a breakfast nook, and plenty of room to gather and entertain. The primary suite offers a walk-in closet, private pool access, and an ensuite bathroom with a soaking tub and separate tiled walk-in shower. Three additional bedrooms, a convenient pool bath, and a half bath provide comfort and flexibility for everyday living. YOUR OWN BACKYARD OASIS! Step outside to the sparkling screened-in chlorine pool and spacious lanai, accessible from both the living room and primary suite. Imagine mornings with coffee overlooking your peaceful surroundings, afternoons cooling off in the pool, and evenings entertaining beneath the Florida sky! THE ULTIMATE WORKSHOP AND HOBBY SPACE! Tucked toward the rear of the property is a remarkable 28' x 40' metal building featuring an open garage, workshop area, and climate-controlled studio with a mini-split system. An additional 12' x 28' covered overhang offers even more possibilities for storage, equipment, and projects. Even better, this building features its own OWNED solar system with eight 380-watt panels, an EG4 14 kWh battery, and an inverter, dedicated exclusively to powering the detached building! The expansive 2.30 acres offer a beautiful combination of open space and wooded privacy, complete with two-board and wire fencing around the home, an electronic entrance gate, five garden beds, and an additional 8' x 8' portable shed. Whether you're dreaming of gardening, pursuing hobbies, enjoying the outdoors, or simply having room to breathe, the possibilities are endless! MAJOR UPDATES AND ADDED PEACE OF MIND! A complete roof replacement in August 2023, a new HVAC in 2023, private well with water softener, septic system, and Flood Zone X add to this property's appeal. MORE THAN A HOME, IT'S THE LIFESTYLE YOU'VE BEEN WAITING FOR! Acreage, privacy, a pool, a 3-car garage, and an incredible detached workshop and studio—all in one exceptional Brooksville property. Schedule your private showing and discover the possibilities!
For sale
$579,900
12100 DRY CREEK RANCH ROAD, BROOKSVILLE, FL 34614
4beds
2,040sqft
Single Family Residence
Built in 2006
2.3 Acres Lot
$565,600 Zestimate®
$284/sqft
$-- HOA
What's special
Fenced propertyElectronic gateBreakfast nookFive garden bedsSplit-bedroom floor planThoughtfully designed single-story homeSparkling screened-in chlorine pool
- 1 hour
- 46
- 6
Zillow last checked:
Listing updated:
Listed by:
James Adams, PA 352-587-9996,
EXP REALTY LLC 888-883-8509
Source: Stellar MLS,MLS#: W7891256 Originating MLS: Sarasota - Manatee
Facts & features
Interior
Bedrooms & bathrooms
- Bedrooms: 4
- Bathrooms: 3
- Full bathrooms: 2
- 1/2 bathrooms: 1
Rooms
- Room types: Family Room, Utility Room
Primary bedroom
- Features: Walk-In Closet(s)
- Level: First
- Area: 165 Square Feet
- Dimensions: 11x15
Bedroom 2
- Features: Walk-In Closet(s)
- Level: First
- Area: 121 Square Feet
- Dimensions: 11x11
Bedroom 3
- Features: Walk-In Closet(s)
- Level: First
- Area: 143 Square Feet
- Dimensions: 11x13
Bedroom 4
- Features: Walk-In Closet(s)
- Level: First
- Area: 110 Square Feet
- Dimensions: 10x11
Primary bathroom
- Level: First
- Area: 132 Square Feet
- Dimensions: 11x12
Bathroom 2
- Level: First
- Area: 56 Square Feet
- Dimensions: 7x8
Bathroom 3
- Level: First
- Area: 30 Square Feet
- Dimensions: 5x6
Dinette
- Level: First
- Area: 120 Square Feet
- Dimensions: 10x12
Dining room
- Level: First
- Area: 121 Square Feet
- Dimensions: 11x11
Family room
- Level: First
- Area: 280 Square Feet
- Dimensions: 14x20
Kitchen
- Level: First
- Area: 108 Square Feet
- Dimensions: 9x12
Laundry
- Level: First
- Area: 36 Square Feet
- Dimensions: 6x6
Living room
- Level: First
- Area: 240 Square Feet
- Dimensions: 12x20
Heating
- Central
Cooling
- Central Air, Ductless
Appliances
- Included: Dishwasher, Microwave, Range, Refrigerator, Washer, Water Softener
- Laundry: Inside, Laundry Room
Features
- Ceiling Fan(s), Eating Space In Kitchen, Laminate Counters, Primary Bedroom Main Floor, Split Bedroom, Walk-In Closet(s)
- Flooring: Carpet, Tile, Vinyl
- Doors: Outdoor Shower, Sliding Doors
- Has fireplace: No
Interior area
- Total structure area: 2,988
- Total interior livable area: 2,040 sqft
Video & virtual tour
Property
Parking
- Total spaces: 3
- Parking features: Driveway, Garage Door Opener
- Attached garage spaces: 3
- Has uncovered spaces: Yes
Features
- Levels: One
- Stories: 1
- Patio & porch: Patio, Screened
- Exterior features: Garden, Lighting, Outdoor Shower, Rain Gutters, Storage
- Has private pool: Yes
- Pool features: In Ground, Gunite, Lighting, Screen Enclosure
- Fencing: Board,Cross Fenced,Wire
- Has view: Yes
- View description: Trees/Woods
Lot
- Size: 2.3 Acres
- Features: Cleared, Corner Lot, Landscaped, Oversized Lot, Zoned for Horses
Details
- Additional structures: Shed(s), Workshop
- Parcel number: R03 222 18 5500 0010 0330
- Zoning: AG
- Special conditions: None
Construction
Type & style
- Home type: SingleFamily
- Property subtype: Single Family Residence
Materials
- Block, Concrete, Stucco
- Foundation: Slab
- Roof: Shingle
Condition
- Completed
- New construction: No
- Year built: 2006
Utilities & green energy
- Electric: Photovoltaics Seller Owned
- Sewer: Septic Tank
- Water: Well
- Utilities for property: BB/HS Internet Available, Cable Available, Electricity Connected, Phone Available, Private
Green energy
- Energy generation: Solar
Community & HOA
Community
- Security: Security Gate
- Pet fee: $0 monthly
- Subdivision: GULF FLORIDA HIGHLANDS UNREC
HOA
- Has HOA: No
Location
- Region: Brooksville
Financial & listing details
- Price per square foot: $284/sqft
- Tax assessed value: $358,478
- Annual tax amount: $5,578
- Date on market: 11/19/2026
- Listing terms: Cash,Conventional,FHA,VA Loan
- Ownership: Fee Simple
- Total actual rent: 0
- Electric utility on property: Yes
- Road surface type: Limerock
Estimated market value
$565,600
$537,000 - $594,000
$2,712/mo
Price history
| Date | Event | Price |
|---|---|---|
| 11/19/2026 | Listed for sale | $579,900+73.6%$284/sqft |
Source:  Stellar MLS #W7891256 Report a problem | ||
| 5/19/2021 | Sold | $334,000-3.2%$164/sqft |
Source: Public Record Report a problem | ||
| 4/6/2021 | Pending sale | $345,000$169/sqft |
Source:  Realtors Association of Citrus County #799866 Report a problem | ||
| 4/6/2021 | Price change | $345,000+3%$169/sqft |
Source: Realtors Association of Citrus County #799866 Report a problem | ||
| 4/2/2021 | Listed for sale | $335,000+76.7%$164/sqft |
Source: Realtors Association of Citrus County #799866 Report a problem | ||
| 5/28/2008 | Sold | $189,600+441.7%$93/sqft |
Source: Public Record Report a problem | ||
| 10/19/2004 | Sold | $35,000$17/sqft |
Source: Public Record Report a problem | ||
Public tax history
| Year | Property taxes | Tax assessment |
|---|---|---|
| 2025 | $5,578 -6% | $358,478 -2.7% |
| 2024 | $5,937 +1.2% | $368,433 +2.6% |
| 2023 | $5,868 +6.7% | $358,985 +9.1% |
| 2022 | $5,499 +165% | $328,977 +126.1% |
| 2021 | $2,075 +7.3% | $145,476 +1.4% |
| 2020 | $1,934 | $143,467 +2.3% |
| 2019 | -- | $140,241 +1.9% |
| 2018 | $1,505 -15.1% | $137,626 +2.1% |
| 2017 | $1,774 | $134,795 +2.1% |
| 2016 | $1,774 +3.4% | $132,023 +0.7% |
| 2015 | $1,716 +1.2% | $131,105 +0.8% |
| 2014 | $1,696 +17.6% | $130,064 +1.5% |
| 2013 | $1,441 +4.4% | $128,142 +0.3% |
| 2012 | $1,380 -10.9% | $127,810 -8.8% |
| 2011 | $1,549 | $140,110 -7.2% |
| 2010 | -- | $151,042 -13.9% |
| 2009 | $2,076 -31.1% | $175,334 -10.5% |
| 2008 | $3,011 +670.3% | $195,895 +773.6% |
| 2006 | $391 | $22,425 -11.4% |
| 2005 | -- | $25,300 +44.6% |
| 2004 | $330 +37.8% | $17,500 +40% |
| 2003 | $239 -0.3% | $12,500 |
| 2002 | $240 +1.3% | $12,500 |
| 2001 | $237 +9.4% | $12,500 +11.1% |
| 2000 | $217 | $11,250 |
Find assessor info on the county website
Monthly payment
Est. payment
Payment breakdown
Explore the cost of this home by adjusting the details. Changes won't be saved.Climate risks
Neighborhood: 34614
Nearby schools
Schools provided by the listing agent
- Elementary: Winding Waters K8
- Middle: Winding Waters K-8
- High: Weeki Wachee High School
Source: Stellar MLS. This data may not be complete. We recommend contacting the local school district to confirm school assignments for this home.
- $--2.5 acres0 Olympic Village Ln, Brooksville, FL 34614Off Market

- $186,8002 bd1 ba1.6k sqft12130 Dry Creek Ranch Rd, Brooksville, FL 34614Off Market
- $44,1604.8 acres12160 Dry Creek Ranch Rd, Brooksville, FL 34614Off Market

- $160,8003 bd2 ba960 sqft13393 Olympic Village Ln, Brooksville, FL 34614Off Market
Similar homes
- $469,9005 bd4 ba2.1k sqft12224 DRY CREEK RANCH ROAD, BROOKSVILLE, FL 34614For Sale
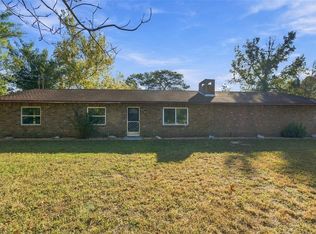
 MLS ID #TB8559901, Ryan Hartney, HARTNEY REALTY & DEVELOPMENT. Stellar MLS
- $439,0003 bd2 ba2k sqft12388 PIPING PLOVER AVENUE, WEEKI WACHEE, FL 34614For Sale
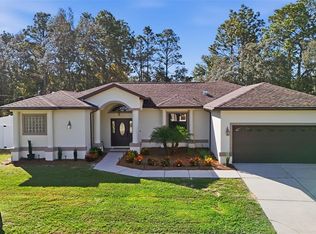 MLS ID #W7891204, Misty Prunty, SOUTHLAND PROPERTIES GROUP II. Stellar MLS
- $565,0004 bd3 ba2.9k sqft12076 MARVELWOOD ROAD, WEEKI WACHEE, FL 34614For Sale
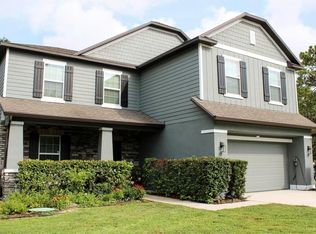 MLS ID #TB8527921, Brittany Polanis, OAKSTRAND REALTY. Stellar MLS
- $699,0003 bd4 ba2.8k sqft13195 CROWELL ROAD, BROOKSVILLE, FL 34613For Sale
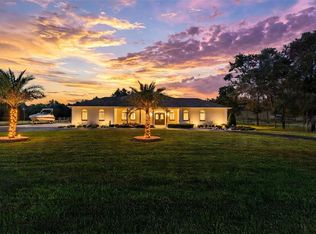 MLS ID #TB8567425, James Saffell, BEACHES TO RANCHES REALTY. Stellar MLS
- $570,0004 bd4 ba2.8k sqft13049 MAYCREST AVENUE, WEEKI WACHEE, FL 34614For SaleMLS ID #TB8554266, Richard Fridge, III, COASTAL PROPERTIES GROUP INTER. Stellar MLS
- $550,0003 bd2 ba1.4k sqft14463 BAILEY HILL ROAD, BROOKSVILLE, FL 34614For SaleMLS ID #TB8549177, Meghan Richards, COMPASS FLORIDA LLC. Stellar MLS
- $565,0003 bd3 ba2.2k sqft11250 HUMBER ROAD, WEEKI WACHEE, FL 34614New ConstructionMLS ID #W7890308, Derek Venema, LAST FRONTIER REAL ESTATE & IN. Stellar MLS
- $298,5003 bd2 ba1.3k sqft11480 FULMAR ROAD, WEEKI WACHEE, FL 34614For SaleMLS ID #TB8567023, Maria Leon PLLC, EXP REALTY LLC. Stellar MLS
- $314,9994 bd2 ba2.3k sqft13096 NUSSER AVENUE, WEEKI WACHEE, FL 34614For SaleMLS ID #TB8472693, Justin Noe, PA, AGILE GROUP REALTY. Stellar MLS
- $438,8504 bd3 ba2.5k sqft12160 ESKIMO CURLEW ROAD, WEEKI WACHEE, FL 34614New ConstructionMLS ID #OM734393, Leonard Urso, ADAMS HOMES REALTY INC. Stellar MLS
- $384,9994 bd2 ba2.2k sqft12036 PENGUIN AVENUE, WEEKI WACHEE, FL 34614For SaleMLS ID #TB8516291, Lidier Gonzalez Negrin, VITA LUXURY REALTY LLC. Stellar MLS
