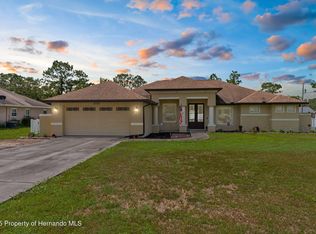
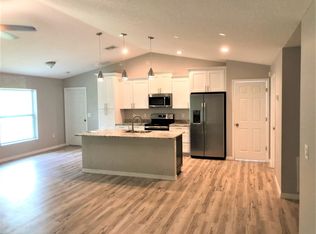
Welcome to this spacious 4-bedroom, 2-bathroom home offering 2,240 square feet of living space on a nearly half-acre lot in the desirable Royal Highlands community. Built in 2006, this well-maintained home features a thoughtfully designed split floor plan, providing privacy with an oversized primary suite separated from the additional bedrooms. Inside, you'll find an open and inviting layout that includes a large family room, formal living room, dining area, and an eat-in kitchen complete with solid wood cabinetry, pantry, breakfast bar, and abundant storage. The spacious primary suite offers dual walk-in closets, double vanities, a relaxing garden tub, and a separate walk-in shower. Recent updates include a newly installed well and brand-new flooring in all bedrooms, adding value and peace of mind for the next owner. Additional features include vaulted ceilings, ceramic tile and laminate flooring throughout the main living areas, an indoor laundry room, ceiling fans, and an attached 2-car garage with extra storage space. Step outside to enjoy the screened rear porch overlooking the fully fenced backyard. The oversized lot provides plenty of room for pets, entertaining, gardening, or future outdoor enhancements. A storage shed is also included for added convenience. For added confidence, prior sinkhole remediation was professionally completed, and the property is backed by a transferable lifetime warranty. Documentation is available for buyer review, providing long-term assurance and peace of mind. Located on a paved road with no HOA and situated in Flood Zone X, this property offers the space, privacy, and flexibility that are becoming increasingly difficult to find. Conveniently located near shopping, dining, schools, and the natural attractions of Hernando County.
For sale
$384,999
12036 PENGUIN AVENUE, WEEKI WACHEE, FL 34614
4beds
2,240sqft
Single Family Residence
Built in 2006
0.46 Acres Lot
$-- Zestimate®
$172/sqft
$-- HOA
What's special
Breakfast barLarge family roomStorage shedIndoor laundry roomNearly half-acre lotCeiling fansOpen and inviting layout
- 114 days
- 89
- 2
Zillow last checked:
Listing updated:
Listed by:
Lidier Gonzalez Negrin 813-900-4334,
VITA LUXURY REALTY LLC 813-412-9468
Source: Stellar MLS,MLS#: TB8516291 Originating MLS: Suncoast Tampa
Originating MLS: Suncoast Tampa
Facts & features
Interior
Bedrooms & bathrooms
- Bedrooms: 4
- Bathrooms: 2
- Full bathrooms: 2
Primary bedroom
- Features: Walk-In Closet(s)
- Level: First
- Area: 247 Square Feet
- Dimensions: 19x13
Bedroom 1
- Features: Built-in Closet
- Level: First
- Area: 150 Square Feet
- Dimensions: 15x10
Bedroom 2
- Features: Built-in Closet
- Level: First
- Area: 165 Square Feet
- Dimensions: 15x11
Bedroom 3
- Features: Built-in Closet
- Level: First
- Area: 176 Square Feet
- Dimensions: 11x16
Balcony porch lanai
- Level: First
- Area: 224 Square Feet
- Dimensions: 14x16
Dining room
- Level: First
- Area: 130 Square Feet
- Dimensions: 13x10
Family room
- Level: First
- Area: 304 Square Feet
- Dimensions: 16x19
Kitchen
- Level: First
- Area: 209 Square Feet
- Dimensions: 11x19
Living room
- Level: First
- Area: 187 Square Feet
- Dimensions: 17x11
Heating
- Electric, Heat Pump
Cooling
- Central Air
Appliances
- Included: Dishwasher, Dryer, Electric Water Heater, Microwave, Range, Refrigerator, Washer
- Laundry: Other
Features
- Ceiling Fan(s), Eating Space In Kitchen, Open Floorplan, Primary Bedroom Main Floor, Solid Wood Cabinets, Vaulted Ceiling(s), Walk-In Closet(s)
- Flooring: Ceramic Tile, Concrete, Laminate
- Windows: Window Treatments
- Has fireplace: No
Interior area
- Total structure area: 3,018
- Total interior livable area: 2,240 sqft
Video & virtual tour
Property
Parking
- Total spaces: 2
- Parking features: Garage - Attached
- Attached garage spaces: 2
Features
- Levels: One
- Stories: 1
- Exterior features: Lighting, Rain Gutters, Storage
Lot
- Size: 0.46 Acres
- Dimensions: 100 x 200
Details
- Parcel number: R0122117335004050020
- Zoning: R1C
- Special conditions: None
Construction
Type & style
- Home type: SingleFamily
- Property subtype: Single Family Residence
Materials
- Block, Stucco
- Foundation: Slab
- Roof: Shingle
Condition
- New construction: No
- Year built: 2006
Utilities & green energy
- Sewer: Septic Tank
- Water: Well
- Utilities for property: Cable Available, Electricity Available, Electricity Connected, Phone Available
Community & HOA
Community
- Pet fee: $0 monthly
- Subdivision: ROYAL HIGHLANDS
HOA
- Has HOA: No
Location
- Region: Weeki Wachee
Financial & listing details
- Price per square foot: $172/sqft
- Tax assessed value: $301,924
- Annual tax amount: $4,770
- Date on market: 6/20/2026
- Cumulative days on market: 88 days
- Listing terms: Cash,Conventional,FHA,Private Financing Available,USDA Loan,VA Loan
- Ownership: Fee Simple
- Total actual rent: 0
- Electric utility on property: Yes
- Road surface type: Asphalt
Estimated market value
Not available
Estimated sales range
Not available
Not available
Price history
| Date | Event | Price |
|---|---|---|
| 6/20/2026 | Listed for sale | $384,999+4.1%$172/sqft |
Source:  Stellar MLS #TB8516291 Report a problem Stellar MLS #TB8516291 Report a problem | ||
| 6/17/2022 | Sold | $370,000-7.5%$165/sqft |
Source:  HCMLS #2224087 Report a problem HCMLS #2224087 Report a problem | ||
| 6/8/2022 | Listing removed | -- |
Source: Zillow Rental Network_1 Report a problem | ||
| 6/3/2022 | Listed for rent | $2,590$1/sqft |
Source: Zillow Rental Network_1 Report a problem | ||
| 5/16/2022 | Listing removed | -- |
Source: Zillow Rental Network_1 Report a problem | ||
| 5/13/2022 | Listed for rent | $2,590$1/sqft |
Source: Zillow Rental Network_1 Report a problem | ||
| 5/11/2022 | Pending sale | $399,900$179/sqft |
Source: HCMLS #2224087 Report a problem | ||
| 4/29/2022 | Listed for sale | $399,900+92.8%$179/sqft |
Source: HCMLS #2224087 Report a problem | ||
| 9/7/2006 | Sold | $207,400+405.9%$93/sqft |
Source: Public Record Report a problem | ||
| 3/11/2005 | Sold | $41,000$18/sqft |
Source: Public Record Report a problem | ||
Public tax history
| Year | Property taxes | Tax assessment |
|---|---|---|
| 2025 | $4,771 -1.1% | $301,924 +3% |
| 2024 | $4,825 +8.1% | $293,157 +10% |
| 2023 | $4,463 +10.8% | $266,506 +13.3% |
| 2022 | $4,027 +429.9% | $235,159 +173.9% |
| 2021 | $760 +11% | $85,844 +1.4% |
| 2020 | $685 | $84,659 +2.3% |
| 2019 | -- | $82,756 +1.9% |
| 2018 | $356 -43.3% | $81,213 +2.1% |
| 2017 | $628 | $79,543 +2.1% |
| 2016 | $628 +1.1% | $77,907 +0.7% |
| 2015 | $621 +3.1% | $77,365 +61.2% |
| 2014 | $603 +67.8% | $47,997 +1.5% |
| 2013 | $359 +6.3% | $47,288 +0.6% |
| 2012 | $338 -65.5% | $47,019 -54.1% |
| 2011 | $980 | $102,425 -10.7% |
| 2010 | -- | $114,646 -18.5% |
| 2009 | $1,554 -27.4% | $140,702 -20.3% |
| 2008 | $2,139 +361.4% | $176,535 +563.7% |
| 2006 | $464 | $26,600 +224.4% |
| 2005 | -- | $8,200 +86.4% |
| 2004 | $83 +20.3% | $4,400 +22.2% |
| 2003 | $69 +5.5% | $3,600 +5.9% |
| 2002 | $65 -4.3% | $3,400 -5.6% |
| 2001 | $68 -15.6% | $3,600 -14.3% |
| 2000 | $81 | $4,200 |
Find assessor info on the county website
Monthly payment
Est. payment
Payment breakdown
Explore the cost of this home by adjusting the details. Changes won't be saved.Climate risks
Neighborhood: 34614
Similar homes
- $375,0004 bd2 ba2.3k sqft12258 HARRIS HAWK ROAD, WEEKI WACHEE, FL 34614For Sale

 MLS ID #TB8534284, Julia Wright, KELLER WILLIAMS TAMPA PROPERTIES. Stellar MLS
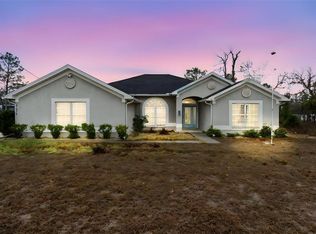
 - $325,0004 bd2 ba2.3k sqft13096 NUSSER AVENUE, WEEKI WACHEE, FL 34614For Sale
 MLS ID #TB8472693, Justin Noe, PA, AGILE GROUP REALTY. Stellar MLS
 - $469,9003 bd2 ba1.7k sqft14214 CINNAMAN LANE, WEEKI WACHEE, FL 34614For Sale
 MLS ID #TB8443026, Yaimin Gonzalez, JPT REALTY LLC. Stellar MLS
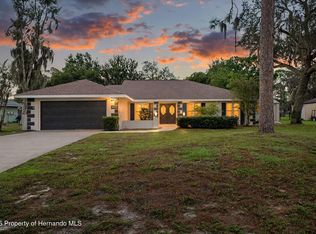
 - $399,9003 bd2 ba1.8k sqft10220 Swanson Ct, Spring Hill, FL 34608For Sale
 MLS ID #2261261, Kathy A Schmidt, REMAX Alliance Group. HCMLS
 - $375,0004 bd3 ba2.4k sqft5701 BRACKENWOOD DRIVE, SPRING HILL, FL 34609For SaleMLS ID #W7889637, Lynda Ghaedi, MARKET STREET REAL EST SER INC. Stellar MLS
- $425,0003 bd2 ba1.8k sqft5956 W GREEN ACRES STREET, HOMOSASSA, FL 34446For SaleMLS ID #O6449097, Chevon Eaton, CHEVON EATON. Stellar MLS
- $334,9003 bd3 ba2.2k sqft9389 FOX HOLLOW LANE, WEEKI WACHEE, FL 34613For SaleMLS ID #O6399261, Robert Salmons, ENTERA REALTY LLC. Stellar MLS
- $399,9004 bd2 ba2.2k sqft10423 BRADFORD STREET, SPRING HILL, FL 34608For SaleMLS ID #W7884971, Margaret Greco, CENTURY 21 BE3. Stellar MLS
- $478,9003 bd3 ba2.1k sqft9123 MAVIS ROAD, WEEKI WACHEE, FL 34613For SaleMLS ID #TB8533945, Katryna Lewis, REALNET FLORIDA REAL ESTATE. Stellar MLS
- $384,9993 bd2 ba2.3k sqft5334 LEGEND HILLS LANE, SPRING HILL, FL 34609For SaleMLS ID #TB8524393, Keegan Siegfried, LPT REALTY, LLC. Stellar MLS
- $415,0003 bd2 ba2.2k sqft15 CUPANIA COURT, HOMOSASSA, FL 34446For SaleMLS ID #W7889982, Michelle Hill, TROPIC SHORES REALTY LLC. Stellar MLS
- $385,0004 bd3 ba2.2k sqft7376 SKYLARK DRIVE, SPRING HILL, FL 34606For SaleMLS ID #W7886807, Rick Shue, LPT REALTY, LLC. Stellar MLS
- $499,9003 bd3 ba2.3k sqft8293 NITTANY ROAD, WEEKI WACHEE, FL 34613For SaleMLS ID #W7888169, Brenda Draper, BLUEWATER BAY REALTY GROUP INC. Stellar MLS
- $350,0004 bd2 ba2.2k sqft2032 DE CARLO AVENUE, SPRING HILL, FL 34608For SaleMLS ID #TB8537765, Tia Strackman, CENTURY 21 BE3. Stellar MLS
- $335,0004 bd2 ba2.1k sqft5683 BRACKENWOOD DRIVE, SPRING HILL, FL 34609For SaleMLS ID #TB8540001, Millie Jackson, FLORIDA PREMIERE REALTY. Stellar MLS
- $424,9003 bd3 ba2.7k sqft13038 PASTORE COURT, SPRING HILL, FL 34609For SaleMLS ID #W7886620, Keith Morris, SIRROM REALTY LLC. Stellar MLS
- $549,9004 bd3 ba2.4k sqft9078 BIRMINGHAM AVENUE, WEEKI WACHEE, FL 34613For SaleMLS ID #TB8542781, Phil Schaeffer, III, CHARLES RUTENBERG REALTY INC. Stellar MLS
- $349,0004 bd2 ba2.1k sqft1257 FINLAND DRIVE, SPRING HILL, FL 34609For SaleMLS ID #TB8542419, Cynthia Kladakis, KELLER WILLIAMS TAMPA PROPERTIES. Stellar MLS
