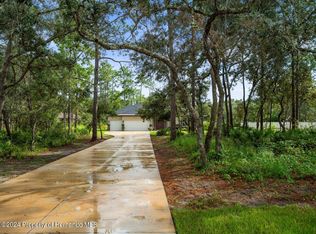
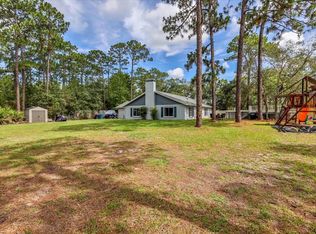
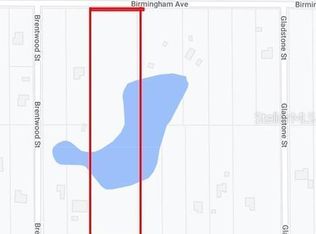
FULLY UPDATED • TWO PRIMARY SUITES • POSSIBLE IN-LAW / AIRBNB SETUP • PRIVATE EXTERIOR ENTRANCE • REMODELED KITCHEN • QUARTZ COUNTERTOPS • STAINLESS STEEL APPLIANCES • REMODELED BATHROOMS • SPLIT-BEDROOM FLOOR PLAN • ENCLOSED LANAI • FENCED BACKYARD • DETACHED GARAGE • METAL CARPORTS • NEW DRAIN FIELD 2025 • NEW WELL WATER FILTER SYSTEM 2025 • MINUTES FROM WEEKI WACHEE SPRINGS Welcome to 9078 Birmingham Ave, Weeki Wachee, FL 34613, a bright and thoughtfully updated home with a layout that gives you something many properties simply don’t offer — flexibility. From the moment you enter through the double front doors, the home feels open, comfortable, and full of natural light. The main living space features beautiful marble tile flooring and an open-concept design that connects the living, dining, and kitchen areas without making everything feel like one giant room. The updated kitchen sits right in the center of the home and features quartz countertops, new stainless steel appliances, upgraded cabinetry, and plenty of workspace. It’s an easy setup for everyday living but also works especially well when friends or family are over. One of the biggest advantages of this home is the split-bedroom floor plan with two primary suites. The main primary bedroom is generously sized and includes a large walk-in closet and recently renovated private bathroom with a new basin-style vanity. A separate secondary bedroom is positioned near another fully remodeled bathroom, giving guests or family members their own comfortable space. At the rear of the home is the second primary suite, complete with its own bathroom and a separate exterior entrance. That setup gives the property some very interesting possibilities. It could work beautifully for multi-generational living, extended family, visiting guests, a private home office, or potentially a short-term rental/Airbnb suite where permitted. Both bathrooms have been refreshed with modern finishes and new vanities, and the indoor laundry area is conveniently positioned close to the bedrooms. There is also an additional outdoor laundry area for extra functionality. The enclosed lanai gives you another place to relax and leads directly into the private fenced backyard. Whether you want space for pets, gardening, entertaining, hobbies, or simply somewhere quiet to enjoy Florida weather, the backyard gives you plenty of options. Storage and parking are another strong point. The property includes multiple metal carports, a detached garage, and additional storage space, giving you room for vehicles, tools, equipment, recreational gear, or weekend projects. Several important property improvements have already been completed, including a new drain field in 2025 and a new well water filtration system in 2025, helping reduce some of the bigger maintenance concerns for the next owner. The location is another reason this property stands out. 9078 Birmingham Ave in Weeki Wachee offers easy access to US-19, while being only minutes from Weeki Wachee Springs State Park, Buccaneer Bay, the Weeki Wachee River, kayaking, boating, fishing, restaurants, shopping, and Florida’s Nature Coast attractions. If you’ve been searching for a Weeki Wachee home with two primary suites, an in-law setup, separate guest entrance, remodeled kitchen and bathrooms, detached garage, fenced backyard, and possible Airbnb potential, this property offers a combination that is difficult to duplicate.
For sale
Price increase: $100K (9/24)
$549,900
9078 BIRMINGHAM AVENUE, WEEKI WACHEE, FL 34613
4beds
2,452sqft
Single Family Residence
Built in 2004
1.81 Acres Lot
$-- Zestimate®
$224/sqft
$-- HOA
What's special
- 33 days
- 564
- 47
Zillow last checked:
Listing updated:
Listed by:
Phil Schaeffer, III 727-279-0645,
CHARLES RUTENBERG REALTY INC 727-538-9200
Source: Stellar MLS,MLS#: TB8542781 Originating MLS: Suncoast Tampa
Originating MLS: Suncoast Tampa
Facts & features
Interior
Bedrooms & bathrooms
- Bedrooms: 4
- Bathrooms: 3
- Full bathrooms: 3
Primary bedroom
- Features: Walk-In Closet(s)
- Level: First
- Area: 247 Square Feet
- Dimensions: 13x19
Bedroom 1
- Features: Built-in Closet
- Level: First
- Area: 156 Square Feet
- Dimensions: 13x12
Bedroom 2
- Features: Built-in Closet
- Level: First
- Area: 156 Square Feet
- Dimensions: 13x12
Bedroom 3
- Features: Built-in Closet
- Level: First
- Area: 143 Square Feet
- Dimensions: 13x11
Bedroom 4
- Features: Built-in Closet
- Level: First
Dining room
- Level: First
- Area: 180 Square Feet
- Dimensions: 15x12
Kitchen
- Level: First
- Area: 156 Square Feet
- Dimensions: 12x13
Living room
- Level: First
- Area: 300 Square Feet
- Dimensions: 15x20
Heating
- Central, Electric
Cooling
- Central Air, Ductless
Appliances
- Included: Dishwasher, Dryer, Microwave, Range, Refrigerator, Washer
- Laundry: Common Area, Inside
Features
- Built-in Features, Ceiling Fan(s), Eating Space In Kitchen, High Ceilings, Kitchen/Family Room Combo, Living Room/Dining Room Combo, Open Floorplan, Primary Bedroom Main Floor, Solid Surface Counters, Solid Wood Cabinets, Split Bedroom, Stone Counters, Walk-In Closet(s)
- Flooring: Marble
- Doors: Outdoor Kitchen, Sliding Doors
- Has fireplace: No
Interior area
- Total structure area: 3,179
- Total interior livable area: 2,452 sqft
Video & virtual tour
Property
Parking
- Total spaces: 2
- Parking features: Driveway, Garage Faces Side, RV Carport
- Attached garage spaces: 2
- Has uncovered spaces: Yes
Features
- Levels: One
- Stories: 1
- Patio & porch: Covered, Front Porch, Rear Porch, Screened
- Exterior features: Garden, Lighting, Outdoor Kitchen, Sprinkler Metered, Storage
- Fencing: Wood
- Has view: Yes
- View description: Trees/Woods
Lot
- Size: 1.81 Acres
- Features: Cleared
- Residential vegetation: Mature Landscaping
Details
- Additional structures: Shed(s), Workshop
- Parcel number: R2322217173000000190
- Zoning: R1C
- Special conditions: None
Construction
Type & style
- Home type: SingleFamily
- Architectural style: Contemporary
- Property subtype: Single Family Residence
Materials
- Block, Concrete
- Foundation: Slab
- Roof: Shingle
Condition
- New construction: No
- Year built: 2004
Utilities & green energy
- Sewer: Septic Tank
- Water: Well
- Utilities for property: BB/HS Internet Available, Cable Available, Electricity Connected, Sewer Connected, Water Connected
Community & HOA
Community
- Pet fee: $0 monthly
- Subdivision: EVANS LAKESIDE HEIGHTS
HOA
- Has HOA: No
Location
- Region: Weeki Wachee
Financial & listing details
- Price per square foot: $224/sqft
- Tax assessed value: $332,787
- Annual tax amount: $4,052
- Date on market: 9/3/2026
- Cumulative days on market: 32 days
- Listing terms: Cash,Conventional,FHA,USDA Loan,VA Loan
- Ownership: Fee Simple
- Total actual rent: 0
- Electric utility on property: Yes
- Road surface type: Asphalt
Estimated market value
Not available
Estimated sales range
Not available
Not available
Price history
| Date | Event | Price |
|---|---|---|
| 9/24/2026 | Price change | $549,900+22.2%$224/sqft |
Source:  Stellar MLS #TB8542781 Report a problem Stellar MLS #TB8542781 Report a problem | ||
| 9/22/2026 | Price change | $449,900-25%$183/sqft |
Source: Stellar MLS #TB8542781 Report a problem | ||
| 9/3/2026 | Price change | $600,000-7.3%$245/sqft |
Source: Stellar MLS #TB8542781 Report a problem | ||
| 8/9/2026 | Price change | $647,000+18.3%$264/sqft |
Source: Owner Report a problem | ||
| 7/8/2026 | Listed for sale | $547,000+5.4%$223/sqft |
Source: Owner Report a problem | ||
| 4/30/2026 | Listing removed | $519,000$212/sqft |
Source: Stellar MLS #TB8464910 Report a problem | ||
| 4/13/2026 | Price change | $519,000-8.8%$212/sqft |
Source: Stellar MLS #TB8464910 Report a problem | ||
| 1/22/2026 | Listed for sale | $569,000+3.6%$232/sqft |
Source: Stellar MLS #TB8464910 Report a problem | ||
| 1/12/2026 | Listing removed | $549,000$224/sqft |
Source: Stellar MLS #TB8423857 Report a problem | ||
| 11/8/2025 | Price change | $549,000-6.2%$224/sqft |
Source: Stellar MLS #TB8423857 Report a problem | ||
| 9/25/2025 | Price change | $585,000-2.3%$239/sqft |
Source: Stellar MLS #TB8423857 Report a problem | ||
| 9/5/2025 | Listed for sale | $599,000-4.2%$244/sqft |
Source: Stellar MLS #TB8423857 Report a problem | ||
| 7/30/2025 | Listing removed | $625,000$255/sqft |
Source: Stellar MLS #W7874731 Report a problem | ||
| 4/29/2025 | Listed for sale | $625,000+47.1%$255/sqft |
Source:  HCMLS #2253132 Report a problem HCMLS #2253132 Report a problem | ||
| 8/26/2024 | Listing removed | $425,000$173/sqft |
Source: Stellar MLS #W7865704 Report a problem | ||
| 6/29/2024 | Pending sale | $425,000$173/sqft |
Source: Stellar MLS #W7865704 Report a problem | ||
| 6/27/2024 | Price change | $425,000-4.5%$173/sqft |
Source: HCMLS #2239043 Report a problem | ||
| 6/13/2024 | Listed for sale | $445,000+61.8%$181/sqft |
Source: HCMLS #2239043 Report a problem | ||
| 5/29/2024 | Sold | $275,000+66.7%$112/sqft |
Source: Public Record Report a problem | ||
| 3/6/2017 | Sold | $165,000-2.9%$67/sqft |
Source: HCMLS #2180377 Report a problem | ||
| 1/11/2017 | Pending sale | $169,900$69/sqft |
Source: SKYLINE INVESTMENT REALTY #W7625546 Report a problem | ||
| 12/17/2016 | Listed for sale | $169,900+1113.6%$69/sqft |
Source: SKYLINE INVESTMENT REALTY #W7625546 Report a problem | ||
| 11/5/2003 | Sold | $14,000$6/sqft |
Source: Public Record Report a problem | ||
Public tax history
| Year | Property taxes | Tax assessment |
|---|---|---|
| 2025 | $4,052 -26.6% | $291,037 -14.6% |
| 2024 | $5,524 +1.3% | $340,629 +2.7% |
| 2023 | $5,452 +122.6% | $331,616 +90.4% |
| 2022 | $2,450 -0.6% | $174,191 +3% |
| 2021 | $2,463 +7.1% | $169,117 +1.4% |
| 2020 | $2,300 | $166,782 +2.3% |
| 2019 | -- | $163,032 +1.9% |
| 2018 | $1,849 +12.9% | $159,992 +26.7% |
| 2017 | $1,638 | $126,261 +2.1% |
| 2016 | $1,638 +3.4% | $123,664 +5.6% |
| 2015 | $1,584 -21.2% | $117,103 +5.5% |
| 2014 | $2,011 +88.4% | $110,946 +5.7% |
| 2013 | $1,067 +4.5% | $104,926 +0.5% |
| 2012 | $1,021 -11.5% | $104,436 -8.4% |
| 2011 | $1,155 | $114,018 -8.4% |
| 2010 | -- | $124,482 -16.9% |
| 2009 | $1,692 -9.9% | $149,840 -6.1% |
| 2008 | $1,878 -11.4% | $159,503 +8.8% |
| 2006 | $2,120 | $146,622 +3% |
| 2005 | -- | $142,351 +1287.6% |
| 2004 | $193 -1.6% | $10,259 |
| 2003 | $196 +8% | $10,259 +8.3% |
| 2002 | $182 +15.9% | $9,470 +14.4% |
| 2001 | $157 -17.6% | $8,280 -16.4% |
| 2000 | $191 | $9,900 |
Find assessor info on the county website
Monthly payment
Est. payment
Payment breakdown
Explore the cost of this home by adjusting the details. Changes won't be saved.Climate risks
Neighborhood: North Weeki Wachee
Similar homes
- $525,0003 bd3 ba2.3k sqft8293 NITTANY ROAD, WEEKI WACHEE, FL 34613For Sale
 MLS ID #W7888169, Brenda Draper, BLUEWATER BAY REALTY GROUP INC. Stellar MLS
 - $585,0004 bd4 ba2.8k sqft13049 MAYCREST AVENUE, WEEKI WACHEE, FL 34614For Sale
 MLS ID #TB8554266, Richard Fridge, III, COASTAL PROPERTIES GROUP INTER. Stellar MLS
 - $479,0003 bd3 ba2.1k sqft9123 MAVIS ROAD, WEEKI WACHEE, FL 34613For Sale
 MLS ID #TB8533945, Katryna Lewis, REALNET FLORIDA REAL ESTATE. Stellar MLS
 - $489,0004 bd2 ba2.1k sqft11309 LAPWING ROAD, WEEKI WACHEE, FL 34614For Sale
 MLS ID #TB8548713, Tina Fingerman, PEOPLE'S TRUST REALTY. Stellar MLS
 - $525,9004 bd2 ba2.6k sqft5052 FLORENTINE COURT, SPRING HILL, FL 34608For SaleMLS ID #TB8493402, Marino Kelsie, FRANK ALBERT REALTY. Stellar MLS
- $334,9003 bd3 ba2.2k sqft9389 FOX HOLLOW LANE, WEEKI WACHEE, FL 34613For SaleMLS ID #O6399261, Robert Salmons, ENTERA REALTY LLC. Stellar MLS
- $345,0003 bd2 ba1.7k sqft7435 KILBRIDE COURT, WEEKI WACHEE, FL 34613For SaleMLS ID #TB8507152, Jackie Garth, AMO REALTY. Stellar MLS
- $392,0004 bd3 ba2.3k sqft8295 BEGONIA STREET, SPRING HILL, FL 34608For SaleMLS ID #TB8554326, Zach Senter, COASTAL PROPERTIES GROUP INTER. Stellar MLS
- $412,9994 bd4 ba2.5k sqft7149 SPRUCE DRIVE, WEEKI WACHEE, FL 34607For SaleMLS ID #TB8468726, Lynnette Ramsey, EXP REALTY LLC. Stellar MLS
- $518,0003 bd2 ba2.1k sqft14024 WARM SPRINGS COURT, HUDSON, FL 34667For SaleMLS ID #W7884251, Heather McCann, CHARLES RUTENBERG REALTY INC. Stellar MLS
- $474,9004 bd3 ba2.4k sqft18296 MABERLY ROAD, WEEKI WACHEE, FL 34614For SaleMLS ID #W7886583, Michelle Morgan-Harsin, SIRROM REALTY LLC. Stellar MLS
- $380,0004 bd2 ba2.3k sqft12258 HARRIS HAWK ROAD, WEEKI WACHEE, FL 34614For SaleMLS ID #TB8534284, Julia Wright, KELLER WILLIAMS TAMPA PROPERTIES. Stellar MLS
- $485,0004 bd3 ba2.2k sqft4255 RACHEL BOULEVARD, SPRING HILL, FL 34607For SaleMLS ID #TB8493950, Julie Coggins, SIGNATURE REALTY ASSOCIATES. Stellar MLS
- $479,9994 bd2 ba1.9k sqft1180 BATTERSEA AVENUE, SPRING HILL, FL 34609For SaleMLS ID #TB8530613, Michelle Guardino, PEOPLE'S TRUST REALTY. Stellar MLS
- $475,0003 bd2 ba2k sqft15577 SAGO DRIVE, BROOKSVILLE, FL 34604For SaleMLS ID #TB8523095, Ginger Gillette, CENTURY 21 CIRCLE. Stellar MLS
- $325,0004 bd2 ba2.3k sqft13096 NUSSER AVENUE, WEEKI WACHEE, FL 34614For SaleMLS ID #TB8472693, Justin Noe, PA, AGILE GROUP REALTY. Stellar MLS
- $399,9004 bd2 ba2.2k sqft10423 BRADFORD STREET, SPRING HILL, FL 34608For SaleMLS ID #W7884971, Margaret Greco, CENTURY 21 BE3. Stellar MLS
- $685,0004 bd3 ba3.5k sqft18043 PALMDALE ROAD, WEEKI WACHEE, FL 34614For SaleMLS ID #O6406990, Shauna Kramer, UNITED REAL ESTATE PREFERRED. Stellar MLS
