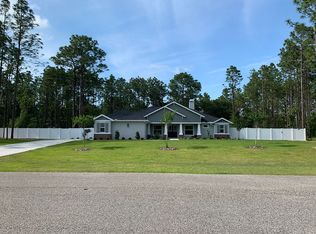
Welcome Home! Nestled within the picturesque gated community of Royal Palm Estates on a beautifully landscaped 1-acre lot, this exceptional custom home is sure to impress! Leaded-glass double entry doors welcome you into a bright, open-concept floor plan filled with radiant Florida sunshine, creating a warm and inviting atmosphere throughout. Beautiful luxury vinyl plank flooring combines style and durability, while thoughtful finishes enhance every space. The well-appointed Kitchen offers abundant counter and cabinet space, attractive granite countertops, a tile backsplash, a large closet pantry and a charming Café Dining area. The flexible Formal Dining area can easily serve as additional living space, a home office, or a cozy reading retreat. The spacious Great Room features triple pocket sliders that open to lovely garden views and extend the living space outdoors. The private Owner’s Suite offers two walk-in closets and an ensuite Bath featuring dual vanities and a sizable walk-in shower. Generously sized Secondary Bedrooms each include walk-in closets and are thoughtfully positioned for maximum privacy. The Interior Laundry Room provides added convenience with a laundry tub, storage closet and ample shelving. Additional features include Double-Pane Windows, 42” Cabinetry, 5” Baseboards, 2” Blinds, Upgraded Fixtures and neutral décor throughout. Step outside to the expansive Covered Lanai—an ideal setting for morning coffee, outdoor dining or quiet evenings at home. Enhanced by a variety of Fruit trees, the beautifully landscaped, fenced backyard offers plenty of room to enjoy the Florida lifestyle, while a detached Workshop with private access from the rear of the property as well as abundant space for RV and/or Boat parking adds valuable versatility! Ideally located just minutes from vibrant Shopping and Dining, leading Medical Facilities, and everyday conveniences, this fabulous home also offers easy access to countless Recreation and Entertainment venues, Parks, Nature Preserves, and the sparkling waters of the Gulf Coast. Enjoy the perfect combination of privacy, space, convenience and Florida living!
For sale
Price cut: $9.9K (8/2)
$480,000
15577 SAGO DRIVE, BROOKSVILLE, FL 34604
3beds
2,048sqft
:
Get pre-qualified$3,138/mo
Single Family Residence
Built in 2020
1 Acres Lot
$-- Zestimate®
$234/sqft
$58/mo HOA
What's special
Expansive covered lanaiAttractive granite countertopsRadiant florida sunshineBright open-concept floor planLeaded-glass double entry doorsDouble-pane windowsWell-appointed kitchen
- 41 days |
- 338 |
- 10 |
Zillow last checked:
Listing updated:
Listed by:
Ginger Gillette 813-310-3072,
CENTURY 21 CIRCLE 813-973-2133
Source: Stellar MLS,MLS#: TB8523095 Originating MLS: Suncoast Tampa
Originating MLS: Suncoast Tampa
Facts & features
Interior
Bedrooms & bathrooms
- Bedrooms: 3
- Bathrooms: 2
- Full bathrooms: 2
Rooms
- Room types: Breakfast Room Separate, Dining Room, Great Room, Utility Room
Primary bedroom
- Features: Walk-In Closet(s)
- Level: First
- Area: 240 Square Feet
- Dimensions: 15x16
Bedroom 2
- Features: Walk-In Closet(s)
- Level: First
- Area: 132 Square Feet
- Dimensions: 11x12
Bedroom 3
- Features: Walk-In Closet(s)
- Level: First
- Area: 132 Square Feet
- Dimensions: 11x12
Dinette
- Level: First
- Area: 77 Square Feet
- Dimensions: 7x11
Dining room
- Level: First
- Area: 117 Square Feet
- Dimensions: 9x13
Great room
- Level: First
- Area: 420 Square Feet
- Dimensions: 20x21
Kitchen
- Features: Built-in Closet
- Level: First
- Area: 200 Square Feet
- Dimensions: 10x20
Utility room
- Features: Storage Closet
- Level: First
- Area: 108 Square Feet
- Dimensions: 9x12
Heating
- Central, Electric
Cooling
- Central Air
Appliances
- Included: Dishwasher, Dryer, Electric Water Heater, Microwave, Range, Refrigerator, Washer
- Laundry: Electric Dryer Hookup, Laundry Room
Features
- Ceiling Fan(s), Eating Space In Kitchen, High Ceilings, Open Floorplan, Primary Bedroom Main Floor, Solid Wood Cabinets, Split Bedroom, Stone Counters, Walk-In Closet(s)
- Flooring: Luxury Vinyl
- Doors: Sliding Doors
- Has fireplace: No
Interior area
- Total structure area: 3,051
- Total interior livable area: 2,048 sqft
Video & virtual tour
Property
Parking
- Total spaces: 2
- Parking features: Driveway, Garage Door Opener, Oversized, RV Access/Parking
- Attached garage spaces: 2
- Has uncovered spaces: Yes
- Details: Garage Dimensions: 20x23
Features
- Levels: One
- Stories: 1
- Patio & porch: Covered, Front Porch, Rear Porch
- Exterior features: Irrigation System, Rain Gutters
- Fencing: Vinyl
- Has view: Yes
- View description: Trees/Woods
Lot
- Size: 1 Acres
- Dimensions: 160 x 272
- Features: Landscaped, Oversized Lot
- Residential vegetation: Fruit Trees, Mature Landscaping, Oak Trees, Trees/Landscaped
Details
- Additional structures: Shed(s)
- Additional parcels included: 01643225
- Parcel number: R0122318340500000170
- Zoning: AR2
- Special conditions: None
Construction
Type & style
- Home type: SingleFamily
- Architectural style: Contemporary,Florida
- Property subtype: Single Family Residence
Materials
- Block, Stone, Stucco
- Foundation: Slab
- Roof: Shingle
Condition
- New construction: No
- Year built: 2020
Details
- Builder model: Hawthorn III
Utilities & green energy
- Sewer: Septic Tank
- Water: Well
- Utilities for property: BB/HS Internet Available, Cable Available, Electricity Connected, Underground Utilities
Community & HOA
Community
- Features: Deed Restrictions, Gated Community - No Guard
- Security: Gated Community, Smoke Detector(s)
- Pet fee: $0 monthly
- Subdivision: ROYAL PALM ESTATES REP
HOA
- Has HOA: Yes
- Amenities included: Gated
- Services included: Common Area Taxes, Reserve Fund, Private Road
- HOA fee: $58 monthly
- HOA name: Aali Community Association Management Firm LLC
- HOA phone: 813-302-1341
Location
- Region: Brooksville
Financial & listing details
- Price per square foot: $234/sqft
- Tax assessed value: $459,895
- Annual tax amount: $4,273
- Date on market: 6/24/2026
- Cumulative days on market: 42 days
- Listing terms: Cash,Conventional,VA Loan
- Ownership: Fee Simple
- Total actual rent: 0
- Electric utility on property: Yes
- Road surface type: Paved
Estimated market value
Not available
Estimated sales range
Not available
Not available
Price history
| Date | Event | Price |
|---|---|---|
| 8/2/2026 | Price change | $480,000-2%$234/sqft |
Source:  Stellar MLS #TB8523095 Report a problem Stellar MLS #TB8523095 Report a problem | ||
| 7/10/2026 | Price change | $489,900-2%$239/sqft |
Source: Stellar MLS #TB8523095 Report a problem | ||
| 6/25/2026 | Listed for sale | $500,000+73.7%$244/sqft |
Source: Stellar MLS #TB8523095 Report a problem | ||
| 4/2/2020 | Sold | $287,900$141/sqft |
Source:  HCMLS #2205119 Report a problem HCMLS #2205119 Report a problem | ||
| 3/5/2020 | Pending sale | $287,900$141/sqft |
Source: MLSTOSELL.COM INC #W7818031 Report a problem | ||
| 1/10/2020 | Price change | $287,900-0.7%$141/sqft |
Source: MLStosell.com #2205119 Report a problem | ||
| 11/5/2019 | Listed for sale | $289,900$142/sqft |
Source: MLStosell.com #2205119 Report a problem | ||
Public tax history
| Year | Property taxes | Tax assessment |
|---|---|---|
| 2025 | $4,273 -0.6% | $311,534 +2.9% |
| 2024 | $4,301 +2.3% | $302,754 +3% |
| 2023 | $4,203 +2.1% | $293,936 +3% |
| 2022 | $4,115 -0.9% | $285,375 +3% |
| 2021 | $4,153 +499.7% | $277,063 +1494.9% |
| 2020 | $693 +29.5% | $17,372 +10% |
| 2019 | $535 +136.5% | $15,793 +3.7% |
| 2018 | $226 -21.3% | $15,227 +16.7% |
| 2017 | $287 | $13,052 |
| 2016 | $287 +2% | $13,052 |
| 2015 | $282 +1% | $13,052 |
| 2014 | $279 +32.6% | $13,052 |
| 2013 | $210 +5% | $13,052 |
| 2012 | $200 +1.6% | $13,052 |
| 2011 | $197 | $13,052 |
Find assessor info on the county website
Monthly payment
Est. payment
Payment breakdown
Explore the cost of this home by adjusting the details. Changes won't be saved.Climate risks
Neighborhood: 34604
Nearby schools
GreatSchools rating
- 6/10Pine Grove Elementary SchoolGrades: PK-5Distance: 3.8 mi
- 6/10West Hernando Middle SchoolGrades: 6-8Distance: 3.8 mi
- 5/10Nature Coast Technical High SchoolGrades: PK,9-12Distance: 1.9 mi
Schools provided by the listing agent
- Elementary: Pine Grove Elementary School
- Middle: West Hernando Middle School
- High: Natures Coast Technical High School
Source: Stellar MLS. This data may not be complete. We recommend contacting the local school district to confirm school assignments for this home.
- $467,5003 bd2 ba2k sqft15605 Sago Dr, Brooksville, FL 34604Off Market
- $614,3364 bd3 ba2.5k sqft15522 Sago Dr, Brooksville, FL 34604Off Market
- $854,4004 bd3 ba3k sqft15547 Sago Dr, Brooksville, FL 34604Off Market
- $33,906-- bd-- ba-- sqftSago Dr, Brooksville, FL 34604Off Market
- $105,000-- bd-- ba-- sqftSago Dr, Brooksville, FL 34604Sold
- $329,100-- bd-- ba-- sqftSago Dr, Brooksville, FL 34604Off Market
- $82,002-- bd-- ba-- sqftSago Dr, Brooksville, FL 34604Off Market
- $184,600-- bd-- ba-- sqftSago Dr, Brooksville, FL 34604Off Market
A local agent can set up tours, give advice and negotiate with sellers.
Similar homes
- $349,9004 bd2 ba1.7k sqft3777 FANTASY WAY, BROOKSVILLE, FL 34604For Sale

 MLS ID #W7887802, Jose Alonzo, Jr, FLORIDAS A TEAM REALTY. Stellar MLS
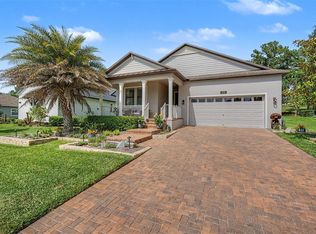
 - $499,0002 bd2 ba1.9k sqft4926 SOUTHERN VALLEY LOOP, BROOKSVILLE, FL 34601For Sale
 MLS ID #TB8511734, Gina Marie Holm, REST EASY REALTY POWERED BY SELLSTATE. Stellar MLS
 - $415,0004 bd3 ba2.4k sqft6283 GRAPEWOOD ROAD, SPRING HILL, FL 34609For Sale
 MLS ID #TB8502153, Alison Lydic, FUTRELL REALTY, INC. Stellar MLS
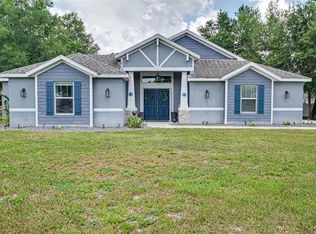
 - $575,0003 bd3 ba2k sqft13416 WHITMARSH STREET, SPRING HILL, FL 34609For Sale
 MLS ID #W7886954, Tracie Trotter, RE/MAX MARKETING SPECIALISTS. Stellar MLS
 - $430,0004 bd4 ba2.8k sqft14818 EDGEMERE DRIVE, SPRING HILL, FL 34609For SaleMLS ID #TB8416508, Sandy Budd, REAL BROKER, LLC. Stellar MLS
- $395,0004 bd2 ba2.3k sqft12258 HARRIS HAWK ROAD, WEEKI WACHEE, FL 34614For SaleMLS ID #TB8534284, Julia Wright, KELLER WILLIAMS TAMPA PROPERTIES. Stellar MLS
- $529,0004 bd2 ba2.2k sqft12536 SUNSET WOODS DRIVE, SPRING HILL, FL 34609For SaleMLS ID #TB8505816, Shirley Lopez, PEOPLE'S TRUST REALTY. Stellar MLS
- $465,0003 bd2 ba1.6k sqft14241 RAVINE AVENUE, WEEKI WACHEE, FL 34614For SaleMLS ID #W7885652, Tami Schifflin, SANDPEAK REALTY. Stellar MLS
- $539,9004 bd2 ba2.6k sqft5052 FLORENTINE COURT, SPRING HILL, FL 34608For SaleMLS ID #TB8493402, Marino Kelsie, FRANK ALBERT REALTY. Stellar MLS
- $354,0004 bd2 ba1.7k sqft6371 SHADYDALE AVENUE, SPRING HILL, FL 34609For SaleMLS ID #TB8522715, Jennifer Vazquez, JT REALTY & ASSOCIATES. Stellar MLS
- $520,0004 bd3 ba2.2k sqft4255 RACHEL BOULEVARD, SPRING HILL, FL 34607For SaleMLS ID #TB8493950, Julie Coggins, SIGNATURE REALTY ASSOCIATES. Stellar MLS
- $525,0005 bd3 ba3k sqft7242 LANDMARK DRIVE, SPRING HILL, FL 34606For SaleMLS ID #TB8523904, Robyn Burton, CHARLES RUTENBERG REALTY INC. Stellar MLS
- $349,9994 bd2 ba2k sqft11436 LAGORCE AVENUE, SPRING HILL, FL 34609For SaleMLS ID #TB8518446, Francesco Gomez, PEOPLE'S TRUST REALTY. Stellar MLS
- $424,9994 bd2 ba2.3k sqft11268 KODIAK WREN ROAD, WEEKI WACHEE, FL 34614For SaleMLS ID #G5115832, Laura Halbig, DENIZ REALTY PARTNERS LLC. Stellar MLS
- $559,9003 bd2 ba2.3k sqft11109 GOLDEN EAGLE AVENUE, WEEKI WACHEE, FL 34613For SaleMLS ID #W7886905, Misty Prunty, SOUTHLAND PROPERTIES GROUP II. Stellar MLS
- $329,9003 bd2 ba1.8k sqft211 FAIRMONT DRIVE, SPRING HILL, FL 34609For SaleMLS ID #TB8530706, Julia Zhu, FUTURE HOME REALTY INC. Stellar MLS
- $479,9003 bd3 ba2.3k sqft31516 CABANA RYE, SAN ANTONIO, FL 33576For SaleMLS ID #TB8532105, Matt Sienk-G Sienk, PARTNER AGENT REALTY INC. Stellar MLS
- $380,0004 bd3 ba2.5k sqft13046 LINDEN DRIVE, SPRING HILL, FL 34609For SaleMLS ID #TB8492593, Ana Leon, AVENUE HOMES LLC. Stellar MLS
- $550,0004 bd3 ba2.8k sqft9363 TOOKE SHORE DRIVE, WEEKI WACHEE, FL 34613For SaleMLS ID #L4961881, Lisa Kleine, RED BIRD REALTY. Stellar MLS
- $295,0003 bd2 ba1.8k sqft15585 Lily Wood Ln, Brooksville, FL 34604For SaleMLS ID #2260167, Amy M Keane, Florida Cracker Properties. HCMLS
