Seller is motivated and ready to make a deal. Don't miss out on this Stunning 4-Bedroom Home with Luxurious Upgrades and Pool Oasis. Welcome to this beautifully maintained 4-bedroom, 2-bathroom home, perfect for comfortable family living and entertaining. Step inside to discover high ceilings in the bright and airy living area, spacious bedrooms and an open layout filled with natural light. The master suite features two generous walk-in closets, a double sink vanity, and a relaxing garden tub. Enjoy cooking in the modern kitchen equipped with stainless steel appliances, all under warranty for your peace of mind. The home also includes an advanced alarm system, blinds throughout, and an efficient irrigation system to keep your landscape looking its best. Outside, you’ll find impressive stone pillars welcoming you at the entrance and a 3-car garage for ample parking and storage. The backyard is a true retreat, featuring a heated salt water pool with spa, surrounded by paved outdoor flooring and enclosed within a screened pool cage for year-round enjoyment. All this and just 5 minutes from Tampa General Hospital, medical offices, shopping and eateries. 5 minute access to Suncoast Parkway to Tampa International Airport. Don’t miss the opportunity to make this exceptional property your new home—schedule your private showing today!
For sale
Price cut: $10K (7/9)
$539,000
12536 Sunset Woods Dr, Spring Hill, FL 34609
4beds
2,248sqft
:
Get pre-qualified$3,555/mo
Single Family Residence
Built in 2023
0.49 Acres Lot
$531,800 Zestimate®
$240/sqft
$57/mo HOA
What's special
Spacious bedroomsPaved outdoor flooringBlinds throughoutEfficient irrigation systemRelaxing garden tubDouble sink vanityAdvanced alarm system
- 74 days |
- 796 |
- 43 |
Zillow last checked:
Listing updated:
Listed by:
Shirley Lopez 813-426-7318,
PEOPLE'S TRUST REALTY 727-946-0904
Source: Stellar MLS,MLS#: TB8505816 Originating MLS: Suncoast Tampa
Originating MLS: Suncoast Tampa
Facts & features
Interior
Bedrooms & bathrooms
- Bedrooms: 4
- Bathrooms: 2
- Full bathrooms: 2
Primary bedroom
- Features: En Suite Bathroom, Walk-In Closet(s)
- Level: First
Kitchen
- Level: First
Living room
- Level: First
Heating
- Central, Heat Pump
Cooling
- Central Air
Appliances
- Included: Dishwasher, Disposal, Dryer, Electric Water Heater, Ice Maker, Microwave, Range, Range Hood, Refrigerator, Washer
- Laundry: Laundry Room
Features
- Accessibility Features, Eating Space In Kitchen, High Ceilings, In Wall Pest System, Open Floorplan, Pest Guard System, Solid Wood Cabinets, Thermostat, Walk-In Closet(s)
- Flooring: Carpet, Ceramic Tile
- Windows: Window Treatments
- Has fireplace: No
Interior area
- Total structure area: 3,284
- Total interior livable area: 2,248 sqft
Video & virtual tour
Property
Parking
- Total spaces: 3
- Parking features: Garage
- Garage spaces: 3
Features
- Levels: One
- Stories: 1
- Exterior features: Lighting, Sidewalk
- Has private pool: Yes
- Pool features: Gunite, Heated, In Ground, Lighting, Screen Enclosure
- Fencing: Vinyl
Lot
- Size: 0.49 Acres
Details
- Parcel number: R3322318803500000130
- Zoning: PUD
- Special conditions: None
Construction
Type & style
- Home type: SingleFamily
- Property subtype: Single Family Residence
Materials
- Block
- Foundation: Slab
- Roof: Shingle
Condition
- New construction: No
- Year built: 2023
Utilities & green energy
- Sewer: Public Sewer
- Water: Public
- Utilities for property: BB/HS Internet Available, Cable Available, Cable Connected, Electricity Connected, Public, Sewer Connected, Street Lights, Underground Utilities, Water Connected
Community & HOA
Community
- Features: Community Mailbox
- Pet fee: $0 monthly
- Subdivision: WYNDSOR PLACE
HOA
- Has HOA: Yes
- HOA fee: $57 monthly
- HOA name: WINDSOR PLACE
- HOA phone: 407-647-2622
Location
- Region: Spring Hill
Financial & listing details
- Price per square foot: $240/sqft
- Tax assessed value: $408,489
- Annual tax amount: $5,264
- Date on market: 5/11/2026
- Cumulative days on market: 75 days
- Ownership: Fee Simple
- Total actual rent: 0
- Electric utility on property: Yes
- Road surface type: Paved
Estimated market value
$531,800
$505,000 - $558,000
$2,636/mo
Price history
| Date | Event | Price |
|---|---|---|
| 7/9/2026 | Price change | $539,000-1.8%$240/sqft |
Source:  Stellar MLS #TB8505816 Report a problem Stellar MLS #TB8505816 Report a problem | ||
| 6/19/2026 | Price change | $549,000-2%$244/sqft |
Source: Stellar MLS #TB8505816 Report a problem | ||
| 5/31/2026 | Price change | $560,000-2.6%$249/sqft |
Source: Stellar MLS #TB8505816 Report a problem | ||
| 5/11/2026 | Listed for sale | $575,000+37.3%$256/sqft |
Source: Stellar MLS #TB8505816 Report a problem | ||
| 8/9/2023 | Sold | $418,750$186/sqft |
Source:  HCMLS #2229794 Report a problem HCMLS #2229794 Report a problem | ||
| 6/6/2023 | Pending sale | $418,750$186/sqft |
Source: HCMLS #2229794 Report a problem | ||
| 4/11/2023 | Price change | $418,750+1%$186/sqft |
Source: HCMLS #2229794 Report a problem | ||
| 2/2/2023 | Listed for sale | $414,750$184/sqft |
Source: HCMLS #2229794 Report a problem | ||
Public tax history
| Year | Property taxes | Tax assessment |
|---|---|---|
| 2025 | $5,265 -0.4% | $360,747 +2.9% |
| 2024 | $5,288 +356.6% | $350,580 +927.6% |
| 2023 | $1,158 +96.4% | $34,118 +10% |
| 2022 | $590 +11.8% | $31,016 +20% |
| 2021 | $528 | $25,847 |
Find assessor info on the county website
Monthly payment
Est. payment
Payment breakdown
Explore the cost of this home by adjusting the details. Changes won't be saved.Climate risks
Neighborhood: 34609
Nearby schools
GreatSchools rating
- 6/10Suncoast Elementary SchoolGrades: PK-5Distance: 1.5 mi
- 5/10Powell Middle SchoolGrades: 6-8Distance: 3.9 mi
- 4/10Frank W. Springstead High SchoolGrades: 9-12Distance: 3.5 mi
Schools provided by the listing agent
- Elementary: Suncoast Elementary
- Middle: Powell Middle
- High: Frank W Springstead
Source: Stellar MLS. This data may not be complete. We recommend contacting the local school district to confirm school assignments for this home.
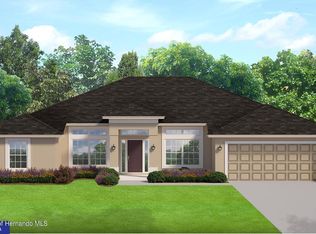
- $413,0504 bd2 ba2.1k sqft12574 Sunset Woods Dr, Spring Hill, FL 34609Sold
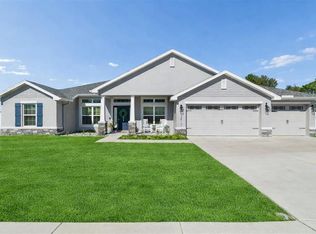
- $435,0004 bd2 ba2.1k sqft12517 Sunset Woods Dr, Spring Hill, FL 34609Sold
- $427,4504 bd3 ba2.2k sqft12493 Sunset Woods Dr, Spring Hill, FL 34609Sold

- $402,3004 bd2 ba2.3k sqft267 Sable Knoll Ct, Spring Hill, FL 34609Off Market
- $405,6004 bd3 ba2.2k sqft255 Sable Knoll Ct, Spring Hill, FL 34609Off Market
- $464,7004 bd3 ba3k sqft12469 Sunset Woods Dr, Spring Hill, FL 34609Sold
- $467,2004 bd3 ba2.3k sqft12496 Bell Hollow Ct, Spring Hill, FL 34609Off Market
- $424,8004 bd3 ba2.5k sqft12484 Bell Hollow Ct, Spring Hill, FL 34609Off Market
A local agent can set up tours, give advice and negotiate with sellers.
Similar homes
- $550,0005 bd3 ba3k sqft7242 Landmark Dr, Spring Hill, FL 34606For Sale
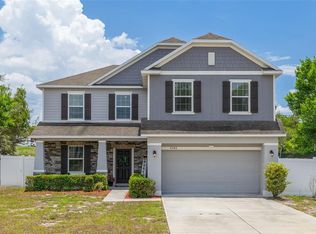
 MLS ID #TB8523904, Robyn Burton, CHARLES RUTENBERG REALTY INC. Stellar MLS
 - $360,0004 bd2 ba1.8k sqft943 Old Windsor Way, Spring Hill, FL 34609For Sale
 MLS ID #TB8519128, Lais Valdes, LOMBARDO TEAM REAL ESTATE LLC. Stellar MLS
 - $385,0004 bd3 ba2.5k sqft11693 Lavender Loop, Spring Hill, FL 34609For Sale
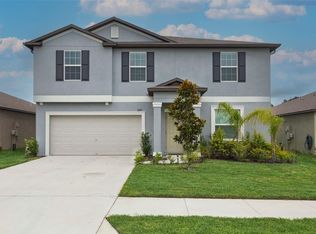 MLS ID #TB8496925, Charlie Bodine, REAL ESTATE FIRM OF FLORIDA, LLC. Stellar MLS
 - $415,0004 bd3 ba2.4k sqft6283 Grapewood Rd, Spring Hill, FL 34609For Sale
 MLS ID #TB8502153, Alison Lydic, FUTRELL REALTY, INC. Stellar MLS
 - $439,9004 bd4 ba2.8k sqft3787 Autumn Amber Dr, Spring Hill, FL 34609For SaleMLS ID #W7884783, James Adams, PA, EXP REALTY LLC. Stellar MLS
- $335,0004 bd2 ba1.5k sqft698 Winthrop Dr, Spring Hill, FL 34609For SaleMLS ID #TB8510711, Jesse Hoover, COASTAL PROPERTIES GROUP INTER. Stellar MLS
- $539,9005 bd4 ba3.1k sqft18565 Obregan Dr, Spring Hill, FL 34610For SaleMLS ID #TB8479719, Cedric Rogers, RE/MAX REALTY UNLIMITED. Stellar MLS
- $675,0004 bd3 ba2.7k sqft902 Tierra Dr, Spring Hill, FL 34609For SaleMLS ID #TB8514476, Robin Gonzalez, REDFIN CORPORATION. Stellar MLS
- $569,9504 bd3 ba2.6k sqft4698 Hickory Oak Dr, Brooksville, FL 34601For SaleMLS ID #TB8480613, Jessie Morris, JT REALTY & ASSOCIATES. Stellar MLS
- $543,0004 bd2 ba2.2k sqft13079 Harris Hawk Rd, Weeki Wachee, FL 34614For SaleMLS ID #2254809, Danielle Harlib, Sirrom Realty. HCMLS
- $550,0004 bd4 ba2.9k sqft13470 Newport Shores Dr, Hudson, FL 34669For SaleMLS ID #TB8527341, Joelle Gjelaj, LPT REALTY, LLC. Stellar MLS
- $518,9994 bd3 ba2.4k sqft18296 Maberly Rd, Weeki Wachee, FL 34614For SaleMLS ID #W7886583, Michelle Morgan-Harsin, SIRROM REALTY LLC. Stellar MLS
- $499,0004 bd4 ba2.7k sqft10188 Agave Ct, Land O Lakes, FL 34638For SaleMLS ID #TB8529784, Stacie Garcia, HOME TEAM LUXURY REALTY FL, LLC. Stellar MLS
- $315,0003 bd2 ba1.6k sqft4052 Autumn Amber Dr, Spring Hill, FL 34609For SaleMLS ID #W7887132, Janina Wozniak, FUTURE HOME REALTY. Stellar MLS
- $362,9003 bd2 ba1.7k sqft1236 Lansing Dr, Spring Hill, FL 34608For SaleMLS ID #TB8516409, Jon Powell, OPTIMA ONE REALTY. Stellar MLS
- $499,0002 bd2 ba1.9k sqft4926 Southern Valley Loop, Brooksville, FL 34601For SaleMLS ID #TB8511734, Gina Marie Holm, REST EASY REALTY POWERED BY SELLSTATE. Stellar MLS
- $538,9004 bd3 ba2.7k sqft8165 Faire Frost Ln, Land O Lakes, FL 34637For SaleMLS ID #TB8487813, Tami Taylor, EXP REALTY LLC. Stellar MLS
- $649,0005 bd4 ba3.1k sqft12000 Nouveau Ave, Spring Hill, FL 34610For SaleMLS ID #TB8526198, Nicholas Raimo, FUTURE HOME REALTY INC. Stellar MLS
- $540,0004 bd3 ba2k sqft3228 Living Coral Dr, Odessa, FL 33556For SaleMLS ID #O6408341, Yuleisy Marquez, FLORIDA INVESTMENT REALTY GRP. Stellar MLS
- $479,9003 bd3 ba2.3k sqft31516 Cabana Rye Ave, San Antonio, FL 33576For SaleMLS ID #TB8532105, Matt Sienk-G Sienk, PARTNER AGENT REALTY INC. Stellar MLS
