Welcome to Connerton – Resort-Style Living in a Top-Rated School Zone! Located in the highly desirable, family-friendly community of Connerton, this beautifully upgraded home offers the perfect combination of comfort, style, and outdoor living. Zoned for top-rated schools K–12 and conveniently close to shopping, dining, and major roadways. Inside, you’ll find luxury plank flooring, tall ceilings, Quartz Counters throughout, Brand New Appliances complete the nicely appointed kitchen with walk-in pantry. Abundant natural light can be found on throughout the open-concept layout. Architectural wood details frame the Foyer and garage entrance nook. The spacious living area flows seamlessly into the kitchen & Dining area making it ideal for everyday living and entertaining. Pendant lights add the perfect touch to the oversized island and compliment the Dining Room Chandelier. The kitchen features quartz countertops, updated fixtures, modern cabinetry, and a brand-new stainless steel appliance package—including range, refrigerator, dishwasher, and microwave and sink disposal —offering both style and peace of mind. The primary suite offers a private retreat with a walk-in shower, soaking tub, generous closet space that is adjacent to the Laundry room, and updated quartz, and designer fixtures & finishes. Three Additional bedrooms provide flexibility for guests, a home office, or growing households with spacious walk in & built in closets. Step outside to your own backyard oasis—designed for entertaining and relaxation! Enjoy a covered lanai, expanded screened-in patio, and a custom paver deck with a built-in fire pit, perfect for hosting, unwinding, and enjoying Florida evenings year-round. Unlike new construction, this home is already thoughtfully upgraded and move-in ready—no waiting on build timelines, no additional out-of-pocket costs for finishes, and no need to add outdoor living features. Everything is already done for you. Additional features include: • Updated bathrooms with Quartz, modern sinks, fixtures, and finishes • Designer hardware throughout • Spacious laundry area • Functional and versatile floor plan Connerton residents enjoy amenities galore, including a resort-style heated pool, clubhouse, pickleball courts, tennis courts, walking trails, and community events. This home truly offers the Florida lifestyle buyers are looking for—schedule your private tour today! **Preferred Lender incentives available! $10,000 Down Payment Assistance for qaulified buyers**
For sale
Price cut: $900 (6/25)
$538,900
8165 FAIRE FROST LANE, LAND O LAKES, FL 34637
4beds
2,775sqft
:
Get pre-qualified$3,686/mo
Single Family Residence
Built in 2016
6,814 Square Feet Lot
$-- Zestimate®
$194/sqft
$87/mo HOA
What's special
Covered lanaiAbundant natural lightQuartz counters throughoutTall ceilingsDining room chandelierOpen-concept layoutDesigner hardware throughout
- 134 days |
- 112 |
- 4 |
Zillow last checked:
Listing updated:
Listed by:
Tami Taylor 903-261-3597,
EXP REALTY LLC 888-883-8509
Source: Stellar MLS,MLS#: TB8487813 Originating MLS: Sarasota - Manatee
Originating MLS: Sarasota - Manatee
Facts & features
Interior
Bedrooms & bathrooms
- Bedrooms: 4
- Bathrooms: 3
- Full bathrooms: 2
- 1/2 bathrooms: 1
Primary bedroom
- Features: Ceiling Fan(s), Walk-In Closet(s)
- Level: Second
- Area: 235.2 Square Feet
- Dimensions: 16.8x14
Bedroom 1
- Features: Ceiling Fan(s), Walk-In Closet(s)
- Level: Second
- Area: 166.25 Square Feet
- Dimensions: 13.3x12.5
Bedroom 2
- Features: Walk-In Closet(s)
- Level: Second
- Area: 122.72 Square Feet
- Dimensions: 11.8x10.4
Bedroom 3
- Features: Built-in Closet
- Level: Second
- Area: 123.9 Square Feet
- Dimensions: 11.8x10.5
Primary bathroom
- Features: Dual Sinks
- Level: Second
- Area: 151.84 Square Feet
- Dimensions: 14.6x10.4
Bathroom 1
- Level: First
- Area: 31.32 Square Feet
- Dimensions: 5.8x5.4
Bathroom 2
- Features: Dual Sinks, Built-in Closet
- Level: Second
- Area: 63.72 Square Feet
- Dimensions: 10.8x5.9
Bonus room
- Features: No Closet
- Level: First
- Area: 158.27 Square Feet
- Dimensions: 11.9x13.3
Foyer
- Level: First
- Area: 168.67 Square Feet
- Dimensions: 16.7x10.1
Great room
- Features: Ceiling Fan(s), No Closet
- Level: First
- Area: 307.44 Square Feet
- Dimensions: 16.8x18.3
Kitchen
- Features: Pantry, Walk-In Closet(s)
- Level: First
- Area: 153.72 Square Feet
- Dimensions: 12.2x12.6
Laundry
- Level: Second
- Area: 91.98 Square Feet
- Dimensions: 14.6x6.3
Loft
- Level: Second
- Area: 278.53 Square Feet
- Dimensions: 16.1x17.3
Heating
- Central
Cooling
- Central Air
Appliances
- Included: Dishwasher, Disposal, Dryer, Exhaust Fan, Freezer, Microwave, Range, Refrigerator, Washer
- Laundry: Laundry Room
Features
- Built-in Features, Ceiling Fan(s), High Ceilings, Kitchen/Family Room Combo, Open Floorplan, PrimaryBedroom Upstairs, Solid Wood Cabinets, Stone Counters, Thermostat, Walk-In Closet(s)
- Flooring: Carpet, Ceramic Tile, Luxury Vinyl
- Doors: Sliding Doors
- Windows: Window Treatments
- Has fireplace: No
Interior area
- Total structure area: 3,216
- Total interior livable area: 2,775 sqft
Video & virtual tour
Property
Parking
- Total spaces: 2
- Parking features: Garage - Attached
- Attached garage spaces: 2
Features
- Levels: Two
- Stories: 2
- Exterior features: Fire Pit, Irrigation System, Lighting, Rain Gutters, Sidewalk
Lot
- Size: 6,814 Square Feet
Details
- Parcel number: 2525180100022000120
- Zoning: MPUD
- Special conditions: None
Construction
Type & style
- Home type: SingleFamily
- Property subtype: Single Family Residence
Materials
- Block, Stucco
- Foundation: Other, Slab
- Roof: Shingle
Condition
- New construction: No
- Year built: 2016
Utilities & green energy
- Sewer: Public Sewer
- Water: Public
- Utilities for property: Cable Available, Electricity Connected, Phone Available, Sewer Connected, Sprinkler Recycled, Street Lights, Water Connected
Community & HOA
Community
- Features: Association Recreation - Owned, Clubhouse, Deed Restrictions, Dog Park, Fitness Center, Golf Carts OK, Handicap Modified, Irrigation-Reclaimed Water, Tennis Court(s), Wheelchair Access
- Pet fee: $0 monthly
- Subdivision: CONNERTON VILLAGE 2 PRCL 213 PH 1C
HOA
- Has HOA: Yes
- Amenities included: Basketball Court, Clubhouse, Fence Restrictions, Fitness Center, Handicap Modified, Park, Pickleball Court(s), Playground, Pool, Tennis Court(s), Trail(s), Vehicle Restrictions
- HOA fee: $87 monthly
- HOA name: Castle Group - Loreall Jarrett
Location
- Region: Land O Lakes
Financial & listing details
- Price per square foot: $194/sqft
- Tax assessed value: $423,587
- Annual tax amount: $8,774
- Date on market: 3/21/2026
- Cumulative days on market: 134 days
- Listing terms: Cash,Conventional,FHA,USDA Loan,VA Loan
- Ownership: Fee Simple
- Total actual rent: 0
- Electric utility on property: Yes
- Road surface type: Paved
Estimated market value
Not available
Estimated sales range
Not available
Not available
Price history
| Date | Event | Price |
|---|---|---|
| 6/25/2026 | Price change | $538,900-0.2%$194/sqft |
Source:  Stellar MLS #TB8487813 Report a problem Stellar MLS #TB8487813 Report a problem | ||
| 3/21/2026 | Listed for sale | $539,800+97.2%$195/sqft |
Source: Stellar MLS #TB8487813 Report a problem | ||
| 10/6/2016 | Sold | $273,800$99/sqft |
Source: Public Record Report a problem | ||
Public tax history
| Year | Property taxes | Tax assessment |
|---|---|---|
| 2024 | $8,492 +6.5% | $423,587 +12.3% |
| 2023 | $7,975 +14.8% | $377,310 +10% |
| 2022 | $6,947 +11.5% | $343,010 +21% |
| 2021 | $6,232 +3.7% | $283,484 +5.1% |
| 2020 | $6,011 +2.7% | $269,697 +3.6% |
| 2019 | $5,854 | $260,216 +5.2% |
| 2018 | $5,854 +2.9% | $247,466 -2.5% |
| 2017 | $5,688 -2.9% | $253,872 +3949.6% |
| 2016 | $5,855 +292% | $6,269 |
| 2015 | $1,494 | $6,269 |
Find assessor info on the county website
Monthly payment
Est. payment
Payment breakdown
Explore the cost of this home by adjusting the details. Changes won't be saved.Climate risks
Neighborhood: 34637
Nearby schools
GreatSchools rating
- 6/10Connerton Elementary SchoolGrades: PK-5Distance: 1.2 mi
- 6/10Pine View Middle SchoolGrades: 6-8Distance: 3.5 mi
- 6/10Land O' Lakes High SchoolGrades: 9-12Distance: 1.5 mi
Schools provided by the listing agent
- Elementary: Connerton Elem
- Middle: Pine View Middle-PO
- High: Land O' Lakes High-PO
Source: Stellar MLS. This data may not be complete. We recommend contacting the local school district to confirm school assignments for this home.
- $412,000-- bd2 ba2.4k sqft8177 Faire Frost Ln, Land O Lakes, FL 34637Off Market
- $390,1004 bd3 ba2.3k sqft8181 Faire Frost Ln, Land O Lakes, FL 34637Off Market
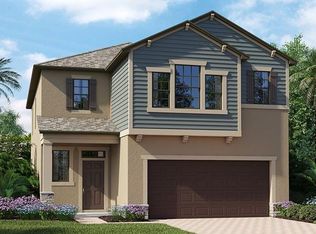
- $204,409-- bd2 ba2k sqft21268 Southern Charm Dr, Land O Lakes, FL 34637Off Market
- $204,409-- bd2 ba2k sqft21270 Southern Charm Dr, Land O Lakes, FL 34637Off Market
- $378,000-- bd2 ba2k sqft21268 Southern Charm Dr, Land O Lakes, FL 34637Off Market
- $216,598-- bd2 ba2.3k sqft21276 Southern Charm Dr, Land O Lakes, FL 34637Off Market
- $216,598-- bd2 ba2.3k sqft21280 Southern Charm Dr, Land O Lakes, FL 34637Off Market
- $392,900-- bd2 ba2.3k sqft21276 Southern Charm Dr, Land O Lakes, FL 34637Off Market
A local agent can set up tours, give advice and negotiate with sellers.
A local lender can help you make sure your offer is ready when you are.
Similar homes
- $515,9005 bd3 ba2.6k sqft21753 GARDEN WALK LOOP, LAND O LAKES, FL 34637For Sale
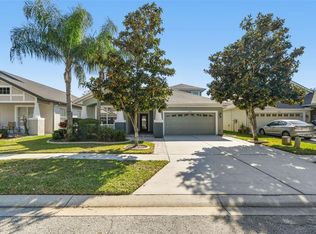
 MLS ID #TB8511906, Bob Ortolano, BUYERS HOME STORE. Stellar MLS
 - $499,0005 bd3 ba3.2k sqft8816 SHADY PAVILLION COURT, LAND O LAKES, FL 34637For Sale
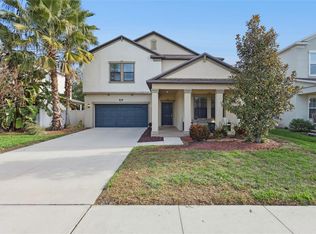 MLS ID #G5107201, Jon Powell, OPTIMA ONE REALTY. Stellar MLS
 - $449,0004 bd3 ba2k sqft9189 SHADYSIDE LANE, LAND O LAKES, FL 34637New Construction
 MLS ID #TB8532389, Sonja Costner, PA, DALTON WADE INC. Stellar MLS
 - $455,0004 bd3 ba2.5k sqft8960 SHADYSIDE LANE, LAND O LAKES, FL 34637For Sale
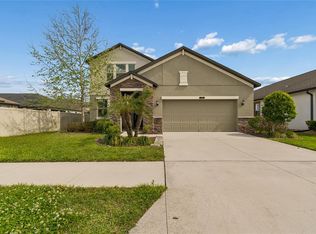 MLS ID #TB8487011, Susan Najar, CHARLES RUTENBERG REALTY INC. Stellar MLS
 - $675,0004 bd4 ba3.3k sqft7136 DERWENT GLEN CIRCLE, LAND O LAKES, FL 34637For SaleMLS ID #TB8530356, Amy Bacon Gainer, ALL FLORIDA REALTY GROUP. Stellar MLS
- $675,0004 bd4 ba3.2k sqft9323 BELLA VITA CIRCLE, LAND O LAKES, FL 34637For SaleMLS ID #TB8518732, Susan Najar, CHARLES RUTENBERG REALTY INC. Stellar MLS
- $530,0004 bd4 ba3k sqft25741 RISEN STAR DR, WESLEY CHAPEL, FL 33544For SaleMLS ID #TB8531897, Justin Meyers, ORCHARD BROKERAGE, LLC. Stellar MLS
- $370,0004 bd3 ba2.3k sqft8928 FLOURISH DRIVE, LAND O LAKES, FL 34637For SaleMLS ID #TB8517348, Martha Smith, EXP REALTY LLC. Stellar MLS
- $740,0005 bd5 ba3.4k sqft8908 BELLA VITA CIRCLE, LAND O LAKES, FL 34637For SaleMLS ID #TB8518048, Cynthia Fannan, HOMESMART. Stellar MLS
- $439,0004 bd3 ba2.5k sqft19419 RED SKY COURT, LAND O LAKES, FL 34638For SaleMLS ID #TB8520281, Philip Hudson, EXP REALTY LLC. Stellar MLS
- $650,0005 bd3 ba2.9k sqft3842 WELLINGBOROUGH COURT, LAND O LAKES, FL 34638For SaleMLS ID #TB8510681, Richard Boswell, KELLER WILLIAMS TAMPA PROPERTIES. Stellar MLS
- $539,9005 bd3 ba3.1k sqft1297 BERING ROAD, WESLEY CHAPEL, FL 33543For SaleMLS ID #TB8530335, Maria Hoffman, KELLER WILLIAMS RLTY NEW TAMPA. Stellar MLS
- $655,0005 bd3 ba2.9k sqft5128 HARTWELL LOOP, LAND O LAKES, FL 34638For SaleMLS ID #TB8479838, Shayra Feliciano, AGILE GROUP REALTY. Stellar MLS
- $539,9005 bd4 ba3.1k sqft18565 OBREGAN DRIVE, SPRING HILL, FL 34610For SaleMLS ID #TB8479719, Cedric Rogers, RE/MAX REALTY UNLIMITED. Stellar MLS
- $515,0004 bd3 ba2.3k sqft11507 BELLE HAVEN DRIVE, NEW PORT RICHEY, FL 34654For SaleMLS ID #W7887973, Janina Wozniak, FUTURE HOME REALTY. Stellar MLS
- $539,9005 bd3 ba3.2k sqft17647 CORTES CREEK BOULEVARD, SPRING HILL, FL 34610For SaleMLS ID #TB8501068, Vickie Mitchell, REALTY ONE GROUP ADVANTAGE. Stellar MLS
- $599,9997 bd4 ba3.5k sqft32550 RAPIDS LOOP, WESLEY CHAPEL, FL 33545For SaleMLS ID #TB8535027, Joelle Gjelaj, LPT REALTY, LLC. Stellar MLS
- $625,0004 bd3 ba2.7k sqft17576 TERRAZZO WAY, LAND O LAKES, FL 34638For SaleMLS ID #TB8521605, Austin Holmes, COASTAL PROPERTIES GROUP INTER. Stellar MLS
- $550,0004 bd4 ba2.9k sqft13470 NEWPORT SHORES DRIVE, HUDSON, FL 34669For SaleMLS ID #TB8527341, Joelle Gjelaj, LPT REALTY, LLC. Stellar MLS
- $670,0004 bd3 ba2.8k sqft7957 HAMPTON LAKE DRIVE, TAMPA, FL 33647For SaleMLS ID #TB8533022, Tiia Cartwright, CARTWRIGHT REALTY. Stellar MLS
