Under contract-accepting backup offers. ***NEW PRICE***PRICED TO MOVE FAST***Welcome to this magazine-worthy residence in the highly sought-after gated enclave of Gardenia Glen within the award-winning Connerton community, where resort-style living and everyday comfort come together seamlessly. As an added benefit, landscape and lawn maintenance are included through the HOA, allowing for a truly low-maintenance lifestyle. Built by Taylor Morrison, this exceptional Kentwood III floor plan offers 3,450 square feet of thoughtfully designed living space, featuring five bedrooms, four-and-a-half bathrooms, and a versatile layout that effortlessly accommodates both entertaining and daily living. A private first-floor guest suite with its own en-suite bath provides the perfect retreat for visitors, extended family, or multigenerational living. At the heart of the home, the gourmet kitchen is designed to impress. An oversized granite island with seating for up to five serves as a natural gathering space, complemented by abundant cabinetry, generous counter space, and a spacious breakfast area ideal for casual dining and morning coffee. The open-concept design flows effortlessly into the expansive great room, where soaring ceilings, elegant coffered details, custom trim work, and designer wall accents create an atmosphere of timeless elegance and comfort. Large windows fill the home with natural light, enhancing the bright, airy feel and creating a seamless connection to the outdoor living spaces. Step outside to your own private backyard oasis, thoughtfully designed for year-round enjoyment. The covered lanai features a motorized retractable screen that can be adjusted to your preferred height at the touch of a button, providing the perfect balance of shade, privacy, and open-air living. Just steps away, the sparkling heated saltwater pool offers an idyllic setting for relaxing afternoons, entertaining guests, or soaking up Florida's sunshine in style. Upstairs, a spacious bonus room offers endless possibilities. Complete with a projector and screen, this flexible space can easily serve as a home theater, media room, game room, fitness studio, home office, or playroom—tailored to fit your lifestyle. Situated on a desirable larger corner lot within the gated Gardenia Glen neighborhood, this move-in-ready home offers a rare combination of privacy, elegance, and peace of mind, while still providing opportunities to add your own personal touches. Beyond the home, Connerton delivers an exceptional lifestyle experience. Residents enjoy access to multiple clubhouses, resort-style pools, beautifully maintained parks and gardens, scenic walking and biking trails, and picturesque ponds designed for non-motorized recreation. Whether you prefer an active lifestyle, outdoor adventure, or simply relaxing in a beautiful setting, Connerton offers something for everyone. Experience the perfect blend of luxury, comfort, and convenience in one of the area's most desirable communities. This extraordinary home is ready to welcome its next owner. Schedule your showing today.
Accepting backups
Price cut: $15K (8/14)
$725,000
8908 BELLA VITA CIRCLE, LAND O LAKES, FL 34637
5beds
3,450sqft
Single Family Residence
Built in 2016
10,265 Square Feet Lot
$-- Zestimate®
$210/sqft
$267/mo HOA
What's special
Five bedroomsFour-and-a-half bathroomsSparkling heated saltwater poolCustom trim workGourmet kitchenSoaring ceilingsOpen-concept design
- 69 days |
- 653 |
- 40 |
Zillow last checked:
Listing updated:
Listed by:
Cynthia Fannan 813-841-3359,
HOMESMART 407-476-0461,
Timothy Fannan 813-598-2585,
HOMESMART
Source: Stellar MLS,MLS#: TB8518048 Originating MLS: Suncoast Tampa
Originating MLS: Suncoast Tampa
Facts & features
Interior
Bedrooms & bathrooms
- Bedrooms: 5
- Bathrooms: 5
- Full bathrooms: 4
- 1/2 bathrooms: 1
Rooms
- Room types: Bonus Room, Utility Room
Primary bedroom
- Features: Ceiling Fan(s), En Suite Bathroom, Split Vanities, Stone Counters, Tall Countertops, Tub with Separate Shower Stall, Walk-In Closet(s)
- Level: First
- Area: 324 Square Feet
- Dimensions: 18x18
Bedroom 2
- Features: En Suite Bathroom, Shower No Tub, Stone Counters, Tall Countertops, Built-in Closet
- Level: First
- Area: 182 Square Feet
- Dimensions: 14x13
Bedroom 3
- Features: Ceiling Fan(s), En Suite Bathroom, Tall Countertops, Tub With Shower, Walk-In Closet(s)
- Level: Second
- Area: 195 Square Feet
- Dimensions: 15x13
Bedroom 4
- Features: Ceiling Fan(s), Walk-In Closet(s)
- Level: Second
- Area: 143 Square Feet
- Dimensions: 13x11
Bedroom 5
- Features: Ceiling Fan(s), Walk-In Closet(s)
- Level: Second
- Area: 143 Square Feet
- Dimensions: 13x11
Bonus room
- Features: Ceiling Fan(s), No Closet
- Level: Second
- Area: 32670 Square Feet
- Dimensions: 18x1815
Dining room
- Level: First
- Area: 100 Square Feet
- Dimensions: 10x10
Kitchen
- Features: Breakfast Bar, Kitchen Island, Stone Counters, Tall Countertops, Pantry
- Level: First
- Area: 336 Square Feet
- Dimensions: 21x16
Living room
- Level: First
- Area: 304 Square Feet
- Dimensions: 19x16
Heating
- Central
Cooling
- Central Air
Appliances
- Included: Dishwasher, Disposal, Microwave, Range, Range Hood, Refrigerator, Tankless Water Heater, Water Filtration System, Water Softener
- Laundry: Electric Dryer Hookup, Gas Dryer Hookup, Inside, Laundry Room, Washer Hookup
Features
- Ceiling Fan(s), Crown Molding, High Ceilings, In Wall Pest System, Open Floorplan, Primary Bedroom Main Floor, Solid Wood Cabinets, Split Bedroom, Stone Counters, Thermostat, Tray Ceiling(s), Walk-In Closet(s)
- Flooring: Carpet, Tile
- Doors: Sliding Doors
- Has fireplace: No
Interior area
- Total structure area: 4,195
- Total interior livable area: 3,450 sqft
Video & virtual tour
Property
Parking
- Total spaces: 2
- Parking features: Driveway, Garage Door Opener
- Attached garage spaces: 2
- Has uncovered spaces: Yes
Features
- Levels: Two
- Stories: 2
- Patio & porch: Covered, Front Porch, Patio, Screened
- Exterior features: Fire Pit, Lighting, Private Mailbox, Sidewalk
- Has private pool: Yes
- Pool features: Heated, In Ground, Pool Sweep, Salt Water
- Fencing: Vinyl
Lot
- Size: 10,265 Square Feet
- Features: Corner Lot, Landscaped, Oversized Lot, Sidewalk
- Residential vegetation: Mature Landscaping
Details
- Parcel number: 2525180070046000010
- Zoning: MPUD
- Special conditions: None
Construction
Type & style
- Home type: SingleFamily
- Architectural style: Contemporary
- Property subtype: Single Family Residence
Materials
- Block, Stucco, Wood Siding
- Foundation: Slab
- Roof: Shingle
Condition
- New construction: No
- Year built: 2016
Utilities & green energy
- Sewer: Public Sewer
- Water: Public
- Utilities for property: BB/HS Internet Available, Electricity Connected, Natural Gas Connected, Public, Sprinkler Recycled, Street Lights, Underground Utilities, Water Connected
Community & HOA
Community
- Features: Clubhouse, Deed Restrictions, Dog Park, Fitness Center, Gated Community - No Guard, Golf Carts OK, Irrigation-Reclaimed Water, Park, Playground, Pool, Sidewalks, Tennis Court(s)
- Security: Fire Alarm, Security Gate, Smoke Detector(s)
- Pet fee: $0 monthly
- Subdivision: CONNERTON VILLAGE 2 PRCL 201
HOA
- Has HOA: Yes
- Amenities included: Basketball Court, Clubhouse, Fence Restrictions, Fitness Center, Gated, Park, Pickleball Court(s), Playground, Pool, Recreation Facilities, Tennis Court(s), Trail(s)
- Services included: Community Pool, Maintenance Grounds, Pool Maintenance, Recreational Facilities
- HOA fee: $267 monthly
- HOA name: Office Manager
- HOA phone: 813-702-9559
- Second HOA name: Connerton West
- Second HOA phone: 813-600-1100
Location
- Region: Land O Lakes
Financial & listing details
- Price per square foot: $210/sqft
- Tax assessed value: $617,789
- Annual tax amount: $9,697
- Date on market: 6/12/2026
- Cumulative days on market: 69 days
- Listing terms: Cash,Conventional,FHA,VA Loan
- Ownership: Fee Simple
- Total actual rent: 0
- Electric utility on property: Yes
- Road surface type: Paved, Asphalt
Estimated market value
Not available
Estimated sales range
Not available
Not available
Price history
| Date | Event | Price |
|---|---|---|
| 8/14/2026 | Price change | $725,000-2%$210/sqft |
Source:  Stellar MLS #TB8518048 Report a problem Stellar MLS #TB8518048 Report a problem | ||
| 7/30/2026 | Price change | $740,000-1.3%$214/sqft |
Source: Stellar MLS #TB8518048 Report a problem | ||
| 7/7/2026 | Price change | $750,000-2%$217/sqft |
Source: Stellar MLS #TB8518048 Report a problem | ||
| 6/22/2026 | Price change | $765,000-3.8%$222/sqft |
Source: Stellar MLS #TB8518048 Report a problem | ||
| 6/12/2026 | Listed for sale | $795,000+3.9%$230/sqft |
Source: Stellar MLS #TB8518048 Report a problem | ||
| 5/9/2024 | Sold | $765,000-4.3%$222/sqft |
Source: Stellar MLS #T3482394 Report a problem | ||
| 3/18/2024 | Pending sale | $799,000$232/sqft |
Source: Stellar MLS #T3482394 Report a problem | ||
| 11/14/2023 | Price change | $799,000-2.6%$232/sqft |
Source: Stellar MLS #T3482394 Report a problem | ||
| 10/30/2023 | Listed for sale | $820,000+107.6%$238/sqft |
Source: Stellar MLS #T3482394 Report a problem | ||
| 4/2/2020 | Sold | $395,000$114/sqft |
Source: Stellar MLS #U8074825 Report a problem | ||
| 2/26/2020 | Pending sale | $395,000$114/sqft |
Source: BHHS FLORIDA PROPERTIES GROUP #U8074825 Report a problem | ||
| 2/13/2020 | Listed for sale | $395,000+12.9%$114/sqft |
Source: BHHS FLORIDA PROPERTIES GROUP #U8074825 Report a problem | ||
| 11/8/2016 | Sold | $350,000-2.7%$101/sqft |
Source: Public Record Report a problem | ||
| 10/29/2016 | Price change | $359,817+2%$104/sqft |
Source: Taylor Morrison Report a problem | ||
| 10/29/2016 | Pending sale | $352,817$102/sqft |
Source: Taylor Morrison Report a problem | ||
| 10/5/2016 | Price change | $352,817-1.9%$102/sqft |
Source: TAYLOR MORRISON REALTY OF FL I #O5420103 Report a problem | ||
| 9/4/2016 | Price change | $359,817+0.6%$104/sqft |
Source: TAYLOR MORRISON REALTY OF FL I #O5420103 Report a problem | ||
| 8/3/2016 | Price change | $357,817-1.4%$104/sqft |
Source: TAYLOR MORRISON REALTY OF FL I #O5420103 Report a problem | ||
| 7/5/2016 | Price change | $362,817-8.1%$105/sqft |
Source: TAYLOR MORRISON REALTY OF FL I #O5420103 Report a problem | ||
| 3/23/2016 | Price change | $394,817+2%$114/sqft |
Source: TAYLOR MORRISON REALTY OF FL I #O5420103 Report a problem | ||
| 3/11/2016 | Listed for sale | $387,057$112/sqft |
Source: TAYLOR MORRISON REALTY OF FL I #O5420103 Report a problem | ||
Public tax history
| Year | Property taxes | Tax assessment |
|---|---|---|
| 2025 | $12,229 +39.7% | $617,789 +49.1% |
| 2024 | $8,755 +3.2% | $414,300 |
| 2023 | $8,485 +8% | $414,300 +3% |
| 2022 | $7,857 +7.2% | $402,240 +12.8% |
| 2021 | $7,330 +5.8% | $356,474 +7.6% |
| 2020 | $6,929 +2% | $331,160 +2.3% |
| 2019 | $6,793 | $323,720 +1.9% |
| 2018 | $6,793 +0.6% | $317,690 -2.3% |
| 2017 | $6,754 -2.8% | $325,240 +700.7% |
| 2016 | $6,947 +174.3% | $40,619 |
| 2015 | $2,532 +6.1% | $40,619 +33.6% |
| 2014 | $2,386 | $30,408 +26.7% |
| 2013 | -- | $24,008 |
Find assessor info on the county website
Monthly payment
Est. payment
Payment breakdown
Explore the cost of this home by adjusting the details. Changes won't be saved.Climate risks
Neighborhood: Connerton Village
Nearby schools
GreatSchools rating
- 6/10Connerton Elementary SchoolGrades: PK-5Distance: 0.6 mi
- 6/10Pine View Middle SchoolGrades: 6-8Distance: 4.1 mi
- 6/10Land O' Lakes High SchoolGrades: 9-12Distance: 2.1 mi
Schools provided by the listing agent
- Elementary: Connerton Elem
- Middle: Pine View Middle-PO
- High: Land O' Lakes High-PO
Source: Stellar MLS. This data may not be complete. We recommend contacting the local school district to confirm school assignments for this home.
- $762,2005 bd5 ba4.5k sqft8920 Bella Vita Cir, Land O Lakes, FL 34637Off Market
- $430,600-- bd3 ba2k sqft21429 Casina Pl, Land O Lakes, FL 34637Off Market
- $647,0005 bd5 ba3.7k sqft8884 Bella Vita Cir, Land O Lakes, FL 34637Sold
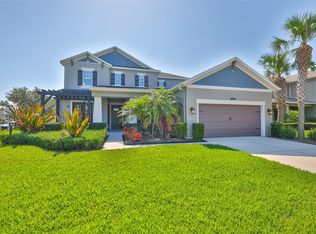
- $625,400-- bd4 ba3.4k sqft8932 Bella Vita Cir, Land O Lakes, FL 34637Off Market
- $528,500-- bd3 ba2.6k sqft9034 Bella Vita Cir, Land O Lakes, FL 34637Off Market
- $395,700-- bd2 ba2k sqft21433 Casina Pl, Land O Lakes, FL 34637Off Market
- $622,0004 bd4 ba3.2k sqft8911 Bella Vita Cir, Land O Lakes, FL 34637Off Market
- $870,0004 bd4 ba4k sqft8899 Bella Vita Cir, Land O Lakes, FL 34637Sold
A local agent can set up tours, give advice and negotiate with sellers.
A local lender can help you make sure your offer is ready when you are.
Similar homes
- $675,0004 bd4 ba3.2k sqft9323 BELLA VITA CIRCLE, LAND O LAKES, FL 34637For Sale

 MLS ID #TB8518732, Susan Najar, CHARLES RUTENBERG REALTY INC. Stellar MLS
 - $789,0006 bd6 ba4.6k sqft8791 BELLA VITA CIRCLE, LAND O LAKES, FL 34637For Sale
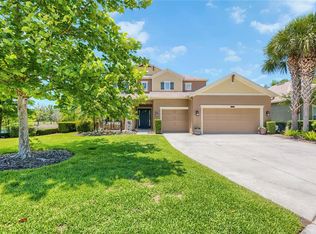 MLS ID #TB8508259, Marc White, MIHARA & ASSOCIATES INC.. Stellar MLS
 - $659,0004 bd4 ba3.3k sqft7136 DERWENT GLEN CIRCLE, LAND O LAKES, FL 34637For Sale
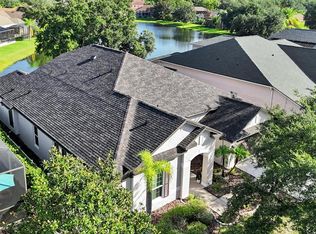 MLS ID #TB8530356, Amy Bacon Gainer, ALL FLORIDA REALTY GROUP. Stellar MLS
 - $440,0005 bd3 ba3.2k sqft8816 SHADY PAVILLION COURT, LAND O LAKES, FL 34637For Sale
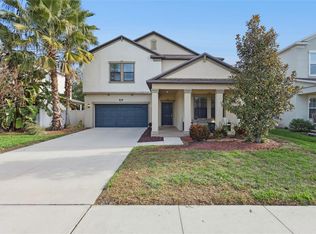 MLS ID #G5107201, Jon Powell, OPTIMA ONE REALTY. Stellar MLS
 - $515,9005 bd3 ba2.6k sqft21753 GARDEN WALK LOOP, LAND O LAKES, FL 34637For SaleMLS ID #TB8511906, Bob Ortolano, BUYERS HOME STORE. Stellar MLS
- $725,0004 bd4 ba3.2k sqft23958 TERRACINA COURT, LAND O LAKES, FL 34639For SaleMLS ID #TB8533943, Anthony Malafronte, REAL BROKER, LLC. Stellar MLS
- $825,0005 bd5 ba4.8k sqft19529 HAYDEN LAKE COURT, LAND O LAKES, FL 34638For SaleMLS ID #W7887579, Annie O'Sullivan, LPT REALTY, LLC. Stellar MLS
- $706,0004 bd3 ba2.7k sqft23305 GRACEWOOD CIRCLE, LAND O LAKES, FL 34639For SaleMLS ID #TB8523267, Holly Ruhlig, ADVANTAGE REAL ESTATE SERVICES. Stellar MLS
- $699,9005 bd3 ba3.3k sqft4124 CADENCE LOOP, LAND O LAKES, FL 34638For SaleMLS ID #W7883614, Selinda Moore, PA, EXP REALTY LLC. Stellar MLS
- $774,9005 bd3 ba3.5k sqft32306 GARDEN ALCOVE LOOP, WESLEY CHAPEL, FL 33545For SaleMLS ID #TB8530292, Giselle Gartzke, TOP FLORIDA HOMES. Stellar MLS
- $704,9905 bd3 ba3.3k sqft17842 EVERLONG DRIVE, LAND O LAKES, FL 34638For SaleMLS ID #TB8525399, Holton Irwin, SMITH & ASSOCIATES REAL ESTATE. Stellar MLS
- $1,059,0005 bd5 ba4.2k sqft21711 AMELIA ROSE WAY, LAND O LAKES, FL 34637For SaleMLS ID #TB8531989, Lei Cheng, SERVICE NEAR REALTY. Stellar MLS
- $649,9005 bd5 ba3.5k sqft24115 SAN GIOVANNI DRIVE, LAND O LAKES, FL 34639For SaleMLS ID #TB8510326, Deana Fortner, CENTURY 21 INTEGRA. Stellar MLS
- $684,0004 bd4 ba3.1k sqft17268 BRIGHTON LAKE ROAD, LAND O LAKES, FL 34638For SaleMLS ID #TB8464170, Anne Brown, CIRCUITOUS REALTY. Stellar MLS
- $439,9003 bd2 ba2k sqft8210 MALLOW MIRROR LANE, LAND O LAKES, FL 34637For SaleMLS ID #TB8517875, Logan McKnight, LPT REALTY, LLC. Stellar MLS
- $825,0004 bd4 ba3.1k sqft4374 TUNER BEND, LAND O LAKES, FL 34638For SaleMLS ID #TB8534184, Jimmy Flint-Smith, MCBRIDE KELLY & ASSOCIATES. Stellar MLS
- $625,0005 bd3 ba2.7k sqft17576 TERRAZZO WAY, LAND O LAKES, FL 34638For SaleMLS ID #TB8521605, Austin Holmes, COASTAL PROPERTIES GROUP INTER. Stellar MLS
- $650,0005 bd3 ba3.6k sqft11519 BELLE HAVEN DRIVE, NEW PORT RICHEY, FL 34654For SaleMLS ID #TB8533732, Julchen Zamora, DALTON WADE INC. Stellar MLS
- $699,9995 bd4 ba3.1k sqft7109 BAY LAUREL COURT, WESLEY CHAPEL, FL 33545For SaleMLS ID #TB8516314, Ami Rivera, SMITH & ASSOCIATES REAL ESTATE. Stellar MLS
- $724,9004 bd3 ba2.9k sqft12476 TIBBETTS STREET, ODESSA, FL 33556For SaleMLS ID #TB8525085, Heather Viviano, RE/MAX REALTEC GROUP INC. Stellar MLS
