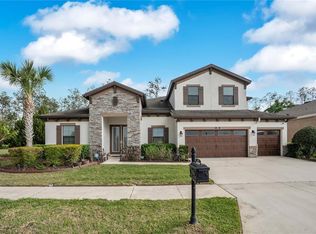
Welcome to this stunning WestBay Madeira III home with European Country elevation in the gated community of Pristine Lake Preserve in Land O’ Lakes. Built in 2022, this exceptional residence offers 4,218 sq ft of living space, 5 bedrooms, 4.5 bathrooms including a private first-floor guest bedroom with an adjacent full bathroom, a private office, formal dining room, upstairs bonus room, and a 3-car garage. Situated on a premium homesite backing to a dense conservation area, the home provides exceptional privacy with peaceful natural views and no rear neighbors. Designed for luxury Florida living, the backyard features a 28’ x 14’ saltwater pool and spa, expansive paver deck, and two-story screened enclosure overlooking the private wooded backdrop. The oversized covered lanai and full-width sliding glass doors from the Great Room and Bonus Room create seamless indoor-outdoor entertaining spaces. A spacious covered second-floor balcony, accessible from both the owner’s suite and bonus room, offers the perfect setting for morning coffee or evening relaxation. The gourmet kitchen showcases custom-designed cabinetry with symmetrical layout, built-in wine glass rack, oversized quartz island with extended seating, stainless steel appliances, 36-inch gas cooktop, full-height decorative backsplash, and designer lighting. The upstairs bonus room includes a wet bar and beverage center, ideal for gatherings, movie nights, or entertaining. Additional upgrades and features include 10-foot ceilings and 8-foot interior doors on the main level, full-width sliding glass doors, high-efficiency Carrier HVAC with enhanced humidity control, natural gas tankless water heater, laundry room with cabinetry and utility sink, whole-house water softener, underground gutter drainage system, built-in pest control piping, concrete block first-floor construction, and remaining builder structural warranty. Located in Pristine Lake Preserve, residents enjoy a gated community with low HOA fees ($160/month), no CDD fees, and convenient access to highly rated schools, shopping, dining, entertainment, hospitals, and major roadways. Curve Lake is within walking distance, adding to the community’s peaceful natural setting. This better-than-new Madeira III offers the perfect combination of luxury finishes, privacy, resort-style outdoor living, and modern upgrades in one of Land O’ Lakes’ most desirable communities. Schedule your private tour today and discover one of the finest homes available in Land O' Lakes.
For sale
$1,059,000
21711 AMELIA ROSE WAY, LAND O LAKES, FL 34637
5beds
4,218sqft
:
Get pre-qualified$7,153/mo
Single Family Residence
Built in 2022
7,800 Square Feet Lot
$1,023,600 Zestimate®
$251/sqft
$160/mo HOA
What's special
Private officeUpstairs bonus roomOversized covered lanaiExpansive paver deckWhole-house water softenerFormal dining roomUnderground gutter drainage system
- 17 days |
- 864 |
- 55 |
Likely to sell faster than
Zillow last checked:
Listing updated:
Listed by:
Lei Cheng 813-401-0576,
SERVICE NEAR REALTY 813-401-0576
Source: Stellar MLS,MLS#: TB8531989 Originating MLS: Suncoast Tampa
Originating MLS: Suncoast Tampa
Facts & features
Interior
Bedrooms & bathrooms
- Bedrooms: 5
- Bathrooms: 5
- Full bathrooms: 4
- 1/2 bathrooms: 1
Primary bedroom
- Features: Walk-In Closet(s)
- Level: Second
Bedroom 1
- Features: Built-in Closet
- Level: Second
Bedroom 2
- Features: Built-in Closet
- Level: Second
Bedroom 3
- Features: Built-in Closet
- Level: Second
Bedroom 4
- Features: Built-in Closet
- Level: Second
Primary bathroom
- Level: Second
Dining room
- Level: First
Kitchen
- Level: First
Living room
- Level: First
Heating
- Central
Cooling
- Central Air
Appliances
- Included: Oven, Cooktop, Dishwasher, Disposal, Dryer, Gas Water Heater, Microwave, Range, Refrigerator, Washer, Water Softener, Wine Refrigerator
- Laundry: Electric Dryer Hookup, Gas Dryer Hookup, Laundry Room
Features
- High Ceilings, In Wall Pest System, Open Floorplan, PrimaryBedroom Upstairs, Solid Surface Counters, Solid Wood Cabinets, Split Bedroom, Thermostat, Walk-In Closet(s), Wet Bar
- Flooring: Carpet, Tile
- Doors: Sliding Doors
- Windows: Window Treatments
- Has fireplace: No
Interior area
- Total structure area: 5,620
- Total interior livable area: 4,218 sqft
Video & virtual tour
Property
Parking
- Total spaces: 3
- Parking features: Driveway, Garage Door Opener, Split Garage
- Attached garage spaces: 3
- Has uncovered spaces: Yes
- Details: Garage Dimensions: 20x22
Features
- Levels: Two
- Stories: 2
- Patio & porch: Covered, Patio, Screened
- Exterior features: Balcony, Irrigation System, Lighting
- Has private pool: Yes
- Pool features: Deck, Gunite, Heated, In Ground, Lighting, Salt Water, Screen Enclosure
- Has spa: Yes
- Has view: Yes
- View description: Trees/Woods
Lot
- Size: 7,800 Square Feet
- Features: Conservation Area, In County, Landscaped
Details
- Parcel number: 0126180100000000500
- Zoning: MPUD
- Special conditions: None
Construction
Type & style
- Home type: SingleFamily
- Architectural style: Custom
- Property subtype: Single Family Residence
Materials
- Block
- Foundation: Slab
- Roof: Tile
Condition
- New construction: No
- Year built: 2022
Utilities & green energy
- Sewer: Public Sewer
- Water: Public
- Utilities for property: Cable Available, Electricity Connected, Fire Hydrant, Natural Gas Connected, Public, Sewer Connected, Street Lights, Water Connected
Community & HOA
Community
- Features: Deed Restrictions, Gated Community - No Guard, Golf Carts OK, Park, Playground
- Pet fee: $0 monthly
- Subdivision: PRISTINE LAKE PRESERVE
HOA
- Has HOA: Yes
- Services included: Maintenance Grounds, Manager, Private Road
- HOA fee: $160 monthly
- HOA name: CMG Management Partners
- HOA phone: 727-381-1717
Location
- Region: Land O Lakes
Financial & listing details
- Price per square foot: $251/sqft
- Tax assessed value: $1,007,581
- Annual tax amount: $12,779
- Date on market: 7/23/2026
- Cumulative days on market: 16 days
- Listing terms: Cash,Conventional,FHA,VA Loan
- Ownership: Fee Simple
- Total actual rent: 0
- Electric utility on property: Yes
- Road surface type: Asphalt, Paved
Estimated market value
$1,023,600
$972,000 - $1.07M
$5,484/mo
Price history
| Date | Event | Price |
|---|---|---|
| 7/23/2026 | Listed for sale | $1,059,000+53.2%$251/sqft |
Source:  Stellar MLS #TB8531989 Report a problem Stellar MLS #TB8531989 Report a problem | ||
| 4/12/2022 | Sold | $691,300+0%$164/sqft |
Source: Public Record Report a problem | ||
| 12/14/2021 | Pending sale | $691,219+29.4%$164/sqft |
Source: Stellar MLS #T3345722 Report a problem | ||
| 1/8/2021 | Listing removed | -- |
Source:  Homes By WestBay Report a problem Homes By WestBay Report a problem | ||
| 1/1/2021 | Price change | $533,990$127/sqft |
Source: Homes By WestBay Report a problem | ||
| 5/3/2019 | Listed for sale | -- |
Source: Homes by Westbay Report a problem | ||
Public tax history
| Year | Property taxes | Tax assessment |
|---|---|---|
| 2024 | $12,498 +8.3% | $766,390 +8.6% |
| 2023 | $11,542 +827.1% | $705,900 +22.3% |
| 2022 | $1,245 +8.8% | $576,985 +706.2% |
| 2021 | $1,145 +10.3% | $71,570 +10% |
| 2020 | $1,038 -1.1% | $65,070 |
| 2019 | $1,049 | $65,070 |
| 2018 | $1,049 | $65,070 |
Find assessor info on the county website
Monthly payment
Est. payment
Payment breakdown
Explore the cost of this home by adjusting the details. Changes won't be saved.Climate risks
Neighborhood: 34637
Nearby schools
GreatSchools rating
- 8/10Pine View Elementary SchoolGrades: PK-5Distance: 2.3 mi
- 6/10Pine View Middle SchoolGrades: 6-8Distance: 2.3 mi
- 6/10Land O' Lakes High SchoolGrades: 9-12Distance: 1.5 mi
Schools provided by the listing agent
- Elementary: Pine View Elementary-PO
- Middle: Pine View Middle-PO
- High: Land O' Lakes High-PO
Source: Stellar MLS. This data may not be complete. We recommend contacting the local school district to confirm school assignments for this home.
- $739,9004 bd4 ba3.1k sqft21723 Amelia Rose Way, Land O Lakes, FL 34637Off Market

- $981,6006 bd5 ba4.8k sqft21699 Amelia Rose Way, Land O Lakes, FL 34637Off Market
- $910,3005 bd4 ba4.2k sqft21735 Amelia Rose Way, Land O Lakes, FL 34637Off Market

- $955,0004 bd4 ba3.1k sqft21687 Amelia Rose Way, Land O Lakes, FL 34637Sold

- $719,7005 bd4 ba3.1k sqft21710 Amelia Rose Way, Land O Lakes, FL 34637Off Market
- $557,8007,187 sqft21722 Amelia Rose Way, Land O Lakes, FL 34637Off Market
- $732,8004 bd3 ba2.5k sqft21698 Amelia Rose Way, Land O Lakes, FL 34637Off Market
- $1,086,7005 bd5 ba4.5k sqft21747 Amelia Rose Way, Land O Lakes, FL 34637Off Market
A local agent can set up tours, give advice and negotiate with sellers.
A local lender can help you make sure your offer is ready when you are.
Similar homes
- $775,9995 bd4 ba3.6k sqft21914 BUTTERFLY KISS DRIVE, LAND O LAKES, FL 34637For Sale
 MLS ID #TB8491027, Nicole Salter, LIVE FLORIDA REALTY. Stellar MLS
 - $740,0005 bd5 ba3.4k sqft8908 BELLA VITA CIRCLE, LAND O LAKES, FL 34637For Sale
 MLS ID #TB8518048, Cynthia Fannan, HOMESMART. Stellar MLS
 - $795,0004 bd3 ba3.2k sqft8687 BIRCHLEAF COURT COURT, LAND O LAKES, FL 34637For Sale
 MLS ID #TB8519580, Cynthia Filippi, BHHS FLORIDA PROPERTIES GROUP. Stellar MLS
 - $789,0006 bd6 ba4.6k sqft8791 BELLA VITA CIRCLE, LAND O LAKES, FL 34637For Sale
 MLS ID #TB8508259, Marc White, MIHARA & ASSOCIATES INC.. Stellar MLS
 - $849,9004 bd3 ba2.9k sqft8747 BONICA PLACE, LAND O LAKES, FL 34637For SaleMLS ID #TB8505603, Susan Najar, CHARLES RUTENBERG REALTY INC. Stellar MLS
- $750,0004 bd3 ba3.2k sqft3004 MARBLE CREST DRIVE, LAND O LAKES, FL 34638For SaleMLS ID #TB8536356, Leeann Sack, FUTURE HOME REALTY INC. Stellar MLS
- $615,0005 bd3 ba3.3k sqft22166 WOODMEN HALL, LAND O LAKES, FL 34637For SaleMLS ID #TB8531663, Alexandra Muneton, AXEN REALTY, LLC. Stellar MLS
- $675,0004 bd4 ba3.2k sqft9323 BELLA VITA CIRCLE, LAND O LAKES, FL 34637For SaleMLS ID #TB8518732, Susan Najar, CHARLES RUTENBERG REALTY INC. Stellar MLS
- $935,0004 bd5 ba3.6k sqft4000 BLUE LANTANA LANE, LAND O LAKES, FL 34638For SaleMLS ID #TB8521959, Nicole Pierce, CIGAR CITY REAL ESTATE. Stellar MLS
- $825,0004 bd4 ba3.1k sqft4374 TUNER BEND, LAND O LAKES, FL 34638For SaleMLS ID #TB8534184, Jimmy Flint-Smith, MCBRIDE KELLY & ASSOCIATES. Stellar MLS
- $775,0006 bd4 ba3.3k sqft4726 LAGO VISTA CIRCLE, LAND O LAKES, FL 34639For SaleMLS ID #TB8520859, Jennifer Hernandez, KELLER WILLIAMS TAMPA PROPERTIES. Stellar MLS
- $589,9004 bd3 ba2.7k sqft21813 BRISKE MORNING AVENUE, LAND O LAKES, FL 34637For SaleMLS ID #A4677735, Christy Peterson, SERHANT. Stellar MLS
- $1,000,0006 bd5 ba4.4k sqft7697 ROMA DUNE DRIVE, WESLEY CHAPEL, FL 33545For SaleMLS ID #TB8530997, Maria Pasotti, AGILE GROUP REALTY. Stellar MLS
- $895,0005 bd5 ba4.2k sqft1657 FEATHER GRASS LOOP, LUTZ, FL 33558For SaleMLS ID #TB8534872, Daneel Tatum, BAY NATIONAL REALTY, INC.. Stellar MLS
- $1,079,9004 bd4 ba3.7k sqft6170 MARSH TRAIL DRIVE, ODESSA, FL 33556For SaleMLS ID #W7886442, Elizabeth Narverud, HOME LAND REAL ESTATE INC. Stellar MLS
- $750,0005 bd4 ba3.4k sqft19350 BLUE POND DRIVE, LUTZ, FL 33558For SaleMLS ID #TB8536406, Nadine Maldonado, EXP REALTY LLC. Stellar MLS
- $1,475,0005 bd6 ba4.2k sqft2566 LAKE MANOR DRIVE, LAND O LAKES, FL 34639For SaleMLS ID #TB8463399, Jacquelyn Scaglione, MIHARA & ASSOCIATES INC.. Stellar MLS
- $799,0003 bd3 ba2.5k sqft4792 MARITIME WATERS COURT, LAND O LAKES, FL 34638For SaleMLS ID #W7887994, Roger Peters, EXCEPTIONAL REAL ESTATE. Stellar MLS
- $1,299,0005 bd4 ba4.4k sqft3225 CORDOBA RANCH BOULEVARD, LUTZ, FL 33559For SaleMLS ID #TB8530200, Lisa Kirkpatrick, CENTURY 21 LIST WITH BEGGINS. Stellar MLS
- $814,9004 bd4 ba3.1k sqft16429 FREHLEY RUN, LAND O LAKES, FL 34638For SaleMLS ID #TB8515693, Steven Santucci, LLC, COASTAL PROPERTIES GROUP INTERNATIONAL. Stellar MLS
