Welcome to 3004 Marble Crest Drive, a beautifully updated Southern Crafted home located in the highly sought-after gated community of Stonegate! Offering nearly 3,300 square feet of thoughtfully designed living space, this exceptional home features 4 bedrooms, 3 full bathrooms, a spacious bonus room, and a 3-car garage with a pool situated on a generous 0.24-acre pond-view homesite. A highly desirable floor plan, all bedrooms are conveniently located on the main level, while the expansive upstairs bonus room provides the perfect space for a media room, game room, home office, or guest retreat. Already equipped with an Epson Home Cinema 1060 PROJECTOR and SCREEN for a better movie experience. From the moment you enter, you'll appreciate the soaring ceilings, open-concept design, and quality craftsmanship throughout. The stunning kitchen was completely remodeled in 2022 with all NEW APPLIANCES, modern finishes, and NEW FLOORING, creating the perfect space for everyday living and entertaining. Step outside to the large covered and screened lanai, where a beautiful tongue-and-groove STAINED WOOD CEILING creates the perfect setting to relax poolside while enjoying peaceful pond views. The fully FENCED backyard has been transformed into a private outdoor oasis with a SALTWATER POOL SYSTEM and HEAT PUMP POOL HEATER added in 2022, followed by a professionally RESURFACED POOL and NEW PAVERS in 2023, making it ideal for entertaining or enjoying Florida living year-round. This home has been meticulously maintained and extensively updated, offering over $100,000 in recent IMPROVEMENTS. The interior was professionally PAINTED in 2021. Additional major improvements include a NEW ROOF (2023) with TWO ATTIC VENTILATION FANS, NEW SMALL A/C UNIT (2023), NEW LARGE A/C UNIT (2024), 10 UPGRADED IMPACT-RESISTANT STORM WINDOWS (2024), a TANKLESS WATER HEATER (2024), and a NEW WASHER AND DRYER (2025). Located in the gated community of Stonegate, residents enjoy resort-style amenities including a clubhouse, community pool, fitness center, playground, fishing pier, and the benefit of NO CDD fees. The HOA fee of $814/quarter includes high-speed internet and DIRECTV service with HBO and Paramount+, adding exceptional value and convenience. Conveniently located near top-rated schools, shopping, dining, golf, and major highways, this home offers the perfect combination of luxury, comfort, and location. With beautiful pond views, a spacious 0.24-acre homesite, all bedrooms on the main floor, over $100,000 in recent upgrades, and true move-in-ready condition, this exceptional home is ready for its next owners. Schedule your private showing today!
For sale
$750,000
3004 MARBLE CREST DRIVE, LAND O LAKES, FL 34638
4beds
3,298sqft
:
Get pre-qualified$5,224/mo
Single Family Residence
Built in 2006
10,604 Square Feet Lot
$-- Zestimate®
$227/sqft
$271/mo HOA
What's special
Quality craftsmanship throughoutSaltwater pool systemProfessionally resurfaced poolSpacious bonus roomExpansive upstairs bonus roomBeautiful pond viewsSoaring ceilings
- 4 days |
- 838 |
- 76 |
Likely to sell faster than
Zillow last checked:
Listing updated:
Listed by:
Leeann Sack 813-351-9599,
FUTURE HOME REALTY INC 813-855-4982,
Ryan Sack 813-351-9598,
FUTURE HOME REALTY INC
Source: Stellar MLS,MLS#: TB8536356 Originating MLS: Suncoast Tampa
Originating MLS: Suncoast Tampa
Facts & features
Interior
Bedrooms & bathrooms
- Bedrooms: 4
- Bathrooms: 3
- Full bathrooms: 3
Rooms
- Room types: Bonus Room, Family Room
Primary bedroom
- Features: Dual Sinks, Granite Counters, Makeup/Vanity Space, Split Vanities, Tub with Separate Shower Stall, Water Closet/Priv Toilet, Built-in Closet
- Level: First
Primary bedroom
- Features: Walk-In Closet(s)
- Level: First
- Area: 273 Square Feet
- Dimensions: 21x13
Bedroom 2
- Features: Built-in Closet
- Level: First
- Area: 225 Square Feet
- Dimensions: 15x15
Bedroom 3
- Features: Built-in Closet
- Level: First
- Area: 144 Square Feet
- Dimensions: 12x12
Bathroom 4
- Level: First
- Area: 156 Square Feet
- Dimensions: 13x12
Bonus room
- Features: No Closet
- Level: Second
- Area: 396 Square Feet
- Dimensions: 22x18
Family room
- Level: First
- Area: 304 Square Feet
- Dimensions: 19x16
Kitchen
- Features: Kitchen Island, Pantry, Built-in Closet
- Level: First
- Area: 306 Square Feet
- Dimensions: 18x17
Living room
- Level: First
- Area: 156 Square Feet
- Dimensions: 13x12
Heating
- Electric
Cooling
- Central Air
Appliances
- Included: Bar Fridge, Dishwasher, Disposal, Dryer, Microwave, Range, Refrigerator, Tankless Water Heater, Washer
- Laundry: Inside, Laundry Room
Features
- Ceiling Fan(s), Eating Space In Kitchen, High Ceilings, Kitchen/Family Room Combo, Open Floorplan, Primary Bedroom Main Floor, Solid Surface Counters, Solid Wood Cabinets, Split Bedroom, Thermostat, Tray Ceiling(s), Walk-In Closet(s)
- Flooring: Carpet, Laminate, Tile
- Doors: Sliding Doors
- Windows: Window Treatments
- Has fireplace: Yes
- Fireplace features: Gas
Interior area
- Total structure area: 4,332
- Total interior livable area: 3,298 sqft
Property
Parking
- Total spaces: 3
- Parking features: Garage - Attached
- Attached garage spaces: 3
Features
- Levels: Two
- Stories: 2
- Patio & porch: Front Porch, Patio, Screened
- Exterior features: Sidewalk
- Has private pool: Yes
- Pool features: Gunite, Heated, In Ground
- Has spa: Yes
- Spa features: Heated, In Ground
- Fencing: Vinyl
- Has view: Yes
- View description: Pool, Water, Pond
- Has water view: Yes
- Water view: Water,Pond
Lot
- Size: 10,604 Square Feet
- Features: In County, Landscaped, Sidewalk
- Residential vegetation: Trees/Landscaped
Details
- Parcel number: 182623008.0004.00004.0
- Zoning: MPUD
- Special conditions: None
Construction
Type & style
- Home type: SingleFamily
- Architectural style: Florida
- Property subtype: Single Family Residence
Materials
- Block, Stucco
- Foundation: Slab
- Roof: Shingle
Condition
- Completed
- New construction: No
- Year built: 2006
Details
- Builder name: Southern Crafted Homes
Utilities & green energy
- Sewer: Public Sewer
- Water: Public
- Utilities for property: BB/HS Internet Available, Electricity Connected, Natural Gas Connected, Sewer Connected, Street Lights, Water Connected
Community & HOA
Community
- Features: Fishing, Clubhouse, Fitness Center, Gated Community - No Guard, Playground, Pool
- Pet fee: $0 monthly
- Subdivision: STONEGATE PH 01
HOA
- Has HOA: Yes
- Amenities included: Fitness Center, Playground, Pool
- Services included: Cable TV, Community Pool, Internet
- HOA fee: $271 monthly
- HOA name: Sophia Alvarez
- HOA phone: 813-936-4123
Location
- Region: Land O Lakes
Financial & listing details
- Price per square foot: $227/sqft
- Tax assessed value: $630,186
- Annual tax amount: $200
- Date on market: 8/6/2026
- Cumulative days on market: 4 days
- Listing terms: Cash,Conventional,FHA,VA Loan
- Ownership: Fee Simple
- Total actual rent: 0
- Electric utility on property: Yes
- Road surface type: Paved
Estimated market value
Not available
Estimated sales range
Not available
Not available
Price history
| Date | Event | Price |
|---|---|---|
| 8/6/2026 | Listed for sale | $750,000+20%$227/sqft |
Source:  Stellar MLS #TB8536356 Report a problem Stellar MLS #TB8536356 Report a problem | ||
| 9/24/2024 | Listing removed | $625,000-0.3%$190/sqft |
Source: Stellar MLS #W7837014 Report a problem | ||
| 9/23/2023 | Listing removed | -- |
Source: Stellar MLS #W7837014 Report a problem | ||
| 9/27/2021 | Sold | $627,000+0.3%$190/sqft |
Source: Public Record Report a problem | ||
| 8/26/2021 | Pending sale | $625,000$190/sqft |
Source: Stellar MLS #W7837014 Report a problem | ||
| 8/20/2021 | Listed for sale | $625,000+45.3%$190/sqft |
Source: Stellar MLS #W7837014 Report a problem | ||
| 6/14/2019 | Sold | $430,000$130/sqft |
Source: Public Record Report a problem | ||
| 5/7/2019 | Pending sale | $430,000$130/sqft |
Source: RE/MAX Champions #W7809533 Report a problem | ||
| 2/22/2019 | Price change | $430,000-1.1%$130/sqft |
Source: RE/MAX CHAMPIONS #W7809533 Report a problem | ||
| 11/1/2018 | Price change | $435,000-0.5%$132/sqft |
Source: ADVANTAGE REAL ESTATE SERVICES #H2400071 Report a problem | ||
| 10/3/2018 | Price change | $437,000-0.7%$133/sqft |
Source: ADVANTAGE REAL ESTATE SERVICES #H2400071 Report a problem | ||
| 7/18/2018 | Price change | $439,900-2.2%$133/sqft |
Source: ADVANTAGE REAL ESTATE SERVICES #H2400071 Report a problem | ||
| 5/7/2018 | Price change | $449,900-2%$136/sqft |
Source: ADVANTAGE REAL ESTATE SERVICES #H2400071 Report a problem | ||
| 4/24/2018 | Listed for sale | $459,000-9.6%$139/sqft |
Source: ADVANTAGE REAL ESTATE SERVICES #H2400071 Report a problem | ||
| 5/19/2016 | Listing removed | $2,400-14.3%$1/sqft |
Source: Home Encounter LLC Report a problem | ||
| 3/16/2016 | Listed for rent | $2,800+14.3%$1/sqft |
Source: Zillow Rental Network Report a problem | ||
| 4/8/2014 | Listing removed | $2,450$1/sqft |
Source: HOME ENCOUNTER,LLC #T2610135 Report a problem | ||
| 1/17/2014 | Listed for rent | $2,450+2.1%$1/sqft |
Source: Home Encounter LLC Report a problem | ||
| 2/20/2013 | Listing removed | $2,400$1/sqft |
Source: Home Encounter, LLC #T2554106 Report a problem | ||
| 2/6/2013 | Listed for rent | $2,400$1/sqft |
Source: Home Encounter, LLC #T2554106 Report a problem | ||
| 9/22/2006 | Sold | $507,904$154/sqft |
Source: Public Record Report a problem | ||
Public tax history
| Year | Property taxes | Tax assessment |
|---|---|---|
| 2024 | $202 +3.6% | $586,440 |
| 2023 | $195 +3.7% | $586,440 +6.6% |
| 2022 | $188 -96.8% | $550,300 +38.4% |
| 2021 | $5,788 +1.5% | $397,660 +1.4% |
| 2020 | $5,702 -11.3% | $392,176 +1.1% |
| 2019 | $6,425 | $388,041 +7.8% |
| 2018 | $6,425 +7.3% | $359,910 +3.4% |
| 2017 | $5,987 +1.4% | $348,029 -0.6% |
| 2016 | $5,904 -1.9% | $350,099 +1.5% |
| 2015 | $6,016 +3.5% | $344,818 +1.7% |
| 2014 | $5,812 | $339,144 +6.7% |
| 2013 | -- | $317,750 -0.7% |
| 2012 | -- | $319,976 -5.5% |
| 2011 | -- | $338,776 -1.1% |
| 2010 | -- | $342,498 -14.3% |
| 2009 | -- | $399,501 -10.4% |
| 2008 | -- | $446,017 +4.3% |
| 2007 | -- | $427,736 +16.9% |
| 2006 | -- | $366,012 |
Find assessor info on the county website
Monthly payment
Est. payment
Payment breakdown
Explore the cost of this home by adjusting the details. Changes won't be saved.Climate risks
Neighborhood: Stonegate
Nearby schools
GreatSchools rating
- 7/10Oakstead Elementary SchoolGrades: PK-5Distance: 0.9 mi
- 7/10Charles S. Rushe Middle SchoolGrades: 6-8Distance: 1.3 mi
- 7/10Sunlake High SchoolGrades: 9-12Distance: 1.5 mi
Schools provided by the listing agent
- Elementary: Oakstead Elementary-PO
- Middle: Charles S. Rushe Middle-PO
- High: Sunlake High School-PO
Source: Stellar MLS. This data may not be complete. We recommend contacting the local school district to confirm school assignments for this home.
- $631,9004 bd3 ba3.2k sqft3010 Marble Crest Dr, Land O Lakes, FL 34638Off Market
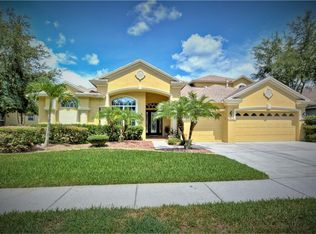
- $695,2004 bd3 ba3.2k sqft2930 Marble Crest Dr, Land O Lakes, FL 34638Off Market

- $626,3004 bd3 ba3k sqft3020 Marble Crest Dr, Land O Lakes, FL 34638Off Market

- $803,4004 bd4 ba4k sqft3003 Marble Crest Dr, Land O Lakes, FL 34638Off Market
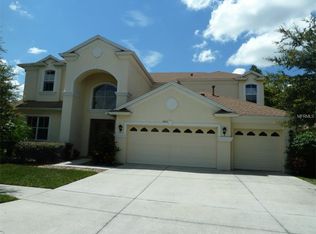
- $836,6004 bd5 ba3.9k sqft2914 Marble Crest Dr, Land O Lakes, FL 34638Off Market
- $620,0004 bd4 ba3.2k sqft3011 Marble Crest Dr, Land O Lakes, FL 34638Sold
- $825,7004 bd5 ba3.9k sqft2943 Marble Crest Dr, Land O Lakes, FL 34638Off Market
- $697,9004 bd3 ba3k sqft3019 Marble Crest Dr, Land O Lakes, FL 34638Off Market
A local agent can set up tours, give advice and negotiate with sellers.
Similar homes
- $799,0005 bd5 ba3.5k sqft3431 DIAMOND FALLS CIRCLE, LAND O LAKES, FL 34638For Sale

 MLS ID #TB8534764, Archie Campbell, III, RE/MAX ACTION FIRST OF FLORIDA. Stellar MLS
 - $749,9005 bd3 ba3.7k sqft3103 ASHMONTE DRIVE, LAND O LAKES, FL 34638For Sale
 MLS ID #TB8512512, Nouhad Cheaib, CHARLES RUTENBERG REALTY INC. Stellar MLS
 - $659,0005 bd3 ba3.3k sqft2904 TRINITY COTTAGE DRIVE, LAND O LAKES, FL 34638For Sale
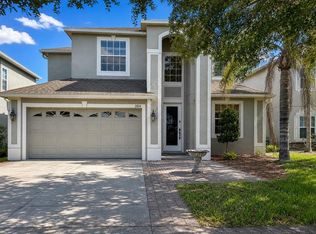 MLS ID #TB8536100, Hannibal Shabo, HANNIBAL SHABO REALTY. Stellar MLS
 - $650,0004 bd3 ba2.5k sqft3708 MARBURY COURT, LAND O LAKES, FL 34638For Sale
 MLS ID #TB8524737, Michele Strong, ENGEL & VOLKERS BELLEAIR. Stellar MLS
 - $660,0004 bd3 ba2.5k sqft3511 BALLASTONE DRIVE, LAND O LAKES, FL 34638For SaleMLS ID #TB8477020, Sheila Sorensen, CHARLES RUTENBERG REALTY INC. Stellar MLS
- $750,0005 bd4 ba3.4k sqft19350 BLUE POND DRIVE, LUTZ, FL 33558For SaleMLS ID #TB8536406, Nadine Maldonado, EXP REALTY LLC. Stellar MLS
- $799,9004 bd3 ba2.1k sqft5533 Tower Rd, Land O Lakes, FL 34638For SaleMLS ID #2259880, April Cannon, Century 21 Alliance Realty. HCMLS
- $959,0004 bd3 ba3.6k sqft3015 LYNWOOD COURT, LAND O LAKES, FL 34638For SaleMLS ID #TB8446957, Holly Gordon, FUTURE HOME REALTY INC. Stellar MLS
- $650,0005 bd3 ba2.9k sqft3842 WELLINGBOROUGH COURT, LAND O LAKES, FL 34638For SaleMLS ID #TB8510681, Richard Boswell, KELLER WILLIAMS TAMPA PROPERTIES. Stellar MLS
- $749,0004 bd3 ba2.5k sqft19563 LEONARD ROAD, LUTZ, FL 33558For SaleMLS ID #TB8533533, John Howell, PINEYWOODS REALTY LLC. Stellar MLS
- $599,9005 bd3 ba3.2k sqft2841 TRINITY COTTAGE DRIVE, LAND O LAKES, FL 34638For SaleMLS ID #TB8527425, Angel Gonzalez, THE ELITE REALTY EXPERIENCE. Stellar MLS
- $715,0005 bd4 ba2.9k sqft19780 BLUE POND DRIVE, LUTZ, FL 33558For SaleMLS ID #TB8535719, Natalie Scott, COMPASS FLORIDA LLC. Stellar MLS
- $565,0004 bd3 ba2.6k sqft3303 Stonegate Falls Dr, Land O Lakes, FL 34638For SaleMLS ID #2259099, Elizabeth A Narverud, Home-Land Real Estate Inc. HCMLS
- $975,0006 bd4 ba4.5k sqft3038 MARBLE CREST DRIVE, LAND O LAKES, FL 34638For SaleMLS ID #TB8530207, Gina Marie Holm, REST EASY REALTY POWERED BY SELLSTATE. Stellar MLS
- $724,9004 bd3 ba2.8k sqft3629 WHISTLING LANE, LAND O LAKES, FL 34639For SaleMLS ID #TB8488265, Stacy Gervais, EPIQUE REALTY INC.. Stellar MLS
- $689,0004 bd3 ba2.6k sqft17812 SOUTER LANE, Land O'Lakes, FL 34638For SaleMLS ID #2156245, AMANDA LEE SAVAGE. realMLS
- $699,9005 bd3 ba3.3k sqft4124 CADENCE LOOP, LAND O LAKES, FL 34638For SaleMLS ID #W7883614, Selinda Moore, PA, EXP REALTY LLC. Stellar MLS
- $629,0004 bd4 ba3.1k sqft4813 ARTESIAN ROAD, LAND O LAKES, FL 34638For SaleMLS ID #TB8481262, Bobby Welbourn, KELLER WILLIAMS RLTY NEW TAMPA. Stellar MLS
- $695,0007 bd4 ba4k sqft3987 ROUND TABLE COURT, LAND O LAKES, FL 34638For SaleMLS ID #TB8515794, Alyssa McIntyre, REAL BROKER, LLC. Stellar MLS
- $714,9005 bd5 ba3.4k sqft3900 ALMOND BROOK BOULEVARD, LAND O LAKES, FL 34638For SaleMLS ID #TB8486439, Simmi Mishra, STAR BAY REALTY CORP.. Stellar MLS
