Life behind the gates in Ballastone, one of Oakstead's most established enclaves in Land O Lakes. This 4-bedroom, 3-bath, Mediterranean-style home sits on nearly half an acre at the end of a quiet cul-de-sac, behind private gates, with 2,573 square feet of single-story living, a 3 car garage with an oversized parking pad. This master-planned, gated community is zoned for Oakstead Elementary, Charles S. Rushe Middle, and Sunlake High School, and puts you close to everything, with the Suncoast Expressway getting you into downtown Tampa in under 20 minutes and Wiregrass Mall and Tampa Premium Outlets just around the corner. Whether you've called Land O Lakes home for years or you're relocating to the Tampa Bay area for the first time, this is a neighborhood that makes settling in easy. The layout is move-in ready: an open-concept kitchen and family room, a dedicated den for remote work, a three-way split bedroom plan for privacy, and a primary suite with two closets, a soaking tub, and a separate walk-in shower. Recent updates take the guesswork out of buying from a distance: new A/C (2022), a new dishwasher (2025), whole-house central vacuum, a Vivint security system, and a whole-house water softener are all already in place. A triple-slider opens onto a screened, L-shaped lanai and an oversized side yard, giving you outdoor space immediately, without waiting on landscaping or renovations. Oakstead's amenities are resort-level: a 165,000-gallon saltwater pool with waterslide, three tennis courts, a fitness center, and a covered playground, all just steps away. For a family relocating and starting fresh, this is a community, and a home, that's ready before you even unpack.
For sale
Price cut: $49.9K (8/1)
$650,000
3708 MARBURY COURT, LAND O LAKES, FL 34638
4beds
2,573sqft
Single Family Residence
Built in 2005
0.45 Acres Lot
$636,500 Zestimate®
$253/sqft
$5/mo HOA
What's special
Three tennis courtsCovered playgroundOversized side yard
- 41 days |
- 967 |
- 49 |
Zillow last checked:
Listing updated:
Listed by:
Michele Strong 727-688-0221,
ENGEL & VOLKERS BELLEAIR 727-461-1000,
Kristin Hallamek 727-642-7985,
ENGEL & VOLKERS BELLEAIR
Source: Stellar MLS,MLS#: TB8524737 Originating MLS: Suncoast Tampa
Originating MLS: Suncoast Tampa
Facts & features
Interior
Bedrooms & bathrooms
- Bedrooms: 4
- Bathrooms: 3
- Full bathrooms: 3
Rooms
- Room types: Den/Library/Office, Dining Room, Living Room
Primary bedroom
- Features: Walk-In Closet(s)
- Level: First
- Area: 260 Square Feet
- Dimensions: 20x13
Bedroom 2
- Features: Built-in Closet
- Level: First
- Area: 132 Square Feet
- Dimensions: 12x11
Bedroom 3
- Features: Built-in Closet
- Level: First
- Area: 132 Square Feet
- Dimensions: 12x11
Bedroom 4
- Features: Built-in Closet
- Level: First
- Area: 132 Square Feet
- Dimensions: 11x12
Dining room
- Level: First
- Area: 144 Square Feet
- Dimensions: 12x12
Kitchen
- Level: First
- Area: 400 Square Feet
- Dimensions: 20x20
Living room
- Level: First
- Area: 196 Square Feet
- Dimensions: 14x14
Heating
- Central
Cooling
- Central Air
Appliances
- Included: Cooktop, Dishwasher, Dryer, Microwave, Refrigerator
- Laundry: Inside
Features
- Built-in Features, Cathedral Ceiling(s), Central Vacuum, Eating Space In Kitchen, Open Floorplan, Split Bedroom, Walk-In Closet(s)
- Flooring: Carpet, Laminate, Tile, Hardwood
- Doors: Sliding Doors
- Has fireplace: No
Interior area
- Total structure area: 3,838
- Total interior livable area: 2,573 sqft
Video & virtual tour
Property
Parking
- Total spaces: 3
- Parking features: Garage - Attached
- Attached garage spaces: 3
Features
- Levels: One
- Stories: 1
- Patio & porch: Front Porch, Patio, Screened
- Exterior features: Irrigation System, Sidewalk
Lot
- Size: 0.45 Acres
- Features: Cul-De-Sac, Landscaped, Oversized Lot
- Residential vegetation: Mature Landscaping, Trees/Landscaped
Details
- Parcel number: 182623003.0000.00008.0
- Zoning: MPUD
- Special conditions: None
Construction
Type & style
- Home type: SingleFamily
- Property subtype: Single Family Residence
Materials
- Block, Stucco
- Foundation: Slab
- Roof: Tile
Condition
- New construction: No
- Year built: 2005
Utilities & green energy
- Sewer: Public Sewer
- Water: Public
- Utilities for property: Electricity Connected, Sewer Connected, Water Connected
Community & HOA
Community
- Features: Clubhouse, Gated Community - Guard, Playground, Pool, Tennis Court(s)
- Security: Gated Community, Security System
- Pet fee: $0 monthly
- Subdivision: OAKSTEAD PRCL 02
HOA
- Has HOA: Yes
- Amenities included: Clubhouse, Fitness Center, Playground, Pool, Tennis Court(s)
- HOA fee: $5 monthly
- HOA name: Greenacre Properties
- HOA phone: 813-600-1100
Location
- Region: Land O Lakes
Financial & listing details
- Price per square foot: $253/sqft
- Tax assessed value: $561,539
- Annual tax amount: $7,587
- Date on market: 7/8/2026
- Cumulative days on market: 42 days
- Listing terms: Cash,Conventional,FHA,VA Loan
- Ownership: Fee Simple
- Total actual rent: 0
- Electric utility on property: Yes
- Road surface type: Paved
Estimated market value
$636,500
$605,000 - $668,000
$2,848/mo
Price history
| Date | Event | Price |
|---|---|---|
| 8/1/2026 | Price change | $650,000-7.1%$253/sqft |
Source:  Stellar MLS #TB8524737 Report a problem Stellar MLS #TB8524737 Report a problem | ||
| 7/8/2026 | Listed for sale | $699,900-5.9%$272/sqft |
Source: Stellar MLS #TB8524737 Report a problem | ||
| 11/8/2025 | Listing removed | $743,900$289/sqft |
Source: Stellar MLS #TB8404509 Report a problem | ||
| 9/29/2025 | Price change | $743,900-0.7%$289/sqft |
Source: Stellar MLS #TB8404509 Report a problem | ||
| 7/7/2025 | Listed for sale | $748,900+30.2%$291/sqft |
Source: Stellar MLS #TB8404509 Report a problem | ||
| 7/24/2009 | Listing removed | $575,000$223/sqft |
Source: Wingate & Associates #T2341610 Report a problem | ||
| 7/8/2009 | Listed for sale | $575,000+58%$223/sqft |
Source: Wingate & Associates #T2341610 Report a problem | ||
| 2/24/2005 | Sold | $363,813$141/sqft |
Source: Public Record Report a problem | ||
Public tax history
| Year | Property taxes | Tax assessment |
|---|---|---|
| 2025 | $7,588 +1.6% | $331,090 +2.9% |
| 2024 | $7,467 +2.5% | $321,760 |
| 2023 | $7,286 +7.1% | $321,760 +3% |
| 2022 | $6,802 +1.1% | $312,390 +6.1% |
| 2021 | $6,725 +1% | $294,470 +1.4% |
| 2020 | $6,660 +2.4% | $290,410 +2.3% |
| 2019 | $6,504 | $283,890 +1.9% |
| 2018 | $6,504 +1.1% | $278,599 |
| 2017 | $6,430 +0.2% | $278,599 +4.2% |
| 2016 | $6,415 +0.3% | $267,257 +0.7% |
| 2015 | $6,393 +1.7% | $265,399 -7.9% |
| 2014 | $6,287 | $288,030 +11% |
| 2013 | -- | $259,402 -0.6% |
| 2012 | -- | $260,941 +0.3% |
| 2011 | -- | $260,172 -2.1% |
| 2010 | -- | $265,675 -8.3% |
| 2009 | -- | $289,641 -20.1% |
| 2008 | -- | $362,451 -10.6% |
| 2007 | -- | $405,553 +4.9% |
| 2006 | -- | $386,780 +16.6% |
| 2005 | -- | $331,626 +390% |
| 2004 | -- | $67,677 +398.2% |
| 2003 | -- | $13,583 |
Find assessor info on the county website
Monthly payment
Est. payment
Payment breakdown
Explore the cost of this home by adjusting the details. Changes won't be saved.Climate risks
Neighborhood: Oakstead
Nearby schools
GreatSchools rating
- 7/10Oakstead Elementary SchoolGrades: PK-5Distance: 0.3 mi
- 7/10Charles S. Rushe Middle SchoolGrades: 6-8Distance: 1.5 mi
- 7/10Sunlake High SchoolGrades: 9-12Distance: 1.7 mi
Schools provided by the listing agent
- Elementary: Oakstead Elementary-PO
- Middle: Charles S. Rushe Middle-PO
- High: Sunlake High School-PO
Source: Stellar MLS. This data may not be complete. We recommend contacting the local school district to confirm school assignments for this home.
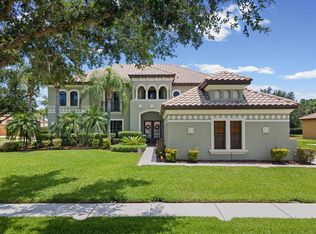
- $1,025,0006 bd4 ba4.2k sqft3720 Marbury Ct, Land O Lakes, FL 34638For Sale
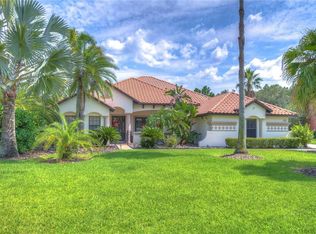
- $810,0004 bd3 ba3.5k sqft3650 Marbury Ct, Land O Lakes, FL 34638Sold
- $1,000,3006 bd5 ba4.3k sqft3653 Ballastone Dr, Land O Lakes, FL 34638Off Market

- $650,0005 bd3 ba3.5k sqft3715 Marbury Ct, Land O Lakes, FL 34638Sold

- $888,000-- bd4 ba4.3k sqft3705 Marbury Ct, Land O Lakes, FL 34638Off Market
- $965,0006 bd5 ba4.3k sqft3646 Marbury Ct, Land O Lakes, FL 34638Sold
- $682,9004 bd3 ba2.5k sqft3725 Marbury Ct, Land O Lakes, FL 34638Off Market
- $935,6006 bd5 ba4.3k sqft3647 Ballastone Dr, Land O Lakes, FL 34638Off Market
A local agent can set up tours, give advice and negotiate with sellers.
Similar homes
- $660,0004 bd3 ba2.5k sqft3511 BALLASTONE DRIVE, LAND O LAKES, FL 34638For Sale

 MLS ID #TB8477020, Sheila Sorensen, CHARLES RUTENBERG REALTY INC. Stellar MLS
 - $706,0004 bd3 ba2.7k sqft23305 GRACEWOOD CIRCLE, LAND O LAKES, FL 34639For Sale
 MLS ID #TB8523267, Holly Ruhlig, ADVANTAGE REAL ESTATE SERVICES. Stellar MLS
 - $650,0004 bd3 ba2.9k sqft8434 WESTERLAND DRIVE, LAND O LAKES, FL 34637For Sale
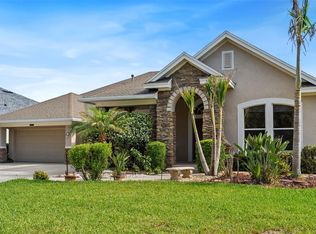 MLS ID #TB8504381, Steve Armstrong, PA, SMITH & ASSOCIATES REAL ESTATE. Stellar MLS
 - $650,0004 bd3 ba2.6k sqft19402 SWEET GRASS WAY, LUTZ, FL 33558For Sale
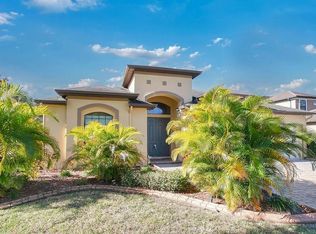 MLS ID #O6372962, Ivana Cruz Vergara, CHARLES RUTENBERG REALTY ORLANDO. Stellar MLS
 - $649,9005 bd5 ba3.5k sqft24115 SAN GIOVANNI DRIVE, LAND O LAKES, FL 34639For SaleMLS ID #TB8510326, Deana Fortner, CENTURY 21 INTEGRA. Stellar MLS
- $685,0004 bd3 ba2.8k sqft814 BRANTENBURG WAY, LUTZ, FL 33548For SaleMLS ID #TB8480308, Michelle Menke Fife, KELLER WILLIAMS ST PETE REALTY. Stellar MLS
- $589,9003 bd3 ba2.6k sqft7308 AMBLESIDE DRIVE, LAND O LAKES, FL 34637For SaleMLS ID #TB8522158, Bob Ortolano, BUYERS HOME STORE. Stellar MLS
- $337,0003 bd2 ba1.7k sqft19320 HASKELL PLACE, LAND O LAKES, FL 34638For SaleMLS ID #TB8535355, Isel Agliata, DALTON WADE INC. Stellar MLS
- $--5 bd3 ba2.2k sqft3514 Foray Ln, New Port Richey, FL 34655AuctionAuction.com 2
- $625,0004 bd3 ba2.7k sqft16711 LONGLEAT DRIVE, LUTZ, FL 33549For SaleMLS ID #TB8476216, Ross Suddath, Jr, EXP REALTY LLC. Stellar MLS
- $690,0004 bd3 ba2.7k sqft18911 AVENUE BIARRITZ, LUTZ, FL 33558For SaleMLS ID #TB8504508, Mena Reyes, RE/MAX REALTEC GROUP INC. Stellar MLS
- $839,5004 bd3 ba3k sqft16116 IVY LAKE DRIVE, ODESSA, FL 33556For SaleMLS ID #A4700130, Cynthia Vazquez Lane, DALTON WADE INC. Stellar MLS
- $599,9004 bd4 ba3.2k sqft1307 KETZAL DRIVE, TRINITY, FL 34655For SaleMLS ID #TB8537863, Anne Bromberg, RE/MAX ACTION FIRST OF FLORIDA. Stellar MLS
- $715,0004 bd3 ba3.1k sqft6130 BRIDLEFORD DRIVE, WESLEY CHAPEL, FL 33545For SaleMLS ID #TB8518478, Robert Johnson, REAL BROKER, LLC. Stellar MLS
- $650,0005 bd3 ba3.6k sqft11519 BELLE HAVEN DRIVE, NEW PORT RICHEY, FL 34654For SaleMLS ID #TB8533732, Julchen Zamora, DALTON WADE INC. Stellar MLS
- $664,9005 bd3 ba2.6k sqft8843 BEL MEADOW WAY, TRINITY, FL 34655For SaleMLS ID #TB8526359, Kim Sobecki, RE/MAX REALTEC GROUP INC. Stellar MLS
- $575,0004 bd3 ba2.7k sqft12146 WALSTONE COURT, TRINITY, FL 34655For SaleMLS ID #W7888260, Justine Manousogiannakis PLLC, FUTURE HOME REALTY. Stellar MLS
- $745,0004 bd4 ba2.5k sqft19216 RIDGELAKE DRIVE, LUTZ, FL 33549For SaleMLS ID #TB8484236, Marne White, BROOKS REALTY GROUP LLC. Stellar MLS
- $450,0004 bd3 ba1.8k sqft21014 FOLLENSBY COURT, LAND O LAKES, FL 34637For SaleMLS ID #TB8506615, Shyra Basilone, VANDERLEELIE & ASSOC.RE ESTATE. Stellar MLS
- $612,9004 bd3 ba2.2k sqft1716 HADDEN HALL PLACE, TRINITY, FL 34655For SaleMLS ID #TB8476027, Svetlana Mironovaite, DALTON WADE INC. Stellar MLS
