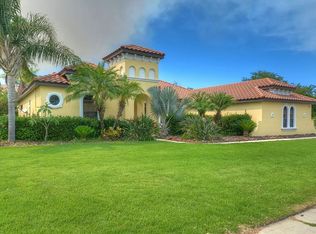
Welcome to this distinguished executive Mediterranean-style residence, nestled within the exclusive and secure confines of Ballastone, an Oakstead gated community in Land O Lakes. Poised on an expansive cul-de-sac lot, sprawling across nearly half-an-acre, this home boasts an oversized driveway with a 3-car side entry garage. As you approach, graceful palm trees sway in the breeze, framing a meticulously maintained emerald-green lawn, thoughtfully landscaped. The grandeur of the exterior is accentuated by intricate spiral accent columns, ornate banding designs, a barrel tile roof, and an inviting gated entry that leads to a brick-paved private patio--a perfect retreat to savor your morning coffee. 1st Floor A/C 2021! Through the decorative glass front door with a side window, you will discover an array of architectural details including elegant archways, artful niches, rounded corner bead walls, 8-foot doors, upgraded floors, and an ideal open concept floor plan encompassing 3,525 sq ft complete with a split bedroom configuration. To the left of the foyer, is a versatile bedroom/office/study, illuminated by double front windows, chair rail, a closet and could easily convert to a 5th bedroom as it has a door that connects to the master bath. The heart of the home is the gourmet kitchen—a haven for culinary enthusiasts. It showcases richly appointed 42-inch wood cabinets, granite counters, tile backsplash, center island with ample cabinet space and a wine refrigerator. Stainless appliances include a smooth cooktop and oven, double-door refrigerator, dishwasher, and microwave, accompanied by a hi-bar for casual dining. Adjacent to the kitchen, the café dining area features triple windows overlooking the lanai. The formal dining room offers access to the front patio via French Doors, while the formal living room opens to the covered and screened lanai through triple sliders. The family room has a built-in media center flanked by windows. A staircase leads to the bonus room which includes a walk-in storage room/closet and 4th bedroom with ensuite bath. Oakstead provides outstanding amenities, events, and activities for family entertainment; a Clubhouse, fitness center, event spaces suitable for special occasions, a 165,000-gallon saltwater pool complete with a waterslide, sundeck, shaded areas, 3 tennis courts, volleyball and basketball courts, ball field and covered playground. Easy access to major highways, Suncoast Expressway, dining, sports, and entertainment options, The Shops at Wiregrass, and Tampa Premium Outlets. Just 25 miles north of Tampa International Airport and even closer to the Gulf, 22 miles due west. Don’t let this opportunity pass you by, make your appointment today! Room Feature: Linen Closet In Bath (Primary Bedroom).
Sold for $650,000
$650,000
3715 MARBURY COURT, LAND O LAKES, FL 34638
5beds
3,525sqft
Single Family Residence
Built in 2005
0.47 Acres Lot
$748,200 Zestimate®
$184/sqft
$3,382 Estimated rent
Home value
$748,200
$711,000 - $793,000
$3,382/mo
Zestimate® history
Owner options
List your home for rent
$3,382/mo
Rent Zestimate®
Find your next renter with Zillow Rental Manager. Plus, with online applications, you can quickly screen prospective tenants – for free.
$3,382/mo
Rent Zestimate®
Refinance and save
$4,416/mo
Est. payment
Refinancing to a lower rate could help reduce your monthly payments and save thousands over the life of the loan.
$4,416/mo
Est. payment
Explore your selling options
Work with a Zillow partner agent
Leverage their expertise and Zillow's premium Showcase listings to get your home seen by more buyers.
Get startedList with your own agent
Get your home in front of millions of buyers by listing it on Zillow.
Learn how to do itSell it yourself
Take full control of how buyers see your home on Zillow by listing For Sale by Owner (FSBO).
List your homeWhat's special
Graceful palm treesBasketball courtsTriple windowsOpen concept floor planBonus roomTriple slidersOversized driveway
Zillow last checked:
Listing updated:
Listed by:
Raymond Mihara 813-960-2300,
MIHARA & ASSOCIATES INC. 813-960-2300
Bought with:
Carsten Prause, 3245481
CHARLES RUTENBERG REALTY INC
Source: Stellar MLS,MLS#: T3474094 Originating MLS: Tampa
Originating MLS: Tampa
Facts & features
Interior
Bedrooms & bathrooms
- Bedrooms: 5
- Bathrooms: 3
- Full bathrooms: 3
Rooms
- Room types: Bonus Room, Breakfast Room Separate, Den/Library/Office, Family Room, Dining Room, Living Room, Utility Room
Primary bedroom
- Features: Ceiling Fan(s), Dual Sinks, En Suite Bathroom, Garden Bath, Makeup/Vanity Space, Tub with Separate Shower Stall, Water Closet/Priv Toilet, Walk-In Closet(s)
- Level: First
- Dimensions: 29x14.5
Bedroom 2
- Features: Ceiling Fan(s), Built-in Closet
- Level: First
- Dimensions: 12x11.3
Bedroom 3
- Features: Ceiling Fan(s), Built-in Closet
- Level: First
Bedroom 4
- Features: Ceiling Fan(s), En Suite Bathroom, Built-in Closet
- Level: Second
- Dimensions: 21x10.5
Bonus room
- Features: Ceiling Fan(s), Walk-In Closet(s)
- Level: Second
Dinette
- Level: First
- Dimensions: 12x12
Dining room
- Level: First
- Dimensions: 16x17
Family room
- Features: Ceiling Fan(s)
- Level: First
- Dimensions: 23x16
Kitchen
- Features: Breakfast Bar, Granite Counters, Kitchen Island, Pantry
- Level: First
- Dimensions: 17x13
Living room
- Level: First
- Dimensions: 16x13
Office
- Features: Ceiling Fan(s)
- Level: First
- Dimensions: 13x12
Heating
- Electric
Cooling
- Central Air
Appliances
- Included: Oven, Cooktop, Dishwasher, Disposal, Dryer, Microwave, Refrigerator, Washer, Wine Refrigerator
- Laundry: Inside, Laundry Room
Features
- Built-in Features, Cathedral Ceiling(s), Ceiling Fan(s), Chair Rail, Crown Molding, Eating Space In Kitchen, Primary Bedroom Main Floor, Open Floorplan, Solid Wood Cabinets, Split Bedroom, Stone Counters, Tray Ceiling(s), Vaulted Ceiling(s), Walk-In Closet(s)
- Flooring: Carpet, Ceramic Tile, Other
- Doors: French Doors, Outdoor Kitchen, Sliding Doors
- Has fireplace: No
Interior area
- Total structure area: 4,977
- Total interior livable area: 3,525 sqft
Property
Parking
- Total spaces: 3
- Parking features: Driveway, Garage Door Opener, Garage Faces Side, Oversized, Parking Pad
- Attached garage spaces: 3
- Has uncovered spaces: Yes
Features
- Levels: Two
- Stories: 2
- Patio & porch: Covered, Front Porch, Patio, Screened
- Exterior features: Irrigation System, Lighting, Outdoor Kitchen, Private Mailbox, Sidewalk
Lot
- Size: 0.47 Acres
- Features: Cul-De-Sac
Details
- Parcel number: 2326180030000000040
- Zoning: MPUD
- Special conditions: None
Construction
Type & style
- Home type: SingleFamily
- Property subtype: Single Family Residence
Materials
- Stucco
- Foundation: Slab
- Roof: Tile
Condition
- New construction: No
- Year built: 2005
Utilities & green energy
- Sewer: Private Sewer
- Water: Public
- Utilities for property: BB/HS Internet Available, Cable Available, Public, Underground Utilities
Community & HOA
Community
- Features: Clubhouse, Deed Restrictions, Fitness Center, Gated Community - No Guard, Irrigation-Reclaimed Water, Playground, Pool
- Pet fee: $0 monthly
- Subdivision: OAKSTEAD PRCL 02
HOA
- Has HOA: Yes
- Amenities included: Basketball Court, Fitness Center
- Services included: Community Pool
- HOA fee: $5 monthly
- HOA name: GREENACRE PROPERTIES
- HOA phone: 813-600-1100
Location
- Region: Land O Lakes
Financial & listing details
- Price per square foot: $184/sqft
- Tax assessed value: $694,853
- Annual tax amount: $11,291
- Date on market: 9/29/2023
- Cumulative days on market: 201 days
- Listing terms: Cash,Conventional,FHA,VA Loan
- Ownership: Fee Simple
- Total actual rent: 0
- Road surface type: Paved
Price history
| Date | Event | Price |
|---|---|---|
| 11/5/2024 | Listing removed | $615,999-5.2%$175/sqft |
Source:  Stellar MLS #U8128849 Report a problem Stellar MLS #U8128849 Report a problem | ||
| 12/15/2023 | Sold | $650,000-7.1%$184/sqft |
Source: Stellar MLS #T3474094 Report a problem | ||
| 10/31/2023 | Pending sale | $699,900$199/sqft |
Source: Stellar MLS #T3474094 Report a problem | ||
| 10/9/2023 | Price change | $699,900-3.5%$199/sqft |
Source: Stellar MLS #T3474094 Report a problem | ||
| 9/29/2023 | Listed for sale | $725,000-2%$206/sqft |
Source: Stellar MLS #T3474094 Report a problem | ||
| 8/14/2023 | Listing removed | -- |
Source: Stellar MLS #U8191506 Report a problem | ||
| 5/18/2023 | Price change | $739,900-1.3%$210/sqft |
Source: Stellar MLS #U8191506 Report a problem | ||
| 2/24/2023 | Listed for sale | $749,900-3.7%$213/sqft |
Source: Stellar MLS #U8191506 Report a problem | ||
| 8/5/2022 | Listing removed | -- |
Source: Stellar MLS #T3389658 Report a problem | ||
| 7/21/2022 | Listed for sale | $779,000+29.8%$221/sqft |
Source: Stellar MLS #T3389658 Report a problem | ||
| 11/4/2021 | Sold | $600,000-2.6%$170/sqft |
Source: BHHS Florida Prop Group solds #U8128849_34638 Report a problem | ||
| 10/25/2021 | Pending sale | $615,999$175/sqft |
Source: Stellar MLS #U8128849 Report a problem | ||
| 10/20/2021 | Listed for sale | $615,999$175/sqft |
Source: Stellar MLS #U8128849 Report a problem | ||
| 10/6/2021 | Pending sale | $615,999$175/sqft |
Source: Stellar MLS #U8128849 Report a problem | ||
| 9/17/2021 | Listed for sale | $615,999$175/sqft |
Source: Stellar MLS #U8128849 Report a problem | ||
| 9/13/2021 | Pending sale | $615,999$175/sqft |
Source: Stellar MLS #U8128849 Report a problem | ||
| 9/7/2021 | Listed for sale | $615,999$175/sqft |
Source:  Berkshire Hathaway HomeServices Florida Properties Group #U8128849 Report a problem Berkshire Hathaway HomeServices Florida Properties Group #U8128849 Report a problem | ||
| 7/27/2021 | Pending sale | $615,999$175/sqft |
Source: Stellar MLS #U8128849 Report a problem | ||
| 7/22/2021 | Listed for sale | $615,999$175/sqft |
Source: Berkshire Hathaway HomeServices Florida Properties Group #U8128849 Report a problem | ||
| 7/21/2021 | Pending sale | $615,999$175/sqft |
Source: Stellar MLS #U8128849 Report a problem | ||
| 7/20/2021 | Listed for sale | $615,999$175/sqft |
Source: Stellar MLS #U8128849 Report a problem | ||
| 7/14/2021 | Pending sale | $615,999$175/sqft |
Source: Stellar MLS #U8128849 Report a problem | ||
| 7/10/2021 | Price change | $615,999-5.2%$175/sqft |
Source: Stellar MLS #U8128849 Report a problem | ||
| 7/2/2021 | Listed for sale | $649,999+38.3%$184/sqft |
Source: Stellar MLS #U8128849 Report a problem | ||
| 5/19/2021 | Sold | $470,000-6.7%$133/sqft |
Source: Stellar MLS #O5927766 Report a problem | ||
| 3/5/2021 | Listed for sale | $503,500+1302.5%$143/sqft |
Source: Hubzu Report a problem | ||
| 7/3/2018 | Listing removed | $2,595$1/sqft |
Source: New Management, LLC Report a problem | ||
| 1/22/2018 | Sold | $35,900-92.8%$10/sqft |
Source: Public Record Report a problem | ||
| 12/9/2005 | Sold | $498,292$141/sqft |
Source: Public Record Report a problem | ||
Public tax history
| Year | Property taxes | Tax assessment |
|---|---|---|
| 2025 | $2,711 +0.3% | $694,853 -3.4% |
| 2024 | $2,704 -77.9% | $719,403 +15% |
| 2023 | $12,258 +8.6% | $625,310 +6.3% |
| 2022 | $11,291 +15.7% | $588,165 +33.6% |
| 2021 | $9,763 +7.7% | $440,280 +10% |
| 2020 | $9,062 +0.5% | $400,255 +0.2% |
| 2019 | $9,018 | $399,271 +15% |
| 2018 | $9,018 +19.6% | $347,064 |
| 2017 | $7,539 +0.2% | $347,064 +4.2% |
| 2016 | $7,522 +0.2% | $332,934 +0.7% |
| 2015 | $7,509 +1.8% | $330,620 -8.8% |
| 2014 | $7,375 | $362,621 +12.2% |
| 2013 | -- | $323,149 -0.6% |
| 2012 | -- | $325,239 +0.3% |
| 2011 | -- | $324,361 -2.2% |
| 2010 | -- | $331,564 -8.2% |
| 2009 | -- | $361,143 -20.5% |
| 2008 | -- | $454,129 -10.7% |
| 2007 | -- | $508,292 +4.1% |
| 2006 | -- | $488,319 +581.9% |
| 2005 | -- | $71,612 |
| 2004 | -- | $71,612 +424.5% |
| 2003 | -- | $13,653 |
Find assessor info on the county website
Neighborhood: Oakstead
Nearby homes
- $687,1004 bd3 ba2.5k sqft3725 Marbury Ct, Land O Lakes, FL 34638Off Market
- $953,2006 bd4 ba4.3k sqft3743 Ballastone Dr, Land O Lakes, FL 34638Off Market

- $887,500-- bd4 ba4.3k sqft3705 Marbury Ct, Land O Lakes, FL 34638Off Market
- $650,0004 bd3 ba2.5k sqft3708 Marbury Ct, Land O Lakes, FL 34638For Sale

- $926,3006 bd5 ba4.3k sqft3753 Ballastone Dr, Land O Lakes, FL 34638Off Market
- $1,025,0006 bd4 ba4.2k sqft3720 Marbury Ct, Land O Lakes, FL 34638For Sale
- $1,030,0006 bd4 ba4.2k sqft3800 Ivydale Ct, Land O Lakes, FL 34638Sold
- $810,0004 bd3 ba3.5k sqft3650 Marbury Ct, Land O Lakes, FL 34638Sold
Nearby schools
GreatSchools rating
- 7/10Oakstead Elementary SchoolGrades: PK-5Distance: 0.3 mi
- 7/10Charles S. Rushe Middle SchoolGrades: 6-8Distance: 1.4 mi
- 7/10Sunlake High SchoolGrades: 9-12Distance: 1.7 mi
Get a cash offer in 3 minutes
Find out how much your home could sell for in as little as 3 minutes with a no-obligation cash offer.
Estimated market value
$748,200
Get a cash offer in 3 minutes
Find out how much your home could sell for in as little as 3 minutes with a no-obligation cash offer.
Estimated market value
$748,200
- Florida
- Pasco County
- Land O Lakes
- 34638
- Oakstead
- 3715 MARBURY COURT
Nearby cities
Nearby neighborhoods
Nearby zip codes
Other Land O Lakes Topics
