3800 Ivydale Ct is an exceptional former model home with a private pool and spa, showcasing the highly sought-after San Remo floor plan of 6 bedrooms, 4 full bathrooms, plus a spacious loft, and large family/media/office room including balcony access, and over 4,300 sq ft of elegantly upgraded living space. This Mediterranean-style residence blends timeless architecture with modern enhancements, offering comfort, functionality, and true resort-style living, with a barrel-tiled roof, custom courtyard entry and date palm, tropical landscaping. Set on a premium site, this property welcomes you with open spaces, 10–20 ft ceilings, elegant design details, such as crown molding and deep baseboards, featuring custom plantation shutters throughout, a warm, classic feel wraps around you. The open-concept layout offers seamless flow, upgraded ceramic plank wood style tile flooring, custom paint, upgraded designer lighting, and a beautiful staircase with wrought iron balusters. The main living area opens fully to the outdoors through expansive al fresco sliding glass doors, creating a serene indoor-outdoor living experience overlooking the tropical heated pool, spa, and brick paver deck with room for entertainment and privacy. The spacious first-floor primary suite offers a peaceful retreat with a walk through to a large bathroom including corner tub and walk-in shower, plus direct lanai access to sit poolside with your morning coffee. A separate guest bathroom is also located on this main level as well as an additional office or bedroom. The kitchen features double edge granite countertops, wood cabinets, stainless steel GE appliances, gas stove, and an eat-in nook overlooking the pool area, along with a large walk in pantry for exceptional storage. Upstairs are four additional bedrooms, 2 full bathrooms combining tub and shower, and a generous loft, large enough for a pool table that provides flexible living/recreation options. Up here you will also find a media/family room that opens to a private balcony with tranquil views of the pool and wooded backdrop. Home upgrades include new flooring, under-staircase fine spirits nook with wine refrigerator, screen enclosure refresh, custom closets, full-house audio/communication system, 6-zone irrigation system, and a 6-camera security system with ADT sensors. A 24kW whole-home generator (with (2) 200amp transfer switches) that adds peace of mind. The oversized 3-car garage features a Level 2 EV charger, painted epoxy flooring, and storage, including a large floored attic. A full laundry room with GE appliances, and convenient sink is located off the garage in the main home. Situated in one of Land O’ Lakes’ premier gated communities, this welcoming, elegant, and truly move-in-ready home offers classic comfort paired with modern upgrades. Schedule your private showing today.
Sold for $1,030,000
$1,030,000
3800 IVYDALE COURT, LAND O LAKES, FL 34638
6beds
4,277sqft
Single Family Residence
Built in 2004
0.39 Acres Lot
$1,022,300 Zestimate®
$241/sqft
$4,353 Estimated rent
Home value
$1,022,300
$930,000 - $1.12M
$4,353/mo
Zestimate® history
Owner options
List your home for rent
$4,353/mo
Rent Zestimate®
Find your next renter with Zillow Rental Manager. Plus, with online applications, you can quickly screen prospective tenants – for free.
$4,353/mo
Rent Zestimate®
Refinance and save
$7,235/mo
Est. payment
Refinancing to a lower rate could help reduce your monthly payments and save thousands over the life of the loan.
$7,235/mo
Est. payment
Explore your selling options
Work with a Zillow partner agent
Leverage their expertise and Zillow's premium Showcase listings to get your home seen by more buyers.
Get startedList with your own agent
Get your home in front of millions of buyers by listing it on Zillow.
Learn how to do itSell it yourself
Take full control of how buyers see your home on Zillow by listing For Sale by Owner (FSBO).
List your homeWhat's special
Custom courtyard entrySpacious loftDate palm tropical landscapingGas stovePrivate pool and spaCustom paintBarrel-tiled roof
Zillow last checked:
Listing updated:
Listed by:
Sarah Stone 813-810-3975,
COASTAL PROPERTIES GROUP INTERNATIONAL 727-493-1555
Bought with:
Jordan Sibiski, 3602401
REALTY EXCHANGE, LLC
Source: Stellar MLS,MLS#: TB8451234 Originating MLS: Suncoast Tampa
Originating MLS: Suncoast Tampa
Facts & features
Interior
Bedrooms & bathrooms
- Bedrooms: 6
- Bathrooms: 4
- Full bathrooms: 4
Rooms
- Room types: Attic, Den/Library/Office, Dining Room, Utility Room, Loft, Media Room
Primary bedroom
- Features: En Suite Bathroom, Walk-In Closet(s)
- Level: First
- Area: 300 Square Feet
- Dimensions: 20x15
Bedroom 1
- Features: Built-in Closet
- Level: First
- Area: 196 Square Feet
- Dimensions: 14x14
Bedroom 2
- Features: Walk-In Closet(s)
- Level: Second
- Area: 182 Square Feet
- Dimensions: 14x13
Bedroom 3
- Features: Walk-In Closet(s)
- Level: Second
- Area: 180 Square Feet
- Dimensions: 12x15
Bedroom 4
- Features: Built-in Closet
- Level: Second
- Area: 168 Square Feet
- Dimensions: 14x12
Bedroom 5
- Features: Dual Closets
- Level: Second
- Area: 154 Square Feet
- Dimensions: 14x11
Primary bathroom
- Features: Dual Sinks, Built-in Closet
- Level: First
- Area: 180 Square Feet
- Dimensions: 12x15
Bathroom 2
- Level: First
- Area: 40 Square Feet
- Dimensions: 8x5
Bathroom 3
- Features: Built-in Closet
- Level: Second
- Area: 70 Square Feet
- Dimensions: 14x5
Bathroom 4
- Level: Second
- Area: 40 Square Feet
- Dimensions: 5x8
Dining room
- Level: First
- Area: 168 Square Feet
- Dimensions: 12x14
Family room
- Level: First
- Area: 529 Square Feet
- Dimensions: 23x23
Family room
- Level: Second
- Area: 462 Square Feet
- Dimensions: 21x22
Kitchen
- Features: Kitchen Island, Pantry
- Level: First
- Area: 308 Square Feet
- Dimensions: 14x22
Living room
- Level: First
- Area: 208 Square Feet
- Dimensions: 16x13
Heating
- Electric, Natural Gas
Cooling
- Central Air, Zoned
Appliances
- Included: Dryer, Microwave, Refrigerator, Washer, Wine Refrigerator
- Laundry: Inside
Features
- Built-in Features, Ceiling Fan(s), Central Vacuum, Crown Molding, Eating Space In Kitchen, High Ceilings, Primary Bedroom Main Floor, Solid Surface Counters, Solid Wood Cabinets, Split Bedroom, Thermostat, Walk-In Closet(s)
- Flooring: Carpet, Tile
- Doors: Sliding Doors
- Windows: Shutters, Window Treatments
- Has fireplace: No
Interior area
- Total structure area: 4,517
- Total interior livable area: 4,277 sqft
Property
Parking
- Total spaces: 3
- Parking features: Driveway, Electric Vehicle Charging Station(s), Garage Faces Side, Guest
- Attached garage spaces: 3
- Has uncovered spaces: Yes
Features
- Levels: Two
- Stories: 2
- Patio & porch: Covered, Front Porch, Patio, Screened
- Exterior features: Balcony, Courtyard, Irrigation System, Lighting, Sidewalk
- Has private pool: Yes
- Pool features: Heated, In Ground, Lighting, Screen Enclosure
- Has spa: Yes
- Spa features: Heated
- Has view: Yes
- View description: Pool, Trees/Woods
Lot
- Size: 0.39 Acres
- Dimensions: 150 x 112.5
- Features: Corner Lot, In County, Sidewalk
- Residential vegetation: Mature Landscaping, Oak Trees, Wooded
Details
- Parcel number: 2326180030000000370
- Zoning: MPUD
- Special conditions: None
Construction
Type & style
- Home type: SingleFamily
- Architectural style: Mediterranean
- Property subtype: Single Family Residence
Materials
- Block, Stucco
- Foundation: Slab
- Roof: Tile
Condition
- Completed
- New construction: No
- Year built: 2004
Details
- Builder model: San Remo
- Builder name: Mercedes Homes
Utilities & green energy
- Sewer: Public Sewer
- Water: Public
- Utilities for property: Cable Connected, Electricity Connected, Natural Gas Connected, Sewer Connected, Water Connected
Community & HOA
Community
- Features: Gated Community - No Guard, Sidewalks
- Pet fee: $0 monthly
- Subdivision: OAKSTEAD PRCL 02
HOA
- Has HOA: Yes
- Amenities included: Basketball Court, Clubhouse, Fitness Center, Playground, Pool, Tennis Court(s), Wheelchair Access
- HOA fee: $216 monthly
- HOA name: Greenacre / Laura
- HOA phone: 813-600-1100
- Second HOA name: Oakstead
Location
- Region: Land O Lakes
Financial & listing details
- Price per square foot: $241/sqft
- Tax assessed value: $807,056
- Annual tax amount: $9,738
- Date on market: 11/25/2025
- Cumulative days on market: 75 days
- Listing terms: Cash,Conventional,VA Loan
- Ownership: Fee Simple
- Total actual rent: 0
- Electric utility on property: Yes
- Road surface type: Asphalt
Price history
| Date | Event | Price |
|---|---|---|
| 2/26/2026 | Sold | $1,030,000-1.4%$241/sqft |
Source:  Stellar MLS #TB8451234 Report a problem Stellar MLS #TB8451234 Report a problem | ||
| 2/8/2026 | Pending sale | $1,045,000$244/sqft |
Source: Stellar MLS #TB8451234 Report a problem | ||
| 2/6/2026 | Price change | $1,045,000-2.3%$244/sqft |
Source: Stellar MLS #TB8451234 Report a problem | ||
| 1/17/2026 | Price change | $1,070,000-7%$250/sqft |
Source: Stellar MLS #TB8451234 Report a problem | ||
| 12/12/2025 | Price change | $1,150,000-3.8%$269/sqft |
Source: Stellar MLS #TB8451234 Report a problem | ||
| 11/26/2025 | Listed for sale | $1,195,000+59.3%$279/sqft |
Source: Stellar MLS #TB8451234 Report a problem | ||
| 9/11/2008 | Listing removed | $750,000$175/sqft |
Source: Keller Williams Realty #T2305158 Report a problem | ||
| 4/6/2008 | Listed for sale | $750,000-2%$175/sqft |
Source: Keller Williams Realty #T2305158 Report a problem | ||
| 3/31/2006 | Sold | $764,990+14.2%$179/sqft |
Source: Public Record Report a problem | ||
| 8/10/2004 | Sold | $670,000+21.3%$157/sqft |
Source: Stellar MLS #T2051937 Report a problem | ||
| 5/26/2004 | Sold | $552,500$129/sqft |
Source: Public Record Report a problem | ||
Public tax history
| Year | Property taxes | Tax assessment |
|---|---|---|
| 2024 | $9,738 +2.7% | $455,810 |
| 2023 | $9,482 +7.9% | $455,810 +3% |
| 2022 | $8,784 +1.2% | $442,540 +6.1% |
| 2021 | $8,681 +1% | $417,140 +1.4% |
| 2020 | $8,590 +2.1% | $411,390 +2.3% |
| 2019 | $8,411 | $402,150 +1.9% |
| 2018 | $8,411 +1.2% | $394,657 |
| 2017 | $8,309 +0.2% | $394,657 +4.2% |
| 2016 | $8,291 +0.1% | $378,590 +0.7% |
| 2015 | $8,284 | $375,958 -9.5% |
| 2014 | $8,284 | $415,374 +13% |
| 2013 | -- | $367,462 -1.4% |
| 2012 | -- | $372,610 -0.8% |
| 2011 | -- | $375,735 -2.1% |
| 2010 | -- | $383,655 -8.6% |
| 2009 | -- | $419,873 -19.4% |
| 2008 | -- | $520,690 -11.9% |
| 2007 | -- | $590,910 +6% |
| 2006 | -- | $557,691 +17.3% |
| 2005 | -- | $475,271 +613.3% |
| 2004 | -- | $66,627 +399.3% |
| 2003 | -- | $13,343 |
Find assessor info on the county website
Neighborhood: Oakstead
Nearby homes
- $820,7004 bd3 ba3k sqft3804 Ivydale Ct, Land O Lakes, FL 34638Off Market

- $1,032,8006 bd5 ba5.3k sqft3726 Ballastone Dr, Land O Lakes, FL 34638Off Market

- $690,1004 bd3 ba2.5k sqft3725 Marbury Ct, Land O Lakes, FL 34638Off Market
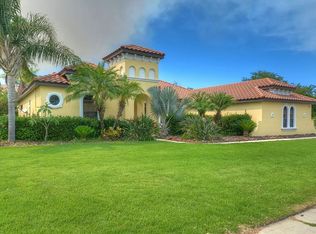
- $765,000-- bd3 ba3k sqft3805 Ivydale Ct, Land O Lakes, FL 34638Off Market
- $958,5006 bd4 ba4.3k sqft3743 Ballastone Dr, Land O Lakes, FL 34638Off Market
- $792,0005 bd4 ba3.5k sqft3814 Ivydale Ct, Land O Lakes, FL 34638Sold
- $811,5004 bd3 ba3k sqft3716 Ballastone Dr, Land O Lakes, FL 34638Off Market
- $929,8006 bd5 ba4.3k sqft3753 Ballastone Dr, Land O Lakes, FL 34638Off Market
Nearby schools
GreatSchools rating
- 7/10Oakstead Elementary SchoolGrades: PK-5Distance: 0.3 mi
- 7/10Charles S. Rushe Middle SchoolGrades: 6-8Distance: 1.5 mi
- 7/10Sunlake High SchoolGrades: 9-12Distance: 1.7 mi
Schools provided by the listing agent
- Elementary: Oakstead Elementary-PO
- Middle: Charles S. Rushe Middle-PO
- High: Sunlake High School-PO
Source: Stellar MLS. This data may not be complete. We recommend contacting the local school district to confirm school assignments for this home.
Get a cash offer in 3 minutes
Find out how much your home could sell for in as little as 3 minutes with a no-obligation cash offer.
Estimated market value
$1,022,300
Get a cash offer in 3 minutes
Find out how much your home could sell for in as little as 3 minutes with a no-obligation cash offer.
Estimated market value
$1,022,300
- Florida
- Pasco County
- Land O Lakes
- 34638
- Oakstead
- 3800 IVYDALE COURT
Nearby cities
Nearby neighborhoods
Nearby zip codes
Other Land O Lakes Topics
