Skip main navigation
Off market
  • $1,032,800

    3726 Ballastone Dr, Land O Lakes, FL 34638

    6beds
    5,336sqft
    SingleFamily
    Built in 2006
    0.56 Acres Lot
    $1,032,800 Zestimate®
    $194/sqft
    $5,351 Estimated rent

    Home value

    $1,032,800

    $971,000 - $1.11M

    $5,351/mo

    Zestimate® history
    Loading
    Loading...

    Owner options

    List your home for rent

    $5,351/mo

    Rent Zestimate®

    Find your next renter with Zillow Rental Manager. Plus, with online applications, you can quickly screen prospective tenants – for free.

    Learn more

    $5,351/mo

    Rent Zestimate®

    Refinance and save

    $7,043/mo

    Est. payment

    Refinancing to a lower rate could help reduce your monthly payments and save thousands over the life of the loan.

    See today's rates

    $7,043/mo

    Est. payment

    Explore your selling options

    Work with a Zillow partner agent

    Leverage their expertise and Zillow's premium Showcase listings to get your home seen by more buyers.

    Get started

    List with your own agent

    Get your home in front of millions of buyers by listing it on Zillow.

    Learn how to do it

    Sell it yourself

    Take full control of how buyers see your home on Zillow by listing For Sale by Owner (FSBO).

    List your home

    What's special

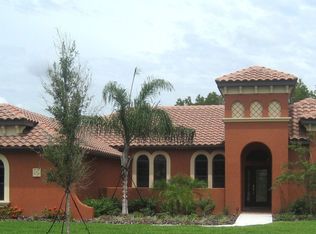
    Price reduction!! Fabulous Mercedes Home. San Remo model from their Mediterrranean Collection, located in the Exclusive Gated Community of Ballastone in Oakstead. Come in the front gate to your private courtyard with beautiful pavers. Enter your home through double leaded-glass doors which open to 20' ceilings in foyer and family room. Dramatic entrance with double staircase, that will "WOW" your buyers. Beautiful mahogany wood floors and Master bedroom/bathroom suite on ground level. Spacious master bath with 10' ceilings, double vanity, double shower, whirlpool garden tub, glass block, and huge walk-in closet. Also on first floor is the office/den which could be used as the 6th bedroom. The kitchen has Zodiac Quartz countertops/backsplash, mahogany stained 42" oak cabinets, breakfast bar, large work island with more cabinets and additional sink. Along with great work space, it also has a dinette area that overlooks the pool and preserve. Ascend the impressive staircase with its decorative wood railing and wrought iron balusters to the second floor. Large open loft area, split plan with two bedrooms on each side and two bathrooms. As you walk around and enjoy the view, you will enter the Theater Room for your family entertainment. Enjoy the outdoors which include a newly re-finished, heated free form pool and spa, pavers and two story bird caged area. Three Car side entry garage. Beautiful fenced and manicured yard that overlooks the preserve. No rear neighbors. Tiled roof and 3 newer A/C. Complete Solar Power with 4 Tesla Power Walls.

    This property is off market, which means it's not currently listed for sale or rent on Zillow. This may be different from what's available on other websites or public sources.

    Facts & features

    Interior

    Bedrooms & bathrooms
    • Bedrooms: 6
    • Bathrooms: 5
    • Full bathrooms: 4
    • 1/2 bathrooms: 1
    Heating
    • Forced air, Heat pump, Gas, Solar
    Cooling
    • Central, Solar
    Appliances
    • Included: Dishwasher, Dryer, Garbage disposal, Microwave, Range / Oven, Refrigerator, Washer
    • Laundry: Inside, Laundry Room
    Features
    • Cathedral Ceiling(s), Ceiling Fans(s), High Ceiling(s), Master Bedroom Downstairs, Split Bedroom, Vaulted Ceiling(s), Walk-In Closet(s), Window Treatments, Open Floorplan, Solid Surface Counters, Solid Wood Cabinets, Eating Space In Kitchen, Wet Bar
    • Flooring: Carpet, Hardwood
    • Windows: Blinds, Shades, Drapes, Shutters
    • Has fireplace: Yes
    • Fireplace features: Family Room, Gas
    Interior area
    • Total interior livable area: 5,336 sqft

    Property

    Parking
    • Total spaces: 6
    • Parking features: Garage - Attached
    Features
    • Levels: Two
    • Patio & porch: Covered, Deck, Enclosed, Patio, Porch, Screened, Front Porch, Rear Porch
    • Exterior features: Other, Stucco
    • Pool features: Child Safety Fence, Heated, Auto Cleaner, Pool Sweep, Outside Bath Access, Screen Enclosure, In Ground, Gunite, Lighting
    • Has spa: Yes
    • Spa features: Heated, In Ground
    • Has view: Yes
    • View description: Territorial
    Lot
    • Size: 0.56 Acres
    • Features: Street Paved
    • Residential vegetation: Fruit Trees, Mature Landscaping, Trees/Landscaped, Wooded
    Details
    • Parcel number: 2326180030000000360
    • Zoning: MPUD

    Construction

    Type & style
    • Home type: SingleFamily
    • Architectural style: Spanish/Mediterranean
    Materials
    • Concrete Block
    • Roof: Other
    Condition
    • Completed
    • Year built: 2006
    Details
    • Builder model: The San Remo
    • Builder name: Mercedes Homes

    Utilities & green energy

    • Sewer: Public Sewer
    • Water: Public
    • Utilities for property: Cable Available, Public, Electricity Connected, Sprinkler Recycled, Sprinkler Meter, Electricity Available, Phone Available, NaturalGas Available

    Community & HOA

    Community
    • Features: Fitness Center
    • Security: Gated Community, Smoke Detector(s), Security System
    • Subdivision: OAKSTEAD PRCL 02
    HOA
    • Has HOA: Yes
    • Amenities included: Gated, Playground, Recreation Facilities, Tennis Court(s), Fitness Center, Clubhouse, Pool, Lobby Key Required, Basketball Court
    • HOA fee: $4 monthly
    Location
    • Region: Land O Lakes

    Financial & listing details

    • Price per square foot: $194/sqft
    • Tax assessed value: $831,686
    • Annual tax amount: $2,704

    Price history

    DateEventPrice
    6/13/2022Sold$865,000-13.5%$162/sqft
    Source: Public Record Report a problem
    5/11/2022Pending sale$1,000,000$187/sqft
    Source: Stellar MLS #T3368903 Report a problem
    4/28/2022Listed for sale$1,000,000+77.3%$187/sqft
    Source: Stellar MLS #T3368903 Report a problem
    8/5/2019Sold$564,000-2.7%$106/sqft
    Source: Public Record Report a problem
    5/23/2019Price change$579,900-3.3%$109/sqft
    Source: FUTURE HOME REALTY INC #U8033096 Report a problem
    2/2/2019Listed for sale$599,900-14.2%$112/sqft
    Source: FUTURE HOME REALTY INC #U8033096 Report a problem
    5/21/2008Sold$699,000-3.5%$131/sqft
    Source: Public Record Report a problem
    2/17/2008Listed for sale$724,000+2.8%$136/sqft
    Source: Listhub #2297456 Report a problem
    3/21/2006Sold$704,564$132/sqft
    Source: Public Record Report a problem

    Public tax history

    YearProperty taxesTax assessment
    2024$2,704 +0.3%$822,300 +3.4%
    2023$2,697 -72.4%$795,638 +16%
    2022$9,785 +1.2%$685,614 +41.7%
    2021$9,666 +1.1%$483,950 +1.4%
    2020$9,562 -6.3%$477,277 +1%
    2019$10,201 $472,640 +11%
    2018$10,201 +15.7%$425,956
    2017$8,816 +0.2%$425,956 +4.2%
    2016$8,797 +0%$408,614 +0.7%
    2015$8,794 +1.9%$405,774 -8.5%
    2014$8,629 $443,519 +11.8%
    2013-- $396,605 -0.8%
    2012-- $399,758 -1.2%
    2011-- $404,454 +0.1%
    2010-- $404,032 -8.1%
    2009-- $439,539 -18.7%
    2008-- $540,859 -10.4%
    2007-- $603,360 +17%
    2006-- $515,672 +625.1%
    2005-- $71,114
    2004-- $71,114 +424.2%
    2003-- $13,567
    Find assessor info on the county website

    Neighborhood: Oakstead

    Nearby schools

    GreatSchools rating
    Schools provided by the listing agent
    • Elementary: Oakstead Elementary-PO
    • Middle: Charles S. Rushe Middle-PO
    • High: Sunlake High School-PO

    Source: The MLS. This data may not be complete. We recommend contacting the local school district to confirm school assignments for this home.

    Get a cash offer in 3 minutes
    Find out how much your home could sell for in as little as 3 minutes with a no-obligation cash offer.
    Estimated market value
    $1,032,800
    Get a cash offer in 3 minutes
    Find out how much your home could sell for in as little as 3 minutes with a no-obligation cash offer.
    Estimated market value
    $1,032,800