Tucked in the Mediterranean village of Ballastone and set amongst acres of conservation, this Mercedes Homes San Remo model is sure to impress. The largest model of the builder's luxury collection with barrel tile roof and custom courtyard entry and with six generously sized bedrooms (two on the first floor) and four full bathrooms, flex space in both the media room and the loft and an impressive 2-story great room, the home is an entertainer's dream! The extra long kitchen features arched entry points and openings to overlook the gathering space. The oversized dinette can take virtually any shape table and chairs and overlooks the lanai. The side by side formal living and dining rooms are nestled off the foyer and adjacent to the kitchen. The primary suite overlooks the backyard and pool area. The en suite bathroom has both a stall shower and soaking tub. Bedroom two is also downstairs and is adjacent to the first floor full bathroom. Two stair entry points take you upstairs to the four additional bedrooms, media room and loft. The home features telescoping sliders to take in the lush tropical landscape. The custom pool and spa has a sun deck with water features and massive deck space for lounge seating as well as table and chairs. The one of a kind courtyard was recently added to the front of the home. Cul-de-sac lot backs to conservation and is completely fenced. Pool area includes additional aluminum flat roof for more coverage. At just under a 1/2 acre, there is still plenty of room for play structures. Mature landscaping offers instant privacy. Additional features include: $75K landscape/hard scape, deluxe fountain, plantings, walkways around house, landscape lighting; converted pool to saltwater; new pool pump 2021; new pool and spa lights and transformer; all new pool valves replaced and upgraded; whole house dehumidifier 2021; Generac Generator, new battery and overhaul 2024; blinds/curtains throughout, including $3k motorized, remote blinds in 2 story Family room; pull-down attic access, flooring and lighting added for extensive storage 2023; fresh paint and/or touch up throughout home; ceiling fans throughout with separate wall fan/light controls added; exterior professionally cleaned, including roof 4/2024; new keyless entry pad and door handle; custom paneled kitchen island; granite counters extended throughout home; new WiFi controlled garage door opener with touchpad; Ethernet hard-wired throughout home; updated lighting inside. Conveniences: elementary school in walking distance; regional outlet mall 10 min away; Shoppes at Wiregrass 25 min away; plenty of dining options along SR54 corridor; Tampa International Airport within 35-40 min drive; US 41, SR 589 and Dale Mabry Highway major arteries all nearby. Suncoast Trail within 10 min drive. Convenient south Pasco community is minutes to Hillsborough County to the south. Schedue your showing today!
Sold for $1,000,000
$1,000,000
3820 Ivydale Ct, Land O Lakes, FL 34638
6beds
4,300sqft
Single Family Residence
Built in 2005
0.48 Acres Lot
$1,022,400 Zestimate®
$233/sqft
$4,514 Estimated rent
Home value
$1,022,400
$971,000 - $1.08M
$4,514/mo
Zestimate® history
Owner options
List your home for rent
$4,514/mo
Rent Zestimate®
Find your next renter with Zillow Rental Manager. Plus, with online applications, you can quickly screen prospective tenants – for free.
$4,514/mo
Rent Zestimate®
Refinance and save
$6,759/mo
Est. payment
Refinancing to a lower rate could help reduce your monthly payments and save thousands over the life of the loan.
$6,759/mo
Est. payment
Explore your selling options
Work with a Zillow partner agent
Leverage their expertise and Zillow's premium Showcase listings to get your home seen by more buyers.
Get startedList with your own agent
Get your home in front of millions of buyers by listing it on Zillow.
Learn how to do itSell it yourself
Take full control of how buyers see your home on Zillow by listing For Sale by Owner (FSBO).
List your homeWhat's special
Zillow last checked:
Listing updated:
Listed by:
Sheila Sorensen 813-264-7754,
KELLER WILLIAMS TAMPA PROP. 813-264-7754
Bought with:
Arlena Petrivelli, 3379486
CHARLES RUTENBERG REALTY INC
Source: Stellar MLS,MLS#: T3520598 Originating MLS: Tampa
Originating MLS: Tampa
Facts & features
Interior
Bedrooms & bathrooms
- Bedrooms: 6
- Bathrooms: 4
- Full bathrooms: 4
Primary bedroom
- Features: Walk-In Closet(s)
- Level: First
- Dimensions: 20x15
Other
- Features: Built-in Closet
- Level: Second
- Dimensions: 14x11
Bedroom 2
- Features: Built-in Closet
- Level: First
- Dimensions: 14x13
Bedroom 3
- Features: Walk-In Closet(s)
- Level: Second
- Dimensions: 14x13
Bedroom 4
- Features: Walk-In Closet(s)
- Level: Second
- Dimensions: 15x12
Bedroom 5
- Features: Built-in Closet
- Level: Second
- Dimensions: 13x12
Dinette
- Level: First
- Dimensions: 12x10
Dining room
- Level: First
- Dimensions: 15x12
Great room
- Level: First
- Dimensions: 23x22
Kitchen
- Level: First
Living room
- Level: First
- Dimensions: 15x13
Loft
- Level: Second
- Dimensions: 16x13
Media room
- Level: Second
- Dimensions: 22x19
Heating
- Central
Cooling
- Central Air
Appliances
- Included: Oven, Cooktop, Dishwasher, Disposal, Microwave, Refrigerator
- Laundry: Inside
Features
- Built-in Features, Ceiling Fan(s), Chair Rail, Crown Molding, High Ceilings, Open Floorplan, Primary Bedroom Main Floor, Solid Wood Cabinets, Split Bedroom, Stone Counters, Vaulted Ceiling(s), Walk-In Closet(s)
- Flooring: Carpet, Ceramic Tile
- Doors: Outdoor Kitchen, Sliding Doors
- Has fireplace: No
Interior area
- Total structure area: 6,708
- Total interior livable area: 4,300 sqft
Property
Parking
- Total spaces: 3
- Parking features: Garage Faces Side, Oversized
- Attached garage spaces: 3
Features
- Levels: Two
- Stories: 2
- Patio & porch: Covered, Deck, Enclosed, Front Porch
- Exterior features: Irrigation System, Lighting, Outdoor Kitchen, Rain Gutters, Sidewalk, Sprinkler Metered
- Has private pool: Yes
- Pool features: Child Safety Fence, Gunite, Heated, Lighting, Salt Water, Screen Enclosure
- Has spa: Yes
- Spa features: Heated, In Ground
- Fencing: Fenced
- Has view: Yes
- View description: Trees/Woods
Lot
- Size: 0.48 Acres
- Features: Conservation Area, Cul-De-Sac
- Residential vegetation: Mature Landscaping, Trees/Landscaped, Wooded
Details
- Parcel number: 182623003.0000.00040.0
- Zoning: MPUD
- Special conditions: None
Construction
Type & style
- Home type: SingleFamily
- Architectural style: Mediterranean
- Property subtype: Single Family Residence
Materials
- Block, Wood Frame
- Foundation: Slab
- Roof: Tile
Condition
- New construction: No
- Year built: 2005
Details
- Builder model: San Remo
- Builder name: Mercedes Homes
Utilities & green energy
- Sewer: Public Sewer
- Water: None
- Utilities for property: BB/HS Internet Available, Cable Available, Electricity Available, Electricity Connected, Natural Gas Available, Natural Gas Connected, Phone Available, Public, Sprinkler Meter, Water Connected
Community & HOA
Community
- Features: Clubhouse, Fitness Center, Gated Community - No Guard, Pool
- Pet fee: $0 monthly
- Subdivision: OAKSTEAD PRCL 02
HOA
- Has HOA: Yes
- HOA fee: $7 monthly
- HOA name: Greenacre Properties / Stephanie Tirado
Location
- Region: Land O Lakes
Financial & listing details
- Price per square foot: $233/sqft
- Tax assessed value: $867,315
- Annual tax amount: $12,034
- Date on market: 4/21/2024
- Cumulative days on market: 39 days
- Listing terms: Cash,Conventional,FHA,VA Loan
- Ownership: Fee Simple
- Total actual rent: 0
- Electric utility on property: Yes
- Road surface type: Paved
Price history
| Date | Event | Price |
|---|---|---|
| 7/12/2024 | Sold | $1,000,000-11.1%$233/sqft |
Source:  Stellar MLS #T3520598 Report a problem Stellar MLS #T3520598 Report a problem | ||
| 5/31/2024 | Pending sale | $1,125,000$262/sqft |
Source: Stellar MLS #T3520598 Report a problem | ||
| 5/27/2024 | Price change | $1,125,000-2.2%$262/sqft |
Source: Stellar MLS #T3520598 Report a problem | ||
| 4/21/2024 | Listed for sale | $1,150,000+67.9%$267/sqft |
Source: Stellar MLS #T3520598 Report a problem | ||
| 9/23/2020 | Sold | $685,000-2.1%$159/sqft |
Source: Stellar MLS #U8090518 Report a problem | ||
| 9/3/2020 | Pending sale | $699,999$163/sqft |
Source: EXP REALTY LLC #U8090518 Report a problem | ||
| 8/19/2020 | Price change | $699,999-1.4%$163/sqft |
Source: EXP REALTY LLC #U8090518 Report a problem | ||
| 8/1/2020 | Pending sale | $710,000$165/sqft |
Source: EXP REALTY LLC #U8090518 Report a problem | ||
| 7/10/2020 | Listed for sale | $710,000+19.3%$165/sqft |
Source: EXP REALTY LLC #U8090518 Report a problem | ||
| 3/14/2017 | Sold | $595,000-0.8%$138/sqft |
Source: Public Record Report a problem | ||
| 3/14/2017 | Listed for sale | $599,500$139/sqft |
Source: RE/MAX CAPITAL REALTY #T2838433 Report a problem | ||
| 1/27/2017 | Pending sale | $599,500$139/sqft |
Source: RE/MAX CAPITAL REALTY #T2838433 Report a problem | ||
| 10/26/2016 | Price change | $599,500-4.1%$139/sqft |
Source: RE/MAX CAPITAL REALTY #T2838433 Report a problem | ||
| 9/1/2016 | Listed for sale | $625,000+71.2%$145/sqft |
Source: RE/MAX CAPITAL REALTY #T2838433 Report a problem | ||
| 2/27/2012 | Sold | $365,000-2.6%$85/sqft |
Source: Public Record Report a problem | ||
| 1/7/2012 | Listed for sale | $374,900-28.9%$87/sqft |
Source: Styles & Styles Company Realtor #T2500804 Report a problem | ||
| 12/16/2005 | Sold | $527,207$123/sqft |
Source: Public Record Report a problem | ||
Public tax history
| Year | Property taxes | Tax assessment |
|---|---|---|
| 2024 | $12,379 +2.9% | $611,640 |
| 2023 | $12,034 +8.5% | $611,640 +3% |
| 2022 | $11,089 +1.2% | $593,830 +6.1% |
| 2021 | $10,954 +2.2% | $559,755 +11% |
| 2020 | $10,722 +1.1% | $504,283 +1.4% |
| 2019 | $10,603 | $497,549 +3.6% |
| 2018 | $10,603 +2.5% | $480,048 +8.2% |
| 2017 | $10,344 +13.9% | $443,505 +4.2% |
| 2016 | $9,081 +0% | $425,449 +0.7% |
| 2015 | $9,080 +1.9% | $422,492 -7.9% |
| 2014 | $8,908 | $458,791 +10.9% |
| 2013 | -- | $413,725 +13.9% |
| 2012 | -- | $363,350 -0.5% |
| 2011 | -- | $365,049 -2.2% |
| 2010 | -- | $373,345 -7.5% |
| 2009 | -- | $403,649 -20.7% |
| 2008 | -- | $509,268 -10.8% |
| 2007 | -- | $571,235 +5% |
| 2006 | -- | $543,962 +663.1% |
| 2005 | -- | $71,284 |
| 2004 | -- | $71,284 +424.9% |
| 2003 | -- | $13,581 |
Find assessor info on the county website
Neighborhood: Oakstead
Nearby homes
- $792,0005 bd4 ba3.5k sqft3814 Ivydale Ct, Land O Lakes, FL 34638Sold

- $896,6005 bd3 ba3.6k sqft3828 Ivydale Ct, Land O Lakes, FL 34638Off Market

- $820,7004 bd3 ba3k sqft3804 Ivydale Ct, Land O Lakes, FL 34638Off Market

- $1,016,0005 bd4 ba4.3k sqft3821 Ivydale Ct, Land O Lakes, FL 34638Off Market
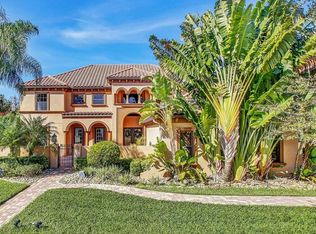
- $1,032,8006 bd5 ba5.3k sqft3726 Ballastone Dr, Land O Lakes, FL 34638Off Market
- $1,030,0006 bd4 ba4.2k sqft3800 Ivydale Ct, Land O Lakes, FL 34638Sold
- $928,0006 bd4 ba4.3k sqft3811 Ivydale Ct, Land O Lakes, FL 34638Sold
- $811,5004 bd3 ba3k sqft3716 Ballastone Dr, Land O Lakes, FL 34638Off Market
Nearby schools
GreatSchools rating
- 7/10Oakstead Elementary SchoolGrades: PK-5Distance: 0.3 mi
- 7/10Charles S. Rushe Middle SchoolGrades: 6-8Distance: 1.5 mi
- 7/10Sunlake High SchoolGrades: 9-12Distance: 1.8 mi
Schools provided by the listing agent
- Elementary: Oakstead Elementary-PO
- Middle: Charles S. Rushe Middle-PO
- High: Sunlake High School-PO
Source: Stellar MLS. This data may not be complete. We recommend contacting the local school district to confirm school assignments for this home.
Get a cash offer in 3 minutes
Find out how much your home could sell for in as little as 3 minutes with a no-obligation cash offer.
Estimated market value
$1,022,400
Get a cash offer in 3 minutes
Find out how much your home could sell for in as little as 3 minutes with a no-obligation cash offer.
Estimated market value
$1,022,400
- Florida
- Pasco County
- Land O Lakes
- 34638
- Oakstead
- 3820 Ivydale Ct
Nearby cities
Nearby neighborhoods
Nearby zip codes
Other Land O Lakes Topics
