Mercedes Homes San Remo model with custom courtyard, 6 beds, 4 full baths, 3-car side entry garage, fenced, 1/2 acre conservation lot on a quiet cul-de-sac in walking distance to elementary school. Equipped with double ovens plus a convection microwave oven, the kitchen is ready for its next chef! Both full seating dinette that overlooks the pool plus a formal dining space for Sunday dinners and big holiday gatherings. The pulse of the home is the family room with 20-foot ceiling for an open airy space that overlooks the pool and conservation - cue the deer, turtles and bunnies that charm their way around the neighborhood. The primary retreat features French doors that open to the pool, very generously sized room to fit any furniture type (plus a treadmill, seating area or desk). Primary bath offers a stall shower and a soaking tub with triple mirrors and spacious double vanity plus seating nook and walk-in closet. Downstairs bedroom serves as office but has a full bath with stall shower and is perfect for designated in-law space. Enjoy 4 oversized bedrooms, an open loft and huge media/bonus room upstairs - affectionately known as the kids' condos! Possibilities are endless - study space, library, office, workout space, gaming room, theater room, play room. This home is perfect for generational living, too! Oakstead features a clubhouse with weekly and monthly social activities, a pool, kiddie pool, tennis courts and miles of sidewalks throughout lush Florida landscaping. Conveniently located at the southernmost point of Pasco county, get quick access to Hillsborough, Pinellas and Hernando counties. Regional outlet mall offers tons of shopping and dining. Houses of worship are plenty. Tampa International Airport less than 30 min away.
Sold for $928,000
$928,000
3811 IVYDALE COURT, LAND O LAKES, FL 34638
6beds
4,300sqft
Single Family Residence
Built in 2005
0.45 Acres Lot
$927,800 Zestimate®
$216/sqft
$4,499 Estimated rent
Home value
$927,800
$854,000 - $1.00M
$4,499/mo
Zestimate® history
Owner options
List your home for rent
$4,499/mo
Rent Zestimate®
Find your next renter with Zillow Rental Manager. Plus, with online applications, you can quickly screen prospective tenants – for free.
$4,499/mo
Rent Zestimate®
Refinance and save
$6,272/mo
Est. payment
Refinancing to a lower rate could help reduce your monthly payments and save thousands over the life of the loan.
$6,272/mo
Est. payment
Explore your selling options
Work with a Zillow partner agent
Leverage their expertise and Zillow's premium Showcase listings to get your home seen by more buyers.
Get startedList with your own agent
Get your home in front of millions of buyers by listing it on Zillow.
Learn how to do itSell it yourself
Take full control of how buyers see your home on Zillow by listing For Sale by Owner (FSBO).
List your homeWhat's special
Open loftTennis courtsCustom courtyardQuiet cul-de-sacConvection microwave ovenDouble ovensWalk-in closet
Zillow last checked:
Listing updated:
Listed by:
Sheila Sorensen 727-538-9200,
CHARLES RUTENBERG REALTY INC 727-538-9200
Bought with:
Oleg Shypitsyn, 3546713
LPT REALTY, LLC.
Source: Stellar MLS,MLS#: TB8454888 Originating MLS: Suncoast Tampa
Originating MLS: Suncoast Tampa
Facts & features
Interior
Bedrooms & bathrooms
- Bedrooms: 6
- Bathrooms: 4
- Full bathrooms: 4
Primary bedroom
- Features: Ceiling Fan(s), Walk-In Closet(s)
- Level: First
- Area: 300 Square Feet
- Dimensions: 20x15
Bedroom 1
- Features: Dual Closets
- Level: Second
- Area: 154 Square Feet
- Dimensions: 14x11
Bedroom 2
- Features: Built-in Closet
- Level: First
- Area: 182 Square Feet
- Dimensions: 14x13
Bedroom 3
- Features: Walk-In Closet(s)
- Level: Second
- Area: 156 Square Feet
- Dimensions: 13x12
Bedroom 4
- Features: Walk-In Closet(s)
- Level: Second
- Area: 186 Square Feet
- Dimensions: 15.5x12
Bedroom 5
- Features: Built-in Closet
- Level: Second
- Area: 168 Square Feet
- Dimensions: 14x12
Primary bathroom
- Level: First
- Area: 175 Square Feet
- Dimensions: 14x12.5
Dinette
- Level: First
- Area: 140 Square Feet
- Dimensions: 14x10
Dining room
- Level: First
- Area: 186 Square Feet
- Dimensions: 15.5x12
Family room
- Level: First
- Area: 528 Square Feet
- Dimensions: 24x22
Kitchen
- Level: First
- Area: 224 Square Feet
- Dimensions: 16x14
Laundry
- Level: First
- Area: 60.06 Square Feet
- Dimensions: 7.75x7.75
Living room
- Level: First
- Area: 216 Square Feet
- Dimensions: 16x13.5
Loft
- Level: Second
- Area: 216 Square Feet
- Dimensions: 16x13.5
Media room
- Level: Second
- Area: 420 Square Feet
- Dimensions: 21x20
Heating
- Central
Cooling
- Central Air
Appliances
- Included: Convection Oven, Cooktop, Dishwasher, Disposal, Dryer, Gas Water Heater, Microwave, Refrigerator, Washer, Water Softener
- Laundry: Electric Dryer Hookup, Inside, Washer Hookup
Features
- Cathedral Ceiling(s), Ceiling Fan(s), Crown Molding, Eating Space In Kitchen, High Ceilings, Open Floorplan, Primary Bedroom Main Floor, Solid Surface Counters, Solid Wood Cabinets, Split Bedroom, Stone Counters, Walk-In Closet(s)
- Flooring: Carpet, Ceramic Tile
- Doors: Sliding Doors
- Windows: Window Treatments
- Has fireplace: No
Interior area
- Total structure area: 5,266
- Total interior livable area: 4,300 sqft
Property
Parking
- Total spaces: 3
- Parking features: Garage - Attached
- Attached garage spaces: 3
Features
- Levels: Two
- Stories: 2
- Exterior features: Irrigation System, Lighting, Sidewalk, Sprinkler Metered
- Has private pool: Yes
- Pool features: Child Safety Fence, Gunite, Heated, In Ground, Lighting
- Fencing: Fenced
Lot
- Size: 0.45 Acres
Details
- Parcel number: 182623003.0000.00043.0
- Zoning: MPUD
- Special conditions: None
Construction
Type & style
- Home type: SingleFamily
- Property subtype: Single Family Residence
Materials
- Block, Stucco, Wood Frame
- Foundation: Slab
- Roof: Tile
Condition
- New construction: No
- Year built: 2005
Utilities & green energy
- Sewer: Public Sewer
- Water: Public
- Utilities for property: BB/HS Internet Available, Cable Available, Electricity Connected, Natural Gas Connected, Phone Available, Public, Sprinkler Meter, Sprinkler Recycled, Street Lights, Water Connected
Community & HOA
Community
- Security: Gated Community, Smoke Detector(s)
- Pet fee: $0 monthly
- Subdivision: OAKSTEAD PRCL 02
HOA
- Has HOA: Yes
- HOA fee: $6 monthly
- HOA name: Stephanie Tirado
Location
- Region: Land O Lakes
Financial & listing details
- Price per square foot: $216/sqft
- Tax assessed value: $820,076
- Annual tax amount: $10,017
- Date on market: 12/9/2025
- Cumulative days on market: 161 days
- Listing terms: Cash,Conventional,FHA,VA Loan
- Ownership: Fee Simple
- Total actual rent: 0
- Electric utility on property: Yes
- Road surface type: Paved
Price history
| Date | Event | Price |
|---|---|---|
| 6/25/2026 | Sold | $928,000-0.2%$216/sqft |
Source:  Stellar MLS #TB8454888 Report a problem Stellar MLS #TB8454888 Report a problem | ||
| 5/24/2026 | Pending sale | $930,000$216/sqft |
Source: Stellar MLS #TB8454888 Report a problem | ||
| 4/17/2026 | Price change | $930,000-1.6%$216/sqft |
Source: Stellar MLS #TB8454888 Report a problem | ||
| 4/6/2026 | Price change | $945,000-0.5%$220/sqft |
Source: Stellar MLS #TB8454888 Report a problem | ||
| 3/2/2026 | Price change | $950,000-1%$221/sqft |
Source: Stellar MLS #TB8454888 Report a problem | ||
| 1/23/2026 | Price change | $960,000-1%$223/sqft |
Source: Stellar MLS #TB8454888 Report a problem | ||
| 1/7/2026 | Price change | $970,000-2.5%$226/sqft |
Source: Stellar MLS #TB8454888 Report a problem | ||
| 12/9/2025 | Listed for sale | $995,000+71.8%$231/sqft |
Source: Stellar MLS #TB8454888 Report a problem | ||
| 7/14/2005 | Sold | $579,063$135/sqft |
Source: Public Record Report a problem | ||
Public tax history
| Year | Property taxes | Tax assessment |
|---|---|---|
| 2024 | $10,017 +2.7% | $472,280 |
| 2023 | $9,751 +8% | $472,280 +3% |
| 2022 | $9,028 +1.9% | $458,530 +7% |
| 2021 | $8,861 +1.1% | $428,450 +1.4% |
| 2020 | $8,768 +2.1% | $422,540 +2.3% |
| 2019 | $8,586 | $413,040 +1.9% |
| 2018 | $8,586 +1.2% | $405,345 |
| 2017 | $8,482 +0.2% | $405,345 +4.2% |
| 2016 | $8,464 +0.1% | $388,842 +0.7% |
| 2015 | $8,458 +1.9% | $386,139 -8.2% |
| 2014 | $8,301 | $420,784 +11.5% |
| 2013 | -- | $377,413 -0.7% |
| 2012 | -- | $380,232 -0.7% |
| 2011 | -- | $383,020 -2.4% |
| 2010 | -- | $392,376 -7.4% |
| 2009 | -- | $423,577 -20.1% |
| 2008 | -- | $529,815 -10.6% |
| 2007 | -- | $592,628 +5.3% |
| 2006 | -- | $562,707 +17.8% |
| 2005 | -- | $477,848 +575.5% |
| 2004 | -- | $70,742 +426.3% |
| 2003 | -- | $13,441 |
Find assessor info on the county website
Neighborhood: Oakstead
Nearby homes
- $765,000-- bd3 ba3k sqft3805 Ivydale Ct, Land O Lakes, FL 34638Off Market
- $1,016,0005 bd4 ba4.3k sqft3821 Ivydale Ct, Land O Lakes, FL 34638Off Market
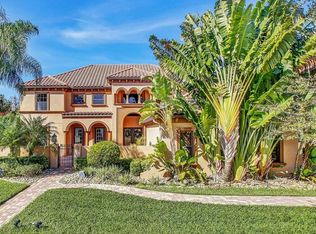
- $820,7004 bd3 ba3k sqft3804 Ivydale Ct, Land O Lakes, FL 34638Off Market

- $1,030,0006 bd4 ba4.2k sqft3800 Ivydale Ct, Land O Lakes, FL 34638Sold

- $792,0005 bd4 ba3.5k sqft3814 Ivydale Ct, Land O Lakes, FL 34638Sold
- $934,7006 bd5 ba4.3k sqft3753 Ballastone Dr, Land O Lakes, FL 34638Off Market
- $1,000,0006 bd4 ba4.3k sqft3820 Ivydale Ct, Land O Lakes, FL 34638Sold
- $1,032,8006 bd5 ba5.3k sqft3726 Ballastone Dr, Land O Lakes, FL 34638Off Market
Nearby schools
GreatSchools rating
- 7/10Oakstead Elementary SchoolGrades: PK-5Distance: 0.2 mi
- 7/10Charles S. Rushe Middle SchoolGrades: 6-8Distance: 1.5 mi
- 7/10Sunlake High SchoolGrades: 9-12Distance: 1.7 mi
Schools provided by the listing agent
- Elementary: Oakstead Elementary-PO
- Middle: Charles S. Rushe Middle-PO
- High: Sunlake High School-PO
Source: Stellar MLS. This data may not be complete. We recommend contacting the local school district to confirm school assignments for this home.
Get a cash offer in 3 minutes
Find out how much your home could sell for in as little as 3 minutes with a no-obligation cash offer.
Estimated market value
$927,800
Get a cash offer in 3 minutes
Find out how much your home could sell for in as little as 3 minutes with a no-obligation cash offer.
Estimated market value
$927,800
- Florida
- Pasco County
- Land O Lakes
- 34638
- Oakstead
- 3811 IVYDALE COURT
Nearby cities
Nearby neighborhoods
Nearby zip codes
Other Land O Lakes Topics
