Stately estate home sits on a picturesque .37-acre lot at the end of a tranquil cul-de-sac, perfectly positioned alongside a breathtaking pond in the coveted GATED village of Ballastone renowned for its executive Mediterranean-style homes. As you approach, you will be captivated by the elongated driveway graced by a side entry 3-car garage, vibrant emerald lawn, manicured landscaping with swaying palms, barrel tile roof, and ornate exterior accents, including spiral columns at the entrance. Encompassing 3,525 sq ft with 4 bedrooms, 3 full baths and an upstairs huge bonus/media room, this home boasts a NEWLY custom-built (2019) outdoor oasis comprising a beautifully designed pool, spillover spa bordered by bowl-style waterfalls, in-water sundeck with fountains, travertine pool deck, and an outdoor kitchen, huge side yard, fully fenced. The covered lanai crowned with a wood-plank ceiling, graceful archways to the pool area, accommodates 3 ceiling fans, and the entire sanctuary is screen-enclosed. Inside, expansive wide-plank vinyl floors in a rich wood-tone flow seamlessly throughout the living areas and elegant crown molding adorn the soaring ceilings in the living and dining rooms. The culinary enthusiast in your home will delight in the kitchen, where tall raised panel cabinets with subtle lights peek through cabinets above and herringbone tile backsplash complements granite countertops. A 5-burner cooktop has a stainless vent hood, oven, French door refrigerator, and dishwasher surround a working island with cabinets and drawers, housing a microwave and beverage refrigerator. Both an “L” shaped high bar and low bar offer ample seating and are framed by archways above. A dedicated “wine room” and spacious walk-in pantry add to the kitchen’s utility. Illuminated by 3 generous windows, the dinette provides a pool and pond view. Additionally, a tall glass door leads to the laundry room adjacent to the kitchen featuring a granite-topped wash sink cabinet. NEW Water Heater 2022! NEW A/C Units 2019! Wood ceiling beams grace the family room, a wood-burning fireplace encased in stone integrated with a built-in media center and natural light cascades through the windows positioned above. The master bedroom welcomes you with an inviting alcove entrance, enhanced by a double tray ceiling and wood-tone porcelain tile floors. Plantation shutters adorn the windows and French doors with encased blinds lead to the lanai. A walk-in closet and second closet provide ample space and a pocket door leads to the master bath that comprises a soaking tub, separate shower, double vanity with makeup space, granite counters, linen closet, private water closet doubles as the bath for the office off the foyer. Unwind on the front patio while enjoying a cup of coffee right at the entrance of your abode. Oakstead offers exceptional amenities, events and activities for family entertainment; a Clubhouse, cutting-edge fitness center, event venues for special occasions, a 165,000-gallon saltwater pool featuring a waterslide, sundeck, covered areas, 3 tennis courts, volleyball and basketball courts, ball field and covered playground. Easy access to major highways, Suncoast Expressway, dining, sports, and entertainment options, The Shops at Wiregrass, and Tampa Premium Outlets. Room Feature: Linen Closet In Bath (Primary Bedroom).
Sold for $810,000
$810,000
3650 MARBURY COURT, LAND O LAKES, FL 34638
4beds
3,525sqft
Single Family Residence
Built in 2005
0.37 Acres Lot
$843,500 Zestimate®
$230/sqft
$3,843 Estimated rent
Home value
$843,500
$801,000 - $894,000
$3,843/mo
Zestimate® history
Owner options
List your home for rent
$3,843/mo
Rent Zestimate®
Find your next renter with Zillow Rental Manager. Plus, with online applications, you can quickly screen prospective tenants – for free.
$3,843/mo
Rent Zestimate®
Refinance and save
$5,543/mo
Est. payment
Refinancing to a lower rate could help reduce your monthly payments and save thousands over the life of the loan.
$5,543/mo
Est. payment
Explore your selling options
Work with a Zillow partner agent
Leverage their expertise and Zillow's premium Showcase listings to get your home seen by more buyers.
Get startedList with your own agent
Get your home in front of millions of buyers by listing it on Zillow.
Learn how to do itSell it yourself
Take full control of how buyers see your home on Zillow by listing For Sale by Owner (FSBO).
List your homeWhat's special
Huge side yardWood-burning fireplaceExecutive mediterranean-style homesBeautifully designed poolBasketball courtsCovered playgroundMaster bedroom
Zillow last checked:
Listing updated:
Listed by:
Raymond Mihara 813-960-2300,
MIHARA & ASSOCIATES INC. 813-960-2300
Bought with:
Kendra Wilson, 3364495
BHHS FLORIDA PROPERTIES GROUP
Source: Stellar MLS,MLS#: T3467726 Originating MLS: Tampa
Originating MLS: Tampa
Facts & features
Interior
Bedrooms & bathrooms
- Bedrooms: 4
- Bathrooms: 3
- Full bathrooms: 3
Primary bedroom
- Features: Dual Sinks, En Suite Bathroom, Garden Bath, Granite Counters, Makeup/Vanity Space, Tub with Separate Shower Stall, Water Closet/Priv Toilet, Walk-In Closet(s)
- Level: First
- Dimensions: 29x14.5
Bedroom 2
- Features: Built-in Closet
- Level: First
- Dimensions: 12x11.7
Bedroom 3
- Features: Built-in Closet
- Level: First
- Dimensions: 13x12
Bedroom 4
- Features: En Suite Bathroom, Built-in Closet
- Level: Second
- Dimensions: 21x10.5
Bonus room
- Features: Walk-In Closet(s)
- Level: Second
Den
- Level: First
- Dimensions: 14x13
Dinette
- Level: First
- Dimensions: 11x10
Dining room
- Level: First
- Dimensions: 17x13
Family room
- Level: First
- Dimensions: 23x16
Kitchen
- Features: Breakfast Bar, Granite Counters, Kitchen Island, Pantry
- Level: First
- Dimensions: 17x15
Living room
- Level: First
- Dimensions: 18x12.5
Heating
- Central
Cooling
- Central Air
Appliances
- Included: Cooktop, Dishwasher, Disposal, Microwave, Range Hood, Refrigerator, Wine Refrigerator
- Laundry: Inside, Laundry Room
Features
- Built-in Features, Cathedral Ceiling(s), Ceiling Fan(s), Crown Molding, Eating Space In Kitchen, Primary Bedroom Main Floor, Open Floorplan, Solid Wood Cabinets, Split Bedroom, Stone Counters, Tray Ceiling(s), Walk-In Closet(s)
- Flooring: Luxury Vinyl, Porcelain Tile
- Doors: French Doors, Outdoor Kitchen, Sliding Doors
- Has fireplace: Yes
- Fireplace features: Family Room, Wood Burning
Interior area
- Total structure area: 4,977
- Total interior livable area: 3,525 sqft
Property
Parking
- Total spaces: 3
- Parking features: Driveway, Garage Door Opener, Garage Faces Side, Oversized
- Attached garage spaces: 3
- Has uncovered spaces: Yes
Features
- Levels: Two
- Stories: 2
- Patio & porch: Covered, Front Porch, Patio, Screened
- Exterior features: Irrigation System, Lighting, Outdoor Kitchen, Private Mailbox, Sidewalk
- Has private pool: Yes
- Pool features: Gunite, In Ground, Screen Enclosure
- Has spa: Yes
- Spa features: Heated, In Ground
- Has view: Yes
- View description: Water, Pond
- Has water view: Yes
- Water view: Water,Pond
- Waterfront features: Pond
Lot
- Size: 0.37 Acres
- Dimensions: 100 x 150
- Features: Corner Lot, Cul-De-Sac, In County
Details
- Parcel number: 2326180030000000070
- Zoning: MPUD
- Special conditions: None
Construction
Type & style
- Home type: SingleFamily
- Architectural style: Custom
- Property subtype: Single Family Residence
Materials
- Stucco
- Foundation: Slab
- Roof: Tile
Condition
- New construction: No
- Year built: 2005
Details
- Builder name: Mercedes Homes
Utilities & green energy
- Sewer: Public Sewer
- Water: Public
- Utilities for property: BB/HS Internet Available, Natural Gas Available, Public, Underground Utilities
Community & HOA
Community
- Features: Clubhouse, Deed Restrictions, Fitness Center, Gated Community - No Guard, Irrigation-Reclaimed Water, Playground, Pool
- Pet fee: $0 monthly
- Subdivision: OAKSTEAD PRCL 2 A-7 B-4 & Z
HOA
- Has HOA: Yes
- Services included: Community Pool
- HOA fee: $5 monthly
- HOA name: Greenacre Properties
- HOA phone: 813-600-1100
Location
- Region: Land O Lakes
Financial & listing details
- Price per square foot: $230/sqft
- Tax assessed value: $720,726
- Annual tax amount: $11,354
- Date on market: 8/24/2023
- Cumulative days on market: 22 days
- Listing terms: Cash,Conventional,FHA,VA Loan
- Ownership: Fee Simple
- Total actual rent: 0
- Road surface type: Paved
Price history
| Date | Event | Price |
|---|---|---|
| 10/20/2023 | Sold | $810,000$230/sqft |
Source:  Stellar MLS #T3467726 Report a problem Stellar MLS #T3467726 Report a problem | ||
| 9/15/2023 | Pending sale | $810,000$230/sqft |
Source: Stellar MLS #T3467726 Report a problem | ||
| 9/12/2023 | Price change | $810,000-1.8%$230/sqft |
Source: Stellar MLS #T3467726 Report a problem | ||
| 8/24/2023 | Listed for sale | $825,000+87.5%$234/sqft |
Source: Stellar MLS #T3467726 Report a problem | ||
| 4/16/2019 | Sold | $440,000-2.2%$125/sqft |
Source: Public Record Report a problem | ||
| 3/13/2019 | Pending sale | $450,000$128/sqft |
Source: Keller Williams Realty South Shore #T3151755 Report a problem | ||
| 2/27/2019 | Price change | $450,000-3.8%$128/sqft |
Source: Keller Williams Realty South Shore #T3151755 Report a problem | ||
| 2/12/2019 | Price change | $467,999-0.2%$133/sqft |
Source: Keller Williams Realty South Shore #T3151755 Report a problem | ||
| 1/18/2019 | Listed for sale | $469,000$133/sqft |
Source: KELLER WILLIAMS REALTY S.SHORE #T3151755 Report a problem | ||
| 4/27/2017 | Listing removed | $469,000$133/sqft |
Source: Premier Sotheby's International Realty #T2854852 Report a problem | ||
| 4/3/2017 | Price change | $469,000-1.3%$133/sqft |
Source: Owner Report a problem | ||
| 1/12/2017 | Price change | $475,000-2%$135/sqft |
Source: Owner Report a problem | ||
| 1/10/2017 | Price change | $484,888-2.8%$138/sqft |
Source: Owner Report a problem | ||
| 1/5/2017 | Price change | $499,000-3.9%$142/sqft |
Source: Owner Report a problem | ||
| 11/13/2016 | Price change | $519,000-0.2%$147/sqft |
Source: Owner Report a problem | ||
| 9/11/2016 | Listed for sale | $519,999+10.9%$148/sqft |
Source: SEXAUER REAL ESTATE INTL. #T2839437 Report a problem | ||
| 2/17/2009 | Listing removed | $469,000$133/sqft |
Source: Keller Williams Realty #T2327557 Report a problem | ||
| 11/24/2008 | Price change | $469,000-4.1%$133/sqft |
Source: Keller Williams Realty #T2327557 Report a problem | ||
| 8/16/2008 | Listed for sale | $489,000+13.5%$139/sqft |
Source: Keller Williams Realty #T2327557 Report a problem | ||
| 2/23/2005 | Sold | $430,888$122/sqft |
Source: Public Record Report a problem | ||
Public tax history
| Year | Property taxes | Tax assessment |
|---|---|---|
| 2024 | $14,227 +15.4% | $720,726 +4.6% |
| 2023 | $12,330 +8.6% | $689,096 +15.7% |
| 2022 | $11,354 +12.8% | $595,842 +29.4% |
| 2021 | $10,066 +7.6% | $460,600 +10% |
| 2020 | $9,357 +5.4% | $418,731 +7.3% |
| 2019 | $8,874 | $390,353 +4% |
| 2018 | $8,874 +2.6% | $375,285 +10% |
| 2017 | $8,648 +16.4% | $341,246 +4.2% |
| 2016 | $7,428 +0.2% | $327,353 +0.7% |
| 2015 | $7,414 | $325,077 -8.3% |
| 2014 | $7,414 | $354,521 +11.6% |
| 2013 | -- | $317,731 -0.7% |
| 2012 | -- | $319,897 -0.2% |
| 2011 | -- | $320,561 -0.5% |
| 2010 | -- | $322,327 -7.8% |
| 2009 | -- | $349,442 -20.5% |
| 2008 | -- | $439,803 -10.7% |
| 2007 | -- | $492,378 +4.1% |
| 2006 | -- | $473,104 +17.3% |
| 2005 | -- | $403,329 +468.9% |
| 2004 | -- | $70,891 +427% |
| 2003 | -- | $13,451 |
Find assessor info on the county website
Neighborhood: Oakstead
Nearby homes
- $650,0004 bd3 ba2.5k sqft3708 Marbury Ct, Land O Lakes, FL 34638For Sale

- $965,0006 bd5 ba4.3k sqft3646 Marbury Ct, Land O Lakes, FL 34638Sold

- $1,013,3006 bd5 ba4.3k sqft3653 Ballastone Dr, Land O Lakes, FL 34638Off Market

- $1,025,0006 bd4 ba4.2k sqft3720 Marbury Ct, Land O Lakes, FL 34638For Sale
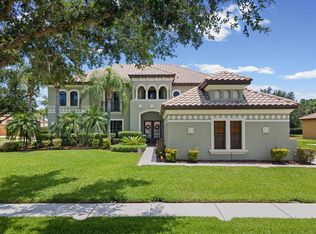
- $951,8006 bd5 ba4.3k sqft3647 Ballastone Dr, Land O Lakes, FL 34638Off Market
- $901,400-- bd4 ba4.3k sqft3705 Marbury Ct, Land O Lakes, FL 34638Off Market
- $650,0005 bd3 ba3.5k sqft3715 Marbury Ct, Land O Lakes, FL 34638Sold
- $825,0005 bd3 ba3.5k sqft3637 Ballastone Dr, Land O Lakes, FL 34638Sold
Nearby schools
GreatSchools rating
- 7/10Oakstead Elementary SchoolGrades: PK-5Distance: 0.3 mi
- 7/10Charles S. Rushe Middle SchoolGrades: 6-8Distance: 1.4 mi
- 7/10Sunlake High SchoolGrades: 9-12Distance: 1.7 mi
Schools provided by the listing agent
- Elementary: Oakstead Elementary-PO
- Middle: Charles S. Rushe Middle-PO
- High: Sunlake High School-PO
Source: Stellar MLS. This data may not be complete. We recommend contacting the local school district to confirm school assignments for this home.
Get a cash offer in 3 minutes
Find out how much your home could sell for in as little as 3 minutes with a no-obligation cash offer.
Estimated market value
$843,500
Get a cash offer in 3 minutes
Find out how much your home could sell for in as little as 3 minutes with a no-obligation cash offer.
Estimated market value
$843,500
- Florida
- Pasco County
- Land O Lakes
- 34638
- Oakstead
- 3650 MARBURY COURT
Nearby cities
Nearby neighborhoods
Nearby zip codes
Other Land O Lakes Topics
