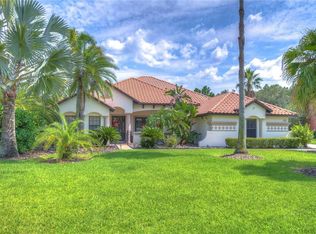
One or more photo(s) has been virtually staged. Discover refined elegance and privacy in this stunning 6-bedroom, 5-bath estate, offering 4,336 heated square feet of exceptional living space on a .67-acre conservation lot at the end of a quiet cul-de-sac. Backed by serene woods and a tranquil pond, this home delivers unmatched peace and natural beauty within the security of a gated community. Step inside to soaring 10–20 ft ceilings, rich hardwood floors, and abundant natural light that create a warm, welcoming atmosphere. The thoughtfully designed floor plan includes a formal living room, formal dining room, and a spacious loft with a large flex area—plus an additional flex room ideal for a home office, playroom, or hobby space. The custom kitchen is a chef’s dream, featuring a large pantry, granite countertops, stainless steel appliances like a gas cooktop, and plenty of prep space. Gather for meals in style, whether in the formal dining area or the sunny eat-in nook overlooking the pool. Entertainment and relaxation are front and center here: enjoy your own private pool, host movie nights in the dedicated media room, or simply unwind with the peaceful conservation views.
Sold for $965,000
$965,000
3646 MARBURY COURT, LAND O LAKES, FL 34638
6beds
4,336sqft
Single Family Residence
Built in 2005
0.68 Acres Lot
$945,700 Zestimate®
$223/sqft
$5,045 Estimated rent
Home value
$945,700
$851,000 - $1.05M
$5,045/mo
Zestimate® history
Owner options
List your home for rent
$5,045/mo
Rent Zestimate®
Find your next renter with Zillow Rental Manager. Plus, with online applications, you can quickly screen prospective tenants – for free.
$5,045/mo
Rent Zestimate®
Refinance and save
$6,562/mo
Est. payment
Refinancing to a lower rate could help reduce your monthly payments and save thousands over the life of the loan.
$6,562/mo
Est. payment
Explore your selling options
Work with a Zillow partner agent
Leverage their expertise and Zillow's premium Showcase listings to get your home seen by more buyers.
Get startedList with your own agent
Get your home in front of millions of buyers by listing it on Zillow.
Learn how to do itSell it yourself
Take full control of how buyers see your home on Zillow by listing For Sale by Owner (FSBO).
List your homeWhat's special
Private poolTranquil pondSpacious loftLarge pantryGranite countertopsAbundant natural lightLarge flex area
Zillow last checked:
Listing updated:
Listed by:
Julian Bilgray 813-507-3715,
KELLER WILLIAMS RLTY NEW TAMPA 813-994-4422
Bought with:
Julian Bilgray, 3597301
KELLER WILLIAMS RLTY NEW TAMPA
Source: Stellar MLS,MLS#: TB8417265 Originating MLS: Suncoast Tampa
Originating MLS: Suncoast Tampa
Facts & features
Interior
Bedrooms & bathrooms
- Bedrooms: 6
- Bathrooms: 5
- Full bathrooms: 5
Primary bedroom
- Features: Walk-In Closet(s)
- Level: First
Other
- Features: Walk-In Closet(s)
- Level: Second
Other
- Features: Built-in Closet
- Level: Second
Other
- Features: Built-in Closet
- Level: First
Other
- Features: Dual Closets
- Level: Second
Other
- Features: Walk-In Closet(s)
- Level: Second
Great room
- Features: No Closet
- Level: First
Kitchen
- Features: Walk-In Closet(s)
- Level: First
Heating
- Electric, Natural Gas
Cooling
- Central Air
Appliances
- Included: Bar Fridge, Oven, Cooktop, Dishwasher, Disposal, Dryer
- Laundry: Inside, Laundry Room, Washer Hookup
Features
- Ceiling Fan(s), Central Vacuum, Crown Molding, High Ceilings, Thermostat
- Flooring: Carpet, Laminate, Tile, Hardwood
- Has fireplace: No
Interior area
- Total structure area: 5,486
- Total interior livable area: 4,336 sqft
Property
Parking
- Total spaces: 3
- Parking features: Garage
- Garage spaces: 3
Features
- Levels: Two
- Stories: 2
- Exterior features: Balcony, Courtyard
- Has private pool: Yes
- Pool features: Salt Water, Screen Enclosure
- Has spa: Yes
- Spa features: Above Ground
Lot
- Size: 0.68 Acres
Details
- Parcel number: 2326180030000000060
- Zoning: RESI
- Special conditions: None
Construction
Type & style
- Home type: SingleFamily
- Property subtype: Single Family Residence
Materials
- Concrete
- Foundation: Block
- Roof: Tile
Condition
- New construction: No
- Year built: 2005
Utilities & green energy
- Sewer: Public Sewer
- Water: Public
- Utilities for property: BB/HS Internet Available, Cable Available, Cable Connected, Electricity Available, Electricity Connected, Fire Hydrant, Natural Gas Available, Natural Gas Connected, Public, Street Lights, Water Available, Water Connected
Community & HOA
Community
- Pet fee: $0 monthly
- Subdivision: BALLASTONE
HOA
- Has HOA: Yes
- HOA fee: $7 monthly
- HOA name: Greenacre
Location
- Region: Land O Lakes
Financial & listing details
- Price per square foot: $223/sqft
- Tax assessed value: $808,696
- Annual tax amount: $7,550
- Date on market: 8/13/2025
- Cumulative days on market: 44 days
- Ownership: Fee Simple
- Total actual rent: 0
- Electric utility on property: Yes
- Road surface type: Asphalt
Price history
| Date | Event | Price |
|---|---|---|
| 11/7/2025 | Sold | $965,000-1.5%$223/sqft |
Source:  Stellar MLS #TB8417265 Report a problem Stellar MLS #TB8417265 Report a problem | ||
| 9/28/2025 | Pending sale | $980,000$226/sqft |
Source: Stellar MLS #TB8417265 Report a problem | ||
| 8/13/2025 | Listed for sale | $980,000+89%$226/sqft |
Source: Stellar MLS #TB8417265 Report a problem | ||
| 4/13/2005 | Sold | $518,529$120/sqft |
Source: Public Record Report a problem | ||
Public tax history
| Year | Property taxes | Tax assessment |
|---|---|---|
| 2025 | $10,435 +1.8% | $500,390 +2.9% |
| 2024 | $10,255 +2.7% | $486,290 |
| 2023 | $9,981 +8.1% | $486,290 +3% |
| 2022 | $9,235 +1.2% | $472,130 +6.1% |
| 2021 | $9,125 +1.1% | $445,030 +1.4% |
| 2020 | $9,029 +2.1% | $438,890 +2.3% |
| 2019 | $8,844 | $429,030 +1.9% |
| 2018 | $8,844 +1.2% | $421,033 |
| 2017 | $8,736 +0.2% | $421,033 +4.2% |
| 2016 | $8,717 +0% | $403,891 +0.7% |
| 2015 | $8,714 +1.9% | $401,083 -8.1% |
| 2014 | $8,550 | $436,421 +11.3% |
| 2013 | -- | $392,020 -0.8% |
| 2012 | -- | $395,223 -0.8% |
| 2011 | -- | $398,468 -2.7% |
| 2010 | -- | $409,678 -7.4% |
| 2009 | -- | $442,327 -19.8% |
| 2008 | -- | $551,553 -10.5% |
| 2007 | -- | $616,174 +4.6% |
| 2006 | -- | $588,935 +25.4% |
| 2005 | -- | $469,768 +540.4% |
| 2004 | -- | $73,353 +419.1% |
| 2003 | -- | $14,131 |
Find assessor info on the county website
Neighborhood: Oakstead
Nearby homes
- $810,0004 bd3 ba3.5k sqft3650 Marbury Ct, Land O Lakes, FL 34638Sold
- $650,0004 bd3 ba2.5k sqft3708 Marbury Ct, Land O Lakes, FL 34638For Sale

- $883,800-- bd4 ba4.3k sqft3705 Marbury Ct, Land O Lakes, FL 34638Off Market
- $988,9006 bd5 ba4.3k sqft3653 Ballastone Dr, Land O Lakes, FL 34638Off Market

- $1,025,0006 bd4 ba4.2k sqft3720 Marbury Ct, Land O Lakes, FL 34638For Sale
- $650,0005 bd3 ba3.5k sqft3715 Marbury Ct, Land O Lakes, FL 34638Sold
- $927,4006 bd5 ba4.3k sqft3647 Ballastone Dr, Land O Lakes, FL 34638Off Market
- $677,9004 bd3 ba2.5k sqft3725 Marbury Ct, Land O Lakes, FL 34638Off Market
Nearby schools
GreatSchools rating
- 7/10Oakstead Elementary SchoolGrades: PK-5Distance: 0.3 mi
- 7/10Charles S. Rushe Middle SchoolGrades: 6-8Distance: 1.4 mi
- 7/10Sunlake High SchoolGrades: 9-12Distance: 1.6 mi
Get a cash offer in 3 minutes
Find out how much your home could sell for in as little as 3 minutes with a no-obligation cash offer.
Estimated market value
$945,700
Get a cash offer in 3 minutes
Find out how much your home could sell for in as little as 3 minutes with a no-obligation cash offer.
Estimated market value
$945,700
- Florida
- Pasco County
- Land O Lakes
- 34638
- Oakstead
- 3646 MARBURY COURT
Nearby cities
Nearby neighborhoods
Nearby zip codes
Other Land O Lakes Topics
