Welcome to your this Family, Florida home in the highly sought-after Wilderness Lake Preserve! Tucked away on a quiet cul-de-sac in this family-friendly community, this 4 bedroom, 2.5 bathroom, 2 car garage pool home offers the perfect blend of comfort, style, and resort-style living. Step inside to an open concept floor plan filled with natural light and true Florida charm, featuring sliding glass doors that lead out to your screened pool and spa area—perfect for entertaining or relaxing year-round. The spacious first-floor master suite provides privacy and convenience, making this layout ideal for families and guests alike. This move-in ready home features NO carpet with tile and luxury vinyl flooring throughout, along with numerous updates including a 2020 roof, solar panels installed in 2021, windows replaced in 2015, newer AC, and fresh interior and exterior paint. Buyers will assume the solar panel payment of $172.82/month, which helps keep the average electric bill at approximately $50/month. Enjoy low HOA fees and the convenience of the CDD fee already included in the property taxes. Wilderness Lake Preserve is known for offering some of the best amenities in Land O’ Lakes, including two community pools, tennis and pickleball courts, lakes with docks for fishing and kayaking, a movie theater, event rooms, firepit, multiple playgrounds, and so much more. This is Florida living at its finest!
For sale
$450,000
21014 FOLLENSBY COURT, LAND O LAKES, FL 34637
4beds
1,803sqft
:
Get pre-qualified$3,026/mo
Single Family Residence
Built in 2003
7,674 Square Feet Lot
$440,800 Zestimate®
$250/sqft
$21/mo HOA
What's special
Multiple playgroundsCommunity poolsSpacious first-floor master suiteTennis and pickleball courtsNewer ac
- 87 days |
- 480 |
- 50 |
Zillow last checked:
Listing updated:
Listed by:
Shyra Basilone 813-390-1908,
VANDERLEELIE & ASSOC.RE ESTATE 813-245-2068
Source: Stellar MLS,MLS#: TB8506615 Originating MLS: Suncoast Tampa
Originating MLS: Suncoast Tampa
Facts & features
Interior
Bedrooms & bathrooms
- Bedrooms: 4
- Bathrooms: 3
- Full bathrooms: 2
- 1/2 bathrooms: 1
Primary bedroom
- Features: Ceiling Fan(s), Walk-In Closet(s)
- Level: First
- Area: 156.51 Square Feet
- Dimensions: 14.1x11.1
Bedroom 2
- Features: Ceiling Fan(s), Built-in Closet
- Level: Second
- Area: 166.86 Square Feet
- Dimensions: 8.1x20.6
Bedroom 3
- Features: Ceiling Fan(s), Built-in Closet
- Level: Second
- Area: 181.7 Square Feet
- Dimensions: 11.5x15.8
Bedroom 4
- Features: Ceiling Fan(s), Built-in Closet
- Level: Second
- Area: 179.8 Square Feet
- Dimensions: 11.6x15.5
Dining room
- Level: First
- Area: 220.4 Square Feet
- Dimensions: 15.2x14.5
Kitchen
- Features: Pantry, Granite Counters
- Level: First
- Area: 182.7 Square Feet
- Dimensions: 12.6x14.5
Living room
- Features: Ceiling Fan(s)
- Level: First
- Area: 316.2 Square Feet
- Dimensions: 18.6x17
Heating
- Central, Electric
Cooling
- Central Air
Appliances
- Included: Dishwasher, Disposal, Dryer, Electric Water Heater, Microwave, Range, Refrigerator, Washer, Water Softener
- Laundry: Electric Dryer Hookup, In Kitchen, Inside, Washer Hookup
Features
- Ceiling Fan(s), Eating Space In Kitchen, High Ceilings, Living Room/Dining Room Combo, Open Floorplan, Primary Bedroom Main Floor, Solid Surface Counters, Solid Wood Cabinets, Walk-In Closet(s)
- Flooring: Luxury Vinyl, Tile
- Doors: Sliding Doors
- Windows: Blinds
- Has fireplace: No
Interior area
- Total structure area: 2,347
- Total interior livable area: 1,803 sqft
Video & virtual tour
Property
Parking
- Total spaces: 2
- Parking features: Driveway, Garage Door Opener
- Attached garage spaces: 2
- Has uncovered spaces: Yes
Features
- Levels: Two
- Stories: 2
- Patio & porch: Covered, Enclosed, Front Porch, Rear Porch, Screened
- Exterior features: Irrigation System, Private Mailbox, Sidewalk
- Has private pool: Yes
- Pool features: Gunite, Heated, In Ground
- Has spa: Yes
- Spa features: Heated, In Ground
Lot
- Size: 7,674 Square Feet
- Features: Cul-De-Sac, Sidewalk
- Residential vegetation: Trees/Landscaped
Details
- Parcel number: 182536001000O000070
- Zoning: MPUD
- Special conditions: None
Construction
Type & style
- Home type: SingleFamily
- Property subtype: Single Family Residence
Materials
- Block, Stucco
- Foundation: Slab
- Roof: Shingle
Condition
- New construction: No
- Year built: 2003
Utilities & green energy
- Electric: Photovoltaics Seller Owned
- Sewer: Public Sewer
- Water: Public
- Utilities for property: Electricity Connected, Public, Solar, Sprinkler Meter, Street Lights, Underground Utilities, Water Connected
Community & HOA
Community
- Features: Clubhouse, Deed Restrictions, Fitness Center, Park, Playground, Pool, Racquetball, Sidewalks, Tennis Court(s), Wheelchair Access
- Pet fee: $0 monthly
- Subdivision: WILDERNESS LAKE PRESERVE PH 01
HOA
- Has HOA: Yes
- HOA fee: $21 monthly
- HOA name: Melissa Spall
- HOA phone: 813-936-4114
Location
- Region: Land O Lakes
Financial & listing details
- Price per square foot: $250/sqft
- Tax assessed value: $329,680
- Annual tax amount: $6,797
- Date on market: 5/8/2026
- Cumulative days on market: 268 days
- Listing terms: Cash,Conventional,FHA,VA Loan
- Ownership: Fee Simple
- Total actual rent: 0
- Electric utility on property: Yes
- Road surface type: Paved
Estimated market value
$440,800
$419,000 - $463,000
$2,761/mo
Price history
| Date | Event | Price |
|---|---|---|
| 5/8/2026 | Listed for sale | $450,000-4.2%$250/sqft |
Source:  Stellar MLS #TB8506615 Report a problem Stellar MLS #TB8506615 Report a problem | ||
| 3/11/2026 | Listing removed | $469,900$261/sqft |
Source: Stellar MLS #TB8426129 Report a problem | ||
| 2/17/2026 | Price change | $469,900-1.3%$261/sqft |
Source: Stellar MLS #TB8426129 Report a problem | ||
| 1/26/2026 | Price change | $475,990-0.6%$264/sqft |
Source: Stellar MLS #TB8426129 Report a problem | ||
| 11/29/2025 | Price change | $478,990-1.6%$266/sqft |
Source: Stellar MLS #TB8426129 Report a problem | ||
| 10/29/2025 | Price change | $487,000-1.6%$270/sqft |
Source: Stellar MLS #TB8426129 Report a problem | ||
| 9/11/2025 | Listed for sale | $494,990+9.3%$275/sqft |
Source: Stellar MLS #TB8426129 Report a problem | ||
| 7/15/2022 | Sold | $453,000+1.8%$251/sqft |
Source: Public Record Report a problem | ||
| 6/5/2022 | Pending sale | $445,000$247/sqft |
Source: Stellar MLS #U8161103 Report a problem | ||
| 5/12/2022 | Listed for sale | $445,000+76.6%$247/sqft |
Source: Stellar MLS #U8161103 Report a problem | ||
| 2/26/2018 | Sold | $252,000+0.8%$140/sqft |
Source: Public Record Report a problem | ||
| 1/15/2018 | Pending sale | $250,000$139/sqft |
Source: Carrollwood Office #T2922758 Report a problem | ||
| 1/12/2018 | Listed for sale | $250,000+54.1%$139/sqft |
Source: BHHS FLORIDA PROPERTIES GROUP #T2922758 Report a problem | ||
| 9/4/2003 | Sold | $162,256$90/sqft |
Source: Public Record Report a problem | ||
Public tax history
| Year | Property taxes | Tax assessment |
|---|---|---|
| 2024 | $6,592 +3.7% | $304,540 |
| 2023 | $6,356 +28.3% | $304,540 +7% |
| 2022 | $4,953 +2.6% | $284,607 +26% |
| 2021 | $4,828 -4% | $225,868 +12.7% |
| 2020 | $5,030 +2.4% | $200,439 +4.6% |
| 2019 | $4,915 | $191,575 +40.6% |
| 2018 | $4,915 +49.1% | $136,210 |
| 2017 | $3,296 +0.4% | $136,210 +4.2% |
| 2016 | $3,284 +1.2% | $130,664 +0.7% |
| 2015 | $3,244 +1.5% | $129,756 -10% |
| 2014 | $3,194 | $144,100 +13.6% |
| 2013 | -- | $126,824 -1.6% |
| 2012 | -- | $128,866 -5.1% |
| 2011 | -- | $135,728 -6.2% |
| 2010 | -- | $144,705 -21% |
| 2009 | -- | $183,185 -16.6% |
| 2008 | -- | $219,693 -8.3% |
| 2007 | -- | $239,628 +7.3% |
| 2006 | -- | $223,412 +47% |
| 2005 | -- | $151,940 +16% |
| 2004 | -- | $130,961 +381.9% |
| 2003 | -- | $27,174 +930.5% |
| 2002 | -- | $2,637 |
Find assessor info on the county website
Monthly payment
Est. payment
Payment breakdown
Explore the cost of this home by adjusting the details. Changes won't be saved.Climate risks
Neighborhood: Wilderness Lake Preserve
Nearby schools
GreatSchools rating
- 6/10Connerton Elementary SchoolGrades: PK-5Distance: 1.7 mi
- 6/10Pine View Middle SchoolGrades: 6-8Distance: 3.6 mi
- 6/10Land O' Lakes High SchoolGrades: 9-12Distance: 1 mi
- $306,300-- bd2 ba1.2k sqft21013 Follensby Ct, Land O Lakes, FL 34637Off Market
- $309,1003 bd2 ba1.2k sqft21018 Follensby Ct, Land O Lakes, FL 34637Off Market
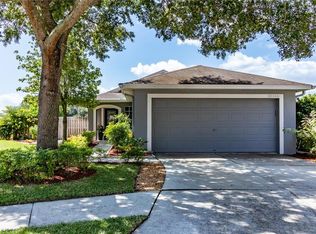
- $305,5003 bd2 ba1.2k sqft21020 Follensby Ct, Land O Lakes, FL 34637Off Market
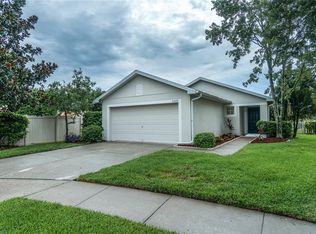
- $348,0002 bd2 ba1.4k sqft20942 Sunsweet Ct, Land O Lakes, FL 34637For Sale

- $363,9004 bd3 ba1.9k sqft21015 Follensby Ct, Land O Lakes, FL 34637Off Market
- $422,5003 bd2 ba1.6k sqft20941 Sunsweet Ct, Land O Lakes, FL 34637Sold
- $292,0003 bd2 ba1.2k sqft7807 Citrus Blossom Dr, Land O Lakes, FL 34637Off Market
- $292,000-- bd2 ba1.4k sqft7805 Citrus Blossom Dr, Land O Lakes, FL 34637Off Market
A local agent can set up tours, give advice and negotiate with sellers.
A local lender can help you make sure your offer is ready when you are.
Similar homes
- $399,9004 bd3 ba1.9k sqft21613 SOUTHERN CHARM DRIVE #DR, LAND O LAKES, FL 34637For Sale

 MLS ID #TB8523357, Tracy Wisneski, RE/MAX CHAMPIONS. Stellar MLS
 - $515,9005 bd3 ba2.6k sqft21753 GARDEN WALK LOOP, LAND O LAKES, FL 34637For Sale
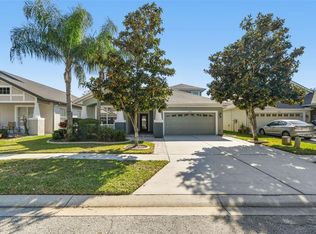 MLS ID #TB8511906, Bob Ortolano, BUYERS HOME STORE. Stellar MLS
 - $439,0004 bd3 ba2.5k sqft19419 RED SKY COURT, LAND O LAKES, FL 34638For Sale
 MLS ID #TB8520281, Philip Hudson, EXP REALTY LLC. Stellar MLS
 - $589,9003 bd3 ba2.6k sqft7308 AMBLESIDE DRIVE, LAND O LAKES, FL 34637For Sale
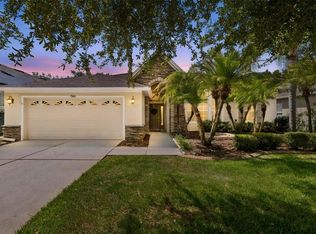 MLS ID #TB8522158, Bob Ortolano, BUYERS HOME STORE. Stellar MLS
 - $419,0003 bd2 ba1.8k sqft4617 DEBBIE LANE, LUTZ, FL 33559For SaleMLS ID #TB8523433, Scott Kennedy, COLDWELL BANKER REALTY. Stellar MLS
- $485,0005 bd3 ba2.2k sqft22536 LAURELDALE DRIVE, LUTZ, FL 33549For SaleMLS ID #W7886093, Rikki Donaldson, LLC, HOMAN REALTY GROUP INC. Stellar MLS
- $479,8003 bd2 ba1.9k sqft22804 WILLOW LAKES DRIVE, LUTZ, FL 33549For SaleMLS ID #TB8525267, Jeremy Parker, FUTURE HOME REALTY INC. Stellar MLS
- $650,0004 bd3 ba2.5k sqft3708 MARBURY COURT, LAND O LAKES, FL 34638For SaleMLS ID #TB8524737, Michele Strong, ENGEL & VOLKERS BELLEAIR. Stellar MLS
- $459,9504 bd3 ba2.2k sqft16121 SOFT FERN TRACE, ODESSA, FL 33556For SaleMLS ID #TB8508786, Jay Zurkan, REAL BROKER, LLC. Stellar MLS
- $419,0003 bd3 ba2.2k sqft5401 LOOKOUT PASS, WESLEY CHAPEL, FL 33544For SaleMLS ID #TB8507880, Maureen Wrage, BONOMO REALTY LLC. Stellar MLS
- $450,0003 bd2 ba2.1k sqft13422 NITI DRIVE, HUDSON, FL 34669For SaleMLS ID #TB8504192, Nicholas Shoemaker, INSPIRED REALTY, LLC. Stellar MLS
- $469,0004 bd3 ba2.1k sqft20122 NOB OAK AVENUE, TAMPA, FL 33647For SaleMLS ID #TB8499820, Neha Mehta, PEOPLE'S CHOICE REALTY SVC LLC. Stellar MLS
- $515,0004 bd3 ba2.3k sqft11507 BELLE HAVEN DRIVE, NEW PORT RICHEY, FL 34654For SaleMLS ID #W7887973, Janina Wozniak, FUTURE HOME REALTY. Stellar MLS
- $449,0003 bd2 ba1.8k sqft3550 FERRELL STREET, NEW PORT RICHEY, FL 34655For SaleMLS ID #TB8503143, Ron Morris, Jr, RE/MAX ELITE REALTY. Stellar MLS
- $374,9004 bd2 ba1.8k sqft9240 CREEDMOOR LANE, NEW PORT RICHEY, FL 34654For SaleMLS ID #W7887687, Michelle Morgan-Harsin, SIRROM REALTY LLC. Stellar MLS
- $485,0003 bd3 ba1.9k sqft4851 DEER LODGE ROAD, NEW PORT RICHEY, FL 34655For SaleMLS ID #W7885314, Darius DeBuhr, LLC, BHHS FLORIDA PROPERTIES GROUP. Stellar MLS
- $476,9003 bd2 ba2.1k sqft1049 LARKIN ROAD, SPRING HILL, FL 34608For SaleMLS ID #TB8504634, Joel Hannah, DALTON WADE INC. Stellar MLS
- $449,9002 bd2 ba2k sqft10426 MOUNT DORA STREET, NEW PORT RICHEY, FL 34655For SaleMLS ID #W7885738, Justin Brandon, PA, RE/MAX MARKETING SPECIALISTS. Stellar MLS
- $345,0002 bd2 ba1.7k sqft19355 HASKELL PLACE, LAND O LAKES, FL 34638For SaleMLS ID #TB8527955, Colette Hughes, REAL BROKER, LLC. Stellar MLS
- $675,0004 bd3 ba2.1k sqft5539 AVENUE DU SOLEIL, LUTZ, FL 33558For SaleMLS ID #TB8535132, Daniel Feinman, 360 REALTY OF TAMPA LLC. Stellar MLS
