Stunning Renovated 5 Bedroom, 3 Bath POOL Home on a Conservation Lot in Lutz – Your Private SANCTUARY Awaits! Beautifully remodeled and ideally positioned on a serene conservation lot in highly sought after Lutz, this exceptional 5-bedroom, 3 bath residence offers just under 2,300 sq. ft. of thoughtfully designed living space with modern finishes throughout. From the moment you step through the front door, the home’s refined style and attention to detail are immediately evident. At the heart of the home, the designer kitchen showcases sleek modern cabinetry, luxurious quartz countertops, a striking backsplash, and premium stainless steel appliances—all overlooking the sparkling pool for a seamless indoor-outdoor connection. Brand new luxury vinyl flooring flows through the spacious living and dining areas, creating a warm, cohesive aesthetic. The primary suite serves as a peaceful retreat with a beautifully updated ensuite featuring a walk-in shower, dual vanity, and a generous walk-in closet. The well-planned split bedroom layout includes three additional bedrooms—one with pool views—and two fully renovated bathrooms, offering comfort and flexibility for family or guests. Upstairs-a fifth bedroom adds versatility for a home office, fitness room, or multigenerational living. Outside, your private oasis awaits with a screened in patio and sparkling pool—resurfaced in 2018—perfect for relaxing, entertaining, or enjoying Florida’s year-round sunshine. The property also features an extended driveway with a double gate leading to an additional parking pad, ideal for a vehicle, boat, trailer, or extra storage needs. Major improvements provide peace of mind, including a 2020 ROOF, 2018 HVAC, and a gutter system with guards, all complemented by a very low HOA. Conveniently located with easy access to SR 54, US 41, I 75, I 275, and the Suncoast Parkway, this home offers a quick commute to downtown Tampa and Tampa International Airport. Enjoy proximity to top rated beaches, golf courses, medical facilities, schools, and premier shopping and dining at Tampa Premium Outlets, The Grove at Wesley Chapel, and The Shops at Wiregrass. This beautifully updated conservation lot home is move in ready and designed for both relaxing and entertaining—a rare opportunity in today’s market. Schedule your private showing today.
For sale
$585,000
22536 LAURELDALE DRIVE, LUTZ, FL 33549
5beds
2,290sqft
Single Family Residence
Built in 2001
8,434 Square Feet Lot
$572,400 Zestimate®
$255/sqft
$59/mo HOA
What's special
Two fully renovated bathroomsConservation lotLuxurious quartz countertopsSleek modern cabinetryDesigner kitchenWell-planned split bedroom layoutPremium stainless steel appliances
- 5 days
- 529
- 67
Likely to sell faster than
Zillow last checked:
Listing updated:
Listed by:
Stephanie Bell 404-974-5843,
SANCTUARY REAL ESTATE GROUP, LLC 404-974-5843
Source: Stellar MLS,MLS#: TB8550596 Originating MLS: Suncoast Tampa
Originating MLS: Suncoast Tampa
Facts & features
Interior
Bedrooms & bathrooms
- Bedrooms: 5
- Bathrooms: 3
- Full bathrooms: 3
Primary bedroom
- Features: Walk-In Closet(s)
- Level: First
Kitchen
- Level: First
Living room
- Level: First
Heating
- Central
Cooling
- Central Air
Appliances
- Included: Dishwasher, Disposal, Microwave, Range, Refrigerator
- Laundry: Laundry Room
Features
- Ceiling Fan(s), Stone Counters, Thermostat
- Flooring: Luxury Vinyl
- Doors: Sliding Doors
- Has fireplace: No
Interior area
- Total structure area: 2,290
- Total interior livable area: 2,290 sqft
Video & virtual tour
Property
Parking
- Total spaces: 2
- Parking features: Garage - Attached
- Attached garage spaces: 2
Features
- Levels: Two
- Stories: 2
- Patio & porch: Covered, Front Porch
- Exterior features: Private Mailbox, Sidewalk
- Has private pool: Yes
- Pool features: Gunite, In Ground, Screen Enclosure
Lot
- Size: 8,434 Square Feet
- Features: Landscaped, Private
Details
- Parcel number: 192631007.0000.00053.0
- Zoning: MPUD
- Special conditions: None
Construction
Type & style
- Home type: SingleFamily
- Architectural style: Florida
- Property subtype: Single Family Residence
Materials
- Block, Stucco
- Foundation: Slab
- Roof: Shingle
Condition
- New construction: No
- Year built: 2001
Utilities & green energy
- Sewer: Public Sewer
- Water: Public
- Utilities for property: Cable Available, Electricity Connected, Phone Available, Water Connected
Community & HOA
Community
- Pet fee: $0 monthly
- Subdivision: WILLOW BEND
HOA
- Has HOA: Yes
- HOA fee: $59 monthly
- HOA name: TERRA MANAGEMENT SVCS, LLC-NANCY BROOKING
Location
- Region: Lutz
Financial & listing details
- Price per square foot: $255/sqft
- Tax assessed value: $441,547
- Annual tax amount: $4,155
- Date on market: 9/24/2026
- Cumulative days on market: 6 days
- Listing terms: Cash,Conventional
- Ownership: Fee Simple
- Total actual rent: 0
- Electric utility on property: Yes
- Road surface type: Paved
Estimated market value
$572,400
$544,000 - $601,000
$3,152/mo
Price history
| Date | Event | Price |
|---|---|---|
| 9/24/2026 | Listed for sale | $585,000+46.3%$255/sqft |
Source:  Stellar MLS #TB8550596 Report a problem Stellar MLS #TB8550596 Report a problem | ||
| 8/27/2026 | Sold | $400,000-17.5%$175/sqft |
Source: Stellar MLS #W7886093 Report a problem | ||
| 8/11/2026 | Listed for sale | $485,000$212/sqft |
Source: Stellar MLS #W7886093 Report a problem | ||
| 8/4/2026 | Contingent | $485,000$212/sqft |
Source: Stellar MLS #W7886093 Report a problem | ||
| 7/1/2026 | Price change | $485,000-3%$212/sqft |
Source: Stellar MLS #W7886093 Report a problem | ||
| 6/2/2026 | Listed for sale | $500,000+122.2%$218/sqft |
Source: Stellar MLS #W7886093 Report a problem | ||
| 10/30/2015 | Sold | $225,000-3.4%$98/sqft |
Source: Stellar MLS #T2768769 Report a problem | ||
| 7/22/2015 | Listed for sale | $233,000+3.6%$102/sqft |
Source: KELLER WILLIAMS TAMPA PROP. #T2768769 Report a problem | ||
| 6/27/2015 | Listing removed | $1,750$1/sqft |
Source: MARK IT REALTY GROUP INC #T2764640 Report a problem | ||
| 6/25/2015 | Listed for rent | $1,750$1/sqft |
Source: MARK IT REALTY GROUP INC #T2764640 Report a problem | ||
| 7/20/2014 | Listing removed | $1,750$1/sqft |
Source: MARK IT REALTY GROUP INC #T2705925 Report a problem | ||
| 7/14/2014 | Listed for rent | $1,750$1/sqft |
Source: MARK IT REALTY GROUP INC #T2705925 Report a problem | ||
| 10/5/2008 | Listing removed | $225,000$98/sqft |
Source: Keller Williams Realty #T2330092 Report a problem | ||
| 8/30/2008 | Listed for sale | $225,000-27.9%$98/sqft |
Source: Keller Williams Realty #T2330092 Report a problem | ||
| 7/13/2005 | Sold | $312,000+682%$136/sqft |
Source: Stellar MLS #T2103011 Report a problem | ||
| 7/31/2001 | Sold | $39,900$17/sqft |
Source: Public Record Report a problem | ||
Public tax history
| Year | Property taxes | Tax assessment |
|---|---|---|
| 2025 | $4,155 +2.5% | $272,860 +2.9% |
| 2024 | $4,055 +3.8% | $265,170 |
| 2023 | $3,905 +11.2% | $265,170 +3% |
| 2022 | $3,512 +1.9% | $257,450 +6.1% |
| 2021 | $3,447 +1.6% | $242,680 +1.4% |
| 2020 | $3,392 +1.7% | $239,330 +2.3% |
| 2019 | $3,335 | $233,950 +1.9% |
| 2018 | $3,335 +1.9% | $229,597 |
| 2017 | $3,274 +0.4% | $229,597 +4.2% |
| 2016 | $3,260 -14.3% | $220,250 +3.6% |
| 2015 | $3,805 +11.2% | $212,624 +9.5% |
| 2014 | $3,422 | $194,092 +5.3% |
| 2013 | -- | $184,313 +0.3% |
| 2012 | -- | $183,782 -4% |
| 2011 | -- | $191,359 +0.6% |
| 2010 | -- | $190,185 -12.3% |
| 2009 | -- | $216,831 -20.1% |
| 2008 | -- | $271,279 -10.2% |
| 2007 | -- | $302,159 +5.8% |
| 2006 | -- | $285,540 +27.8% |
| 2005 | -- | $223,470 +20.7% |
| 2004 | -- | $185,182 +10.2% |
| 2003 | -- | $168,021 +7% |
| 2002 | -- | $157,081 +471.9% |
| 1999 | -- | $27,467 |
Find assessor info on the county website
Monthly payment
Est. payment
Payment breakdown
Explore the cost of this home by adjusting the details. Changes won't be saved.Climate risks
Neighborhood: Willow Bend


Similar homes
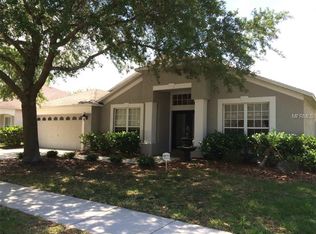
- $745,0004 bd4 ba2.5k sqft19216 RIDGELAKE DRIVE, LUTZ, FL 33549For Sale
 MLS ID #TB8484236, Marne White, BROOKS REALTY GROUP LLC. Stellar MLS
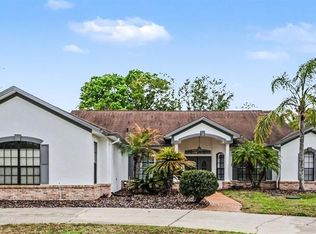
 - $339,9004 bd2 ba1.4k sqft22817 SAINT THOMAS CIRCLE, LUTZ, FL 33549For Sale
 MLS ID #TB8539138, Scott Burchfield, LOKATION. Stellar MLS
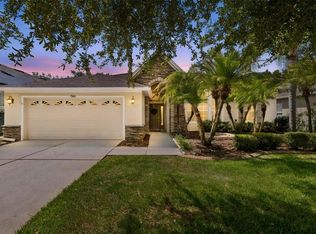
 - $589,9003 bd3 ba2.6k sqft7308 AMBLESIDE DRIVE, LAND O LAKES, FL 34637For Sale
 MLS ID #TB8522158, Bob Ortolano, BUYERS HOME STORE. Stellar MLS
 - $649,9004 bd3 ba2.5k sqft16132 IVY LAKE DRIVE, ODESSA, FL 33556For Sale
 MLS ID #TB8528968, Yhotzmine Fields, BHHS FLORIDA PROPERTIES GROUP. Stellar MLS
 - $469,9003 bd3 ba1.9k sqft17704 NATHANS DRIVE, TAMPA, FL 33647For SaleMLS ID #TB8550383, Yandy Perez, DALTON WADE INC. Stellar MLS
- $574,0004 bd2 ba1.5k sqft13102 GIBSON LANE, ODESSA, FL 33556For SaleMLS ID #TB8533045, Vince Steidl, LPT REALTY, LLC.. Stellar MLS
- $620,0005 bd3 ba3.2k sqft17823 ARBOR CREEK DRIVE, TAMPA, FL 33647For SaleMLS ID #TB8516964, Tiia Cartwright, CARTWRIGHT REALTY. Stellar MLS
- $545,0004 bd3 ba2.8k sqft18425 EASTWYCK DR, TAMPA, FL 33647For SaleMLS ID #TB8526932, Justin Meyers, ORCHARD BROKERAGE, LLC. Stellar MLS
- $575,0005 bd2 ba2.2k sqft2002 RAIN DANCE PLACE, BRANDON, FL 33510For SaleMLS ID #TB8538781, Julie Coggins, SIGNATURE REALTY ASSOCIATES. Stellar MLS
- $595,9004 bd3 ba2.2k sqft1716 HADDEN HALL PLACE, TRINITY, FL 34655For SaleMLS ID #TB8476027, Svetlana Mironovaite, DALTON WADE INC. Stellar MLS
- $539,9004 bd3 ba2k sqft17488 TERRAZZO WAY, LAND O LAKES, FL 34638For SaleMLS ID #TB8524180, Heidi Priebe, HOMESTEAD ROAD. Stellar MLS
- $549,9004 bd3 ba2.2k sqft1422 TAWNYBERRY COURT, TRINITY, FL 34655For SaleMLS ID #TB8486905, Svetlana Mironovaite, DALTON WADE INC. Stellar MLS
- $664,9005 bd3 ba2.6k sqft8843 BEL MEADOW WAY, TRINITY, FL 34655For SaleMLS ID #TB8526359, Kim Sobecki, RE/MAX REALTEC GROUP INC. Stellar MLS
- $596,0004 bd3 ba3.2k sqft18109 KARA COURT, TAMPA, FL 33647For SaleMLS ID #O6397591, Hamid Dghirni, PREMIUM PROPERTIES R.E. SERVICE. Stellar MLS
- $519,9903 bd2 ba1.7k sqft18843 MAISONS DRIVE, LUTZ, FL 33558For SaleMLS ID #TB8538240, Alexander Matos, THE SOMERDAY GROUP PL. Stellar MLS
- $465,0005 bd2 ba2.4k sqft6631 BOULDER RUN LOOP, WESLEY CHAPEL, FL 33545For SaleMLS ID #TB8550116, Jessica Marrero, LPT REALTY, LLC. Stellar MLS
- $550,0003 bd3 ba2.4k sqft8516 TWIN LAKE BLVD, TAMPA, FL 33614For SaleMLS ID #TB8525828, George Sanchez, VITA LUXURY REALTY LLC. Stellar MLS
- $585,0006 bd3 ba2.7k sqft3509 KING GEORGE LANE, SEFFNER, FL 33584For SaleMLS ID #TB8449507, Jennifer Fieo, RE/MAX REALTY UNLIMITED. Stellar MLS
- $555,0004 bd3 ba2.2k sqft3114 W PARIS STREET, TAMPA, FL 33614For SaleMLS ID #O6391925, Rachel Johnson, FLORIDA BREEZE REALTY. Stellar MLS
- $429,9003 bd2 ba1.8k sqft3240 DOWNAN POINT DRIVE, LAND O LAKES, FL 34638For SaleMLS ID #TB8547265, Sandra Cooper, ESQ REAL ESTATE FIRM. Stellar MLS
